Skip main navigation
Closed
  • Listed by: Carey Giampa, LLC/Rye
    Bought with: BHHS Verani Bedford
    $375,000

    37 Balmoral Drive, Stratham, NH 03885

    1beds
    1,096sqft
    Condominium, Townhouse
    Built in 1987
    -- sqft lot
    $390,100 Zestimate®
    $342/sqft
    $2,143 Estimated rent

    Home value

    $390,100

    $371,000 - $410,000

    $2,143/mo

    Zestimate® history
    Loading
    Loading...

    Owner options

    List your home for rent

    $2,143/mo

    Rent Zestimate®

    Find your next renter with Zillow Rental Manager. Plus, with online applications, you can quickly screen prospective tenants – for free.

    Learn more

    $2,143/mo

    Rent Zestimate®

    Refinance and save

    $2,427/mo

    Est. payment

    Refinancing to a lower rate could help reduce your monthly payments and save thousands over the life of the loan.

    See today's rates

    $2,427/mo

    Est. payment

    Explore your selling options

    Work with a Zillow partner agent

    Leverage their expertise and Zillow's premium Showcase listings to get your home seen by more buyers.

    Get started

    List with your own agent

    Get your home in front of millions of buyers by listing it on Zillow.

    Learn how to do it

    Sell it yourself

    Take full control of how buyers see your home on Zillow by listing For Sale by Owner (FSBO).

    List your home

    What's special

    Flexible floorplanGranite countersCraft roomMaster bedroom suiteBar seatingCustom cabinetryDeck access
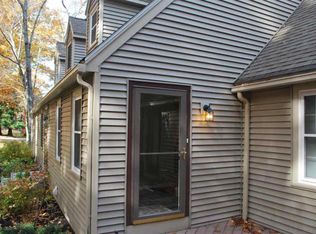

    Enjoy the comforts of easy living at Balmoral Condominiums. Terrific end unit townhouse features kitchen, dining room and living room open concept design. Kitchen offers custom cabinetry, granite counters, bar seating and a tile backsplash. Relax in the living room with vaulted ceiling, skylight and access to the private oversized deck. Desirable flexible floorplan for a 1st level master bedroom suite with deck access. 2nd level loft is ideal for a home office, craft room or gym. If you prefer, you can have your bedroom on the 2nd level. Full basement provides great storage and has a walkout to outside. The association is responsible for the landscaping, snow removal, water, sewer, plus trash and recycling. Sited in a wooded and quiet location yet only minutes to I-95 and 101! Sorry, no dogs permitted. Cats allowed with board approval. There is a 1 time buy in fee of 2 months condo dues for the maintenance fee. Showings start at the open houses on Friday, January 26th from 1 pm - 3 pm, on Saturday, January 27th from 11 am - 1 pm and on Sunday, January 28th from 11 am to 1 pm.

    Zillow last checked:

    Listing updated:

    Listed by:

    Lauren Stone,

    Carey Giampa, LLC/Rye Cell:603-944-1368

    Bought with:

    Jacqui McCartin

    BHHS Verani Bedford

    Source: PrimeMLS,MLS#: 4983041MLS Logo

    Facts & features

    Interior

    Bedrooms & bathrooms
    • Bedrooms: 1
    • Bathrooms: 1
    • Full bathrooms: 1
    Heating
    • Propane, Forced Air
    Cooling
    • Central Air
    Appliances
    • Included: Dishwasher, Dryer, Microwave, Gas Range, Refrigerator, Washer, Electric Water Heater
    • Laundry: Laundry Hook-ups, In Basement
    Features
    • Dining Area, Kitchen/Dining, Living/Dining, Natural Light, Indoor Storage, Vaulted Ceiling(s)
    • Windows: Skylight(s)
    • Basement: Concrete,Storage Space,Unfinished,Walkout,Walk-Out Access
    Interior area
    • Total structure area: 1,928
    • Total interior livable area: 1,096 sqft
    • Finished area above ground: 1,096
    • Finished area below ground: 0

    Property

    Parking
    • Total spaces: 1
    • Parking features: Shared Driveway, Paved, On Site, Parking Spaces 1
    Accessibility
    • Accessibility features: 1st Floor Bedroom, 1st Floor Full Bathroom, Bathroom w/Tub, Paved Parking
    Features
    • Levels: Two
    • Stories: 2
    • Exterior features: Deck
    Lot
    • Features: Condo Development, Country Setting, Landscaped
    Details
    • Parcel number: STRHM00019B000049L000037
    • Zoning description: 01 RA RES/AGRI

    Construction

    Type & style
    • Home type: Townhouse
    • Property subtype: Condominium, Townhouse
    Materials
    • Wood Frame, Vinyl Exterior
    • Foundation: Concrete
    • Roof: Asphalt Shingle
    Condition
    • New construction: No
    • Year built: 1987

    Utilities & green energy

    • Electric: Circuit Breakers
    • Sewer: Private Sewer, Shared
    • Utilities for property: Cable Available

    Community & neighborhood

    Location
    • Region: Stratham

    HOA & financial

    Other financial information
    • Additional fee information: Fee: $380

    Other

    Other facts
    • Road surface type: Paved

    Price history

    DateEventPrice
    2/29/2024Sold$375,000+13.7%$342/sqft
    Source: PrimeMLS #4983041 Report a problem
    2/2/2024Contingent$329,900$301/sqft
    Source: PrimeMLS #4983041 Report a problem
    1/24/2024Listed for sale$329,900+43.4%$301/sqft
    Source: PrimeMLS #4983041 Report a problem
    4/8/2021Sold$230,000+4.6%$210/sqft
    Source: PrimeMLS #4842300 Report a problem
    1/4/2021Contingent$219,900$201/sqft
    Source: PrimeMLS #4842300 Report a problem
    12/22/2020Listed for sale$219,900$201/sqft
    Source: Ruffner Real Estate, LLC #4842300 Report a problem

    Public tax history

    YearProperty taxesTax assessment
    2024$4,418 +13%$336,700 +80.1%
    2023$3,910 +12.2%$187,000 +0.4%
    2022$3,486 -1.2%$186,300
    2020$3,530 +1.7%$186,300
    2019$3,471 +9.1%$186,300 +23%
    2018$3,182 +3.5%$151,500
    2017$3,075 -0.5%$151,500
    2016$3,091 +2.5%$151,500
    2015$3,015 0%$151,500
    2014$3,016 -9.9%$151,500 -11.1%
    2013$3,348 +1.8%$170,400
    2012$3,290 +45.6%$170,400 +43%
    2011$2,259 -28.7%$119,200 -29.6%
    2010$3,169 -2.4%$169,200 +1.1%
    2008$3,246 +1.6%$167,300
    2007$3,195 $167,300

    Find assessor info on the county website

    Neighborhood: 03885

    Nearby schools

    GreatSchools rating
    Schools provided by the listing agent
    • Elementary: Stratham Memorial School
    • Middle: Cooperative Middle School
    • High: Portsmouth High School
    • District: Exeter School District SAU #16

    Source: PrimeMLS. This data may not be complete. We recommend contacting the local school district to confirm school assignments for this home.

    Get a cash offer in 3 minutes
    Find out how much your home could sell for in as little as 3 minutes with a no-obligation cash offer.
    Estimated market value
    $390,100
    Get a cash offer in 3 minutes
    Find out how much your home could sell for in as little as 3 minutes with a no-obligation cash offer.
    Estimated market value
    $390,100