Skip main navigation
Closed
  • Listed by: BHGRE Masiello Bedford • Nancy Walsh
    Bought with: Nelson Real Estate NH, LLC
    $1,490,000

    27 Beaver Lane, Bedford, NH 03110

    4beds
    3,202sqft
    Single Family Residence
    Built in 2026
    1.26 Acres Lot
    $1,496,000 Zestimate®
    $465/sqft
    $5,235 Estimated rent

    Home value

    $1,496,000

    $1.38M - $1.62M

    $5,235/mo

    Zestimate® history
    Loading
    Loading...

    Owner options

    List your home for rent

    $5,235/mo

    Rent Zestimate®

    Find your next renter with Zillow Rental Manager. Plus, with online applications, you can quickly screen prospective tenants – for free.

    Learn more

    $5,235/mo

    Rent Zestimate®

    Refinance and save

    $8,174/mo

    Est. payment

    Refinancing to a lower rate could help reduce your monthly payments and save thousands over the life of the loan.

    See today's rates

    $8,174/mo

    Est. payment

    Explore your selling options

    Work with a Zillow partner agent

    Leverage their expertise and Zillow's premium Showcase listings to get your home seen by more buyers.

    Get started

    List with your own agent

    Get your home in front of millions of buyers by listing it on Zillow.

    Learn how to do it

    Sell it yourself

    Take full control of how buyers see your home on Zillow by listing For Sale by Owner (FSBO).

    List your home

    What's special

    Four spacious bedroomsThoughtfully designed laundry roomPremium soaking tubFlat open sun-filled lotPrivate home officeIlluminated wood staircaseStunning kitchen
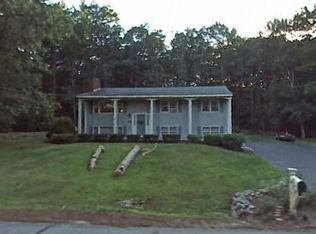
    This custom-built Craftsman-style new construction home is now available in Bedford, NH and is 100% complete, move-in ready with nothing left to do. Thoughtfully designed with exceptional attention to detail, the open-concept floor plan immediately impresses. The stunning kitchen features a remarkable walk-in chef’s pantry and flows seamlessly into the main living areas, all accented by gorgeous white oak hardwood flooring and white oak columns throughout the first floor. A private home office and first-floor guest suite with a beautifully appointed ¾ bath offer flexibility and convenience. The mudroom includes custom white oak benches and cubbies, along with a stackable washer and dryer in addition to the second-floor laundry room. A gas fireplace framed by custom white oak cabinetry and low-voltage accent lighting adds warmth and sophistication. The illuminated wood staircase leads to the second level featuring white birch hardwood flooring and four spacious bedrooms. The thoughtfully designed laundry room offers both style and function. The primary suite is a true retreat, showcasing a spa-inspired bath with an oversized tiled shower enhanced by trim lighting, a premium soaking tub, and two walk-in closets, one measuring 12' x 9' and ready for customization. Set on a flat, open, sun-filled lot surrounded by trees for privacy, the property offers both beauty and serenity. Located in Bedford’s award-winning school district, this home combines suburban comfort with convenient access to major highways, Manchester-Boston Regional Airport, and premier shopping and dining. Bedford is celebrated for its classic New England charm and peaceful residential setting.

    Zillow last checked:

    Listing updated:

    Listed by:

    Nancy Walsh,

    BHGRE Masiello Bedford 603-625-2800

    Bought with:

    Kristyn Nelson

    Nelson Real Estate NH, LLC

    Source: PrimeMLS,MLS#: 5076438MLS Logo

    Facts & features

    Interior

    Bedrooms & bathrooms
    • Bedrooms: 4
    • Bathrooms: 3
    • Full bathrooms: 2
    • 3/4 bathrooms: 1
    Heating
    • Propane, Forced Air, Zoned
    Cooling
    • Central Air
    Appliances
    • Included: ENERGY STAR Qualified Dishwasher, Microwave, Gas Range, ENERGY STAR Qualified Refrigerator, Tankless Water Heater, Vented Exhaust Fan
    • Laundry: Laundry Hook-ups, 2nd Floor Laundry
    Features
    • Dining Area, Hearth, Kitchen Island, Kitchen/Dining, Kitchen/Family, Primary BR w/ BA, Natural Light, Soaking Tub, Walk-In Closet(s), Walk-in Pantry, Programmable Thermostat, Pot Filler
    • Flooring: Ceramic Tile, Hardwood
    • Basement: Concrete Floor,Full,Interior Stairs,Storage Space,Unfinished,Interior Entry
    • Number of fireplaces: 1
    • Fireplace features: Gas, 1 Fireplace
    Interior area
    • Total structure area: 3,202
    • Total interior livable area: 3,202 sqft
    • Finished area above ground: 3,202
    • Finished area below ground: 0

    Property

    Parking
    • Total spaces: 2
    • Parking features: Paved, Auto Open, Direct Entry, Driveway, Garage, Attached
    • Garage spaces: 2
    • Has uncovered spaces: Yes
    Accessibility
    • Accessibility features: 1st Floor 3/4 Bathroom
    Features
    • Levels: Two
    • Stories: 2
    • Patio & porch: Covered Porch
    • Exterior features: Deck
    Lot
    • Size: 1.26 Acres
    • Features: Country Setting, Landscaped, Level, Wooded, Near Country Club, Near Golf Course, Neighborhood, Near School(s)
    Details
    • Zoning description: Res

    Construction

    Type & style
    • Home type: SingleFamily
    • Architectural style: Colonial,Craftsman
    • Property subtype: Single Family Residence
    Materials
    • Vinyl Siding
    • Foundation: Concrete
    • Roof: Architectural Shingle
    Condition
    • New construction: Yes
    • Year built: 2026

    Utilities & green energy

    • Electric: 200+ Amp Service, Circuit Breakers
    • Sewer: 1250 Gallon, Private Sewer, Septic Tank
    • Utilities for property: None, No Internet

    Community & HOA

    Community
    • Security: Hardwired Smoke Detector
    Location
    • Region: Bedford

    Financial & listing details

    • Price per square foot: $465/sqft
    • Date on market: 2/12/2026
    • Road surface type: Paved

    Price history

    DateEventPrice
    4/20/2026Sold$1,490,000$465/sqft
    Source: PrimeMLS #5076438 Report a problem
    2/12/2026Listed for sale$1,490,000+358.5%$465/sqft
    Source: PrimeMLS #5076438 Report a problem
    2/7/2025Sold$325,000+8.7%$101/sqft
    Source: PrimeMLS #5025960 Report a problem
    1/24/2025Contingent$299,000$93/sqft
    Source: PrimeMLS #5025960 Report a problem
    1/7/2025Listed for sale$299,000$93/sqft
    Source: PrimeMLS #5025960 Report a problem

    Public tax history

    Tax history is unavailable.

    Neighborhood: 03110

    Nearby schools

    GreatSchools rating
    Schools provided by the listing agent
    • Elementary: Riddle Brook Elem
    • Middle: McKelvie Intermediate School
    • High: Bedford High School
    • District: Bedford Sch District SAU #25

    Source: PrimeMLS. This data may not be complete. We recommend contacting the local school district to confirm school assignments for this home.

    Get a cash offer in 3 minutes
    Find out how much your home could sell for in as little as 3 minutes with a no-obligation cash offer.
    Estimated market value
    $1,496,000
    Get a cash offer in 3 minutes
    Find out how much your home could sell for in as little as 3 minutes with a no-obligation cash offer.
    Estimated market value
    $1,496,000