Skip main navigation
Closed
Street View
  • Listed by: Re/Max Innovative Properties - Windham
    Bought with: Don Ally Realty LLC
    $827,500

    29 Beaver Lane, Bedford, NH 03110

    4beds
    4,396sqft
    Single Family Residence
    Built in 1978
    1.26 Acres Lot
    $1,170,700 Zestimate®
    $188/sqft
    $5,484 Estimated rent

    Home value

    $1,170,700

    $1.08M - $1.28M

    $5,484/mo

    Zestimate® history
    Loading
    Loading...

    Owner options

    List your home for rent

    $5,484/mo

    Rent Zestimate®

    Find your next renter with Zillow Rental Manager. Plus, with online applications, you can quickly screen prospective tenants – for free.

    Learn more

    $5,484/mo

    Rent Zestimate®

    Refinance and save

    $5,452/mo

    Est. payment

    Refinancing to a lower rate could help reduce your monthly payments and save thousands over the life of the loan.

    See today's rates

    $5,452/mo

    Est. payment

    Explore your selling options

    Work with a Zillow partner agent

    Leverage their expertise and Zillow's premium Showcase listings to get your home seen by more buyers.

    Get started

    List with your own agent

    Get your home in front of millions of buyers by listing it on Zillow.

    Learn how to do it

    Sell it yourself

    Take full control of how buyers see your home on Zillow by listing For Sale by Owner (FSBO).

    List your home

    What's special

    Wood-burning fireplaceCozy brick fireplaceSleek quartz countertopsSerene backyardFront-to-back family roomBeautifully landscaped surroundingsHardwood floors
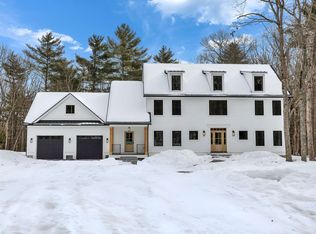
    Nestled on a beautifully landscaped 1.26-acre lot, this stunning 4-bedroom, 4-bathroom home offers privacy, charm, and ample space in one of Bedford's desirable neighborhoods. Set back from the road, the property combines timeless design with modern conveniences, making it perfect for today’s lifestyle. Step inside to discover a spacious and inviting layout. The eat-in kitchen features tiled floors, a cozy brick fireplace, sleek quartz countertops, and stainless steel appliances. Just off the kitchen, a breathtaking vaulted addition with exposed wood beams, hardwood floors, and wonderful natural light—ideal for relaxing or entertaining. The large front-to-back family room, with its wood-burning fireplace and hardwood floors, provides a warm and welcoming space to gather. The home’s practical features include a two-car garage with direct entry into the mudroom and a bonus game room above, perfect for recreation or additional living space. Downstairs, the finished 1,300-square-foot lower level offers endless possibilities. With its own private entrance, kitchen area, full bath, and multiple rooms, this space has great potential for an in-law suite, teen retreat, or guest quarters. Outdoor living is a dream with the private screened room overlooking the serene backyard. This space is perfect for morning coffee, summer dinners, or simply enjoying the beautifully landscaped surroundings.

    Zillow last checked:

    Listing updated:

    Listed by:

    Denise Denver,

    Re/Max Innovative Properties - Windham ddenver@innovativesells.com

    Bought with:

    Kristen Ally-Maloof

    Don Ally Realty LLC

    Source: PrimeMLS,MLS#: 5025953MLS Logo

    Facts & features

    Interior

    Bedrooms & bathrooms
    • Bedrooms: 4
    • Bathrooms: 4
    • Full bathrooms: 2
    • 3/4 bathrooms: 1
    • 1/2 bathrooms: 1
    Heating
    • Propane, Oil, Wood, Zoned, Mini Split
    Cooling
    • Mini Split
    Appliances
    • Included: Dishwasher, Dryer, Microwave, Refrigerator, Washer, Electric Stove, Tank Water Heater
    • Laundry: Laundry Hook-ups, In Basement
    Features
    • Dining Area, In-Law Suite, Kitchen Island, Kitchen/Dining, Primary BR w/ BA
    • Flooring: Hardwood, Tile
    • Basement: Climate Controlled,Finished,Interior Stairs,Storage Space,Walkout,Interior Access,Exterior Entry,Basement Stairs,Walk-Out Access
    • Number of fireplaces: 2
    • Fireplace features: Gas, Wood Burning, 2 Fireplaces
    Interior area
    • Total structure area: 4,516
    • Total interior livable area: 4,396 sqft
    • Finished area above ground: 3,016
    • Finished area below ground: 1,380

    Property

    Parking
    • Total spaces: 2
    • Parking features: Circular Driveway, Paved, Direct Entry, Driveway, Garage, Parking Spaces 1 - 10, RV Access/Parking, Electric Vehicle Charging Station(s)
    • Garage spaces: 2
    • Has uncovered spaces: Yes
    Accessibility
    • Accessibility features: Laundry Access w/No Steps, Access to Parking, Access to Restroom(s), No Stairs, No Stairs from Parking, Paved Parking
    Features
    • Levels: Two,Walkout Lower Level
    • Stories: 2
    • Patio & porch: Patio, Screened Porch
    • Exterior features: Deck
    • Frontage length: Road frontage: 220
    Lot
    • Size: 1.26 Acres
    • Features: Country Setting, Landscaped
    Details
    • Parcel number: BEDDM31B23L
    • Zoning description: Residential/Agricultural
    • Other equipment: Standby Generator

    Construction

    Type & style
    • Home type: SingleFamily
    • Architectural style: Colonial
    • Property subtype: Single Family Residence
    Materials
    • Wood Exterior
    • Foundation: Concrete
    • Roof: Asphalt Shingle
    Condition
    • New construction: No
    • Year built: 1978

    Utilities & green energy

    • Electric: Circuit Breakers
    • Sewer: 1500+ Gallon, Leach Field, Private Sewer, Septic Tank
    • Utilities for property: Cable Available, Fiber Optic Internt Avail

    Community & neighborhood

    Location
    • Region: Bedford

    Other

    Other facts
    • Road surface type: Paved

    Price history

    DateEventPrice
    2/26/2025Sold$827,500-3.2%$188/sqft
    Source: PrimeMLS #5025953 Report a problem
    2/3/2025Contingent$854,900$194/sqft
    Source: PrimeMLS #5025953 Report a problem
    1/20/2025Price change$854,900-1.7%$194/sqft
    Source: PrimeMLS #5025953 Report a problem
    1/7/2025Listed for sale$870,000+114.8%$198/sqft
    Source: PrimeMLS #5025953 Report a problem
    2/19/2015Sold$405,000+1.3%$92/sqft
    Source: Public Record Report a problem
    1/9/2015Listed for sale$399,900+41.8%$91/sqft
    Source: Hearthside Realty LLC #4398541 Report a problem
    12/8/2014Sold$282,000-26.8%$64/sqft
    Source: Public Record Report a problem
    11/27/2014Listed for sale$385,000$88/sqft
    Source: Hearthside Realty Report a problem

    Public tax history

    YearProperty taxesTax assessment
    2024$10,556 +6.8%$667,700
    2023$9,882 +7.1%$667,700 +27.4%
    2022$9,228 +2.7%$524,300
    2021$8,987 +3.5%$524,300 +20.8%
    2020$8,687 +5.7%$433,900
    2019$8,222 +1.3%$433,900 +9%
    2018$8,119 +7.9%$398,000
    2017$7,526 -2%$398,000 +16%
    2016$7,677 -1.7%$343,200
    2015$7,811 +1.2%$343,200
    2014$7,722 +2.9%$343,200 +1.4%
    2013$7,505 +0.9%$338,500 -7.6%
    2012$7,441 $366,200
    2011-- $366,200
    2010-- $366,200
    2009-- $366,200
    2008-- $366,200
    2003-- --

    Find assessor info on the county website

    Neighborhood: 03110

    Nearby schools

    GreatSchools rating
    Schools provided by the listing agent
    • Elementary: Riddle Brook Elem
    • Middle: McKelvie Intermediate School
    • High: Bedford High School
    • District: Bedford Sch District SAU #25

    Source: PrimeMLS. This data may not be complete. We recommend contacting the local school district to confirm school assignments for this home.

    Get a cash offer in 3 minutes
    Find out how much your home could sell for in as little as 3 minutes with a no-obligation cash offer.
    Estimated market value
    $1,170,700
    Get a cash offer in 3 minutes
    Find out how much your home could sell for in as little as 3 minutes with a no-obligation cash offer.
    Estimated market value
    $1,170,700