Skip main navigation
Sold for $535,000
  • $535,000

    27 Billings Ln, Superior, WI 54880

    3beds
    1,950sqft
    Single Family Residence
    Built in 2026
    0.41 Acres Lot
    $539,200 Zestimate®
    $274/sqft
    $2,565 Estimated rent

    Home value

    $539,200

    $377,000 - $771,000

    $2,565/mo

    Zestimate® history
    Loading
    Loading...

    Owner options

    List your home for rent

    $2,565/mo

    Rent Zestimate®

    Find your next renter with Zillow Rental Manager. Plus, with online applications, you can quickly screen prospective tenants – for free.

    Learn more

    $2,565/mo

    Rent Zestimate®

    Refinance and save

    $2,864/mo

    Est. payment

    Refinancing to a lower rate could help reduce your monthly payments and save thousands over the life of the loan.

    See today's rates

    $2,864/mo

    Est. payment

    Explore your selling options

    Work with a Zillow partner agent

    Leverage their expertise and Zillow's premium Showcase listings to get your home seen by more buyers.

    Get started

    List with your own agent

    Get your home in front of millions of buyers by listing it on Zillow.

    Learn how to do it

    Sell it yourself

    Take full control of how buyers see your home on Zillow by listing For Sale by Owner (FSBO).

    List your home

    What's special

    Pine doors and trimOne levelLp smart siding
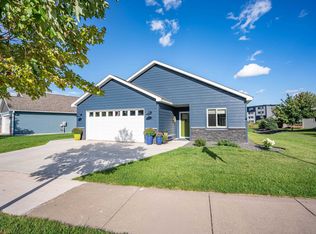
    Want a new build that you can make your own? Look no further than this house in the Billings park neighborhood. A 1950 square foot in the nice quiet neighborhood of Billings Lane all on one level so no worrying about stairs. This house includes a 650 square foot garage attached to the house. This house comes with 3 bedrooms and 2 bathrooms including a beautiful master bathroom. The house also includes a huge open kitchen and living room area so you can socialize easily with the family whether in the kitchen or living room. This house includes LP smart Siding, pine doors and trim, $4 sq ft LVT plank flooring and an allowance of $20,000 for the kitchen. Come make this home your own today as construction will start in the Spring of 2026 and will look to be done before snowfall next year. Blueprint and all interior/exterior can be redesigned to your own!

    Zillow last checked:

    Listing updated:

    Listed by:

    Dylan Ronchi 715-969-4777,

    RE/MAX Results

    Bought with:

    Steve Braman, MN 40527872|WI 65993-94

    RE/MAX Results

    Source: Lake Superior Area Realtors as distributed by MLS GRID,MLS#: 6123785MLS Logo

    Facts & features

    Interior

    Bedrooms & bathrooms
    • Bedrooms: 3
    • Bathrooms: 2
    • Full bathrooms: 1
    • 3/4 bathrooms: 1
    • Main level bedrooms: 1
    Primary bedroom
    • Description: Nice sized master bedroom with master bath and closet connected.
    • Level: Main
    • Area: 168 Square Feet
    • Dimensions: 12 x 14
    Bedroom
    • Description: Nice sized bedroom with a closet great space for any visitors.
    • Level: Main
    • Area: 196 Square Feet
    • Dimensions: 14 x 14
    Bedroom
    • Description: Bedroom close to the main bathroom. Nice deep closet could also be great for an office space.
    • Level: Main
    • Area: 110 Square Feet
    • Dimensions: 10 x 11
    Bathroom
    • Description: Great sized full bathroom.
    • Level: Main
    • Area: 70 Square Feet
    • Dimensions: 10 x 7
    Bathroom
    • Description: Big mast 3/4 bathroom with a walk in shower and a nice sized walk in closet connected.
    • Level: Main
    • Area: 168 Square Feet
    • Dimensions: 14 x 12
    Kitchen
    • Description: Open kitchen connected to living room and dining room. Lots of opportunity to turn into your own space.
    • Level: Main
    • Area: 750 Square Feet
    • Dimensions: 25 x 30
    Laundry
    • Description: Nice sized laundry room with a shelf to fold clothes.
    • Level: Main
    • Area: 50 Square Feet
    • Dimensions: 5 x 10
    Living room
    • Description: Open living room connected to kitchen for easy access and making it way easier to socialize with family members.
    • Level: Main
    • Area: 750 Square Feet
    • Dimensions: 25 x 30
    Heating
    • In Floor Heat, Ductless
    Cooling
    • Ductless
    Appliances
    • Included: Water Heater-Gas
    • Laundry: Main Level, Dryer Hook-Ups, Washer Hookup
    Features
    • Ceiling Fan(s), Walk-In Closet(s), Foyer-Entrance
    • Flooring: Hardwood Floors
    • Windows: Energy Windows, Screens
    • Has basement: No
    • Has fireplace: No
    Interior area
    • Total interior livable area: 1,950 sqft
    • Finished area above ground: 1,950
    • Finished area below ground: 0

    Property

    Parking
    • Total spaces: 3
    • Parking features: Attached, Slab
    • Attached garage spaces: 3
    Accessibility
    • Accessibility features: Partially Wheelchair, No Stairs Internal
    Features
    • Exterior features: Rain Gutters
    Lot
    • Size: 0.41 Acres
    • Dimensions: 245 x 50+65 x 85
    • Features: Landscaped, Level
    Details
    • Parcel number: 098090546700

    Construction

    Type & style
    • Home type: SingleFamily
    • Architectural style: Ranch
    • Property subtype: Single Family Residence
    Materials
    • Other, Wood, Frame/Wood
    • Foundation: Concrete Perimeter
    • Roof: Asphalt Shingle
    Condition
    • To Be Built
    • New construction: Yes
    • Year built: 2026

    Utilities & green energy

    • Electric: SWL&P
    • Sewer: Public Sewer
    • Water: Public

    Community & neighborhood

    Location
    • Region: Superior

    Other

    Other facts
    • Listing terms: Cash,Conventional,VA Loan

    Price history

    DateEventPrice
    4/23/2026Sold$535,000$274/sqft
    Source: Lake Superior Area Realtors as distributed by MLS GRID #6123785 Report a problem
    4/6/2026Pending sale$535,000$274/sqft
    Source: WIREX MLS #6123785 Report a problem
    2/26/2026Listed for sale$535,000$274/sqft
    Source: WIREX MLS #6123785 Report a problem

    Public tax history

    YearProperty taxesTax assessment
    2024$52 -87.4%$3,500 -82.1%
    2023$413 -1.1%$19,500
    2022$418 -5.3%$19,500
    2021$441 -6.7%$19,500
    2020$473 +13.5%$19,500
    2019$417 +0.3%$19,500
    2018$415 -3.8%$19,500
    2017$432 +5469.8%$19,500
    2016$8 -98.2%$19,500
    2015$426 $19,500
    2014$426 -0.8%$19,500
    2013$430 +0.4%$19,500
    2012$428 -0.9%$19,500
    2011$432 -0.4%$19,500
    2010$434 +5.8%$19,500
    2009$410 $19,500

    Find assessor info on the county website

    Neighborhood: 54880

    Nearby schools

    GreatSchools rating
    Get a cash offer in 3 minutes
    Find out how much your home could sell for in as little as 3 minutes with a no-obligation cash offer.
    Estimated market value
    $539,200
    Get a cash offer in 3 minutes
    Find out how much your home could sell for in as little as 3 minutes with a no-obligation cash offer.
    Estimated market value
    $539,200