Welcome to 27 Black Walnut Crescent, nestled in one of Ancaster's most sought-after detached condo lifestyle communities. This exclusive private-road enclave has the perfect blend of privacy, prestige, and low-maintenance living, with exterior upkeep professionally managed so you can focus on enjoying your home and surroundings. Ideally located, you're just minutes to major highways, shopping, dining, and everyday conveniences. Inside, the home impresses with a bright, open-concept design highlighted by vaulted ceilings and a dramatic second-floor loft overlooking the main living space, creating an airy, sophisticated atmosphere. Large windows throughout flood the home with natural light, enhancing the sense of space and warmth. The custom chef's kitchen is both stylish and functional, featuring quartz countertops, a walk-in pantry, abundant prep space, and a seamless flow between counters and centre island, ideal for entertaining or everyday living. The adjoining family room has built-ins, a gas fireplace, and a walk-out to a private patio. The upgraded staircase with modern metal pickets leads to a versatile second floor with theatre room with built-in shelving, perfect for movie nights, a home office, additional bedrooms or lounge space. Designed with convenience in mind, the home has up to four spacious bedrooms, including a main-level primary suite complete with a walk-in closet and a generous 5-piece ensuite bath. This is an ideal layout for those seeking the ease of main floor living. The unfinished basement has outstanding potential, excellent for storage today and ready for your custom vision in the future. This is a rare opportunity to enjoy space, style, and turnkey convenience in a prestigious, maintenance-supported Ancaster community.
Sold for $1,150,000
C$1,150,000
27 Black Walnut Cres, Hamilton, ON L9K 0B7
3beds
2,807sqft
Single Family Residence, Residential, Condominium
Built in 2013
-- sqft lot
$-- Zestimate®
C$410/sqft
C$3,411 Estimated rent
Home value
Not available
Estimated sales range
Not available
Not available
Owner options
List your home for rent
C$3,411/mo
Rent Zestimate®
Find your next renter with Zillow Rental Manager. Plus, with online applications, you can quickly screen prospective tenants – for free.
C$3,411/mo
Rent Zestimate®
Refinance and save
C$5,233/mo
Est. payment
Refinancing to a lower rate could help reduce your monthly payments and save thousands over the life of the loan.
C$5,233/mo
Est. payment
Explore your selling options
Work with a Zillow partner agent
Leverage their expertise and Zillow's premium Showcase listings to get your home seen by more buyers.
Get startedList with your own agent
Get your home in front of millions of buyers by listing it on Zillow.
Learn how to do itSell it yourself
Take full control of how buyers see your home on Zillow by listing For Sale by Owner (FSBO).
List your homeWhat's special
Private-road enclaveBright open-concept designVaulted ceilingsAiry sophisticated atmosphereQuartz countertopsWalk-in pantryAbundant prep space
Zillow last checked:
Listing updated:
Listed by:
E. Martin Mazza, Salesperson,
Royal LePage State Realty Inc.
Source: ITSO,MLS®#: 40837115Originating MLS®#: Cornerstone Association of REALTORS®
Facts & features
Interior
Bedrooms & bathrooms
- Bedrooms: 3
- Bathrooms: 3
- Full bathrooms: 2
- 1/2 bathrooms: 1
- Main level bathrooms: 2
- Main level bedrooms: 1
Other
- Features: Walk-in Closet
- Level: Main
Bedroom
- Level: Second
Bedroom
- Level: Second
Bathroom
- Features: 2-Piece
- Level: Main
Bathroom
- Features: 4-Piece
- Level: Second
Other
- Features: 5+ Piece
- Level: Main
Dining room
- Level: Main
Kitchen
- Level: Main
Laundry
- Level: Main
Living room
- Level: Main
Loft
- Level: Second
Heating
- Forced Air, Natural Gas
Cooling
- Central Air
Appliances
- Included: Dishwasher, Dryer, Gas Stove, Microwave, Refrigerator, Washer
- Laundry: Laundry Room, Main Level
Features
- Auto Garage Door Remote(s)
- Basement: Full,Unfinished
- Number of fireplaces: 1
- Fireplace features: Living Room, Gas
Interior area
- Total structure area: 2,807
- Total interior livable area: 2,807 sqft
- Finished area above ground: 2,807
Property
Parking
- Total spaces: 4
- Parking features: Attached Garage, Garage Door Opener, Inside Entrance, Interlock, Private Drive Double Wide
- Attached garage spaces: 2
- Uncovered spaces: 2
Features
- Stories: 1
- Patio & porch: Porch
- Fencing: Full
- Frontage type: West
Lot
- Features: Urban, Rectangular, Near Golf Course, Highway Access, Public Transit, Quiet Area, Schools, Shopping Nearby
Details
- Parcel number: 184620027
- Zoning: RM4-567
Construction
Type & style
- Home type: Condo
- Architectural style: Bungaloft
- Property subtype: Single Family Residence, Residential, Condominium
Materials
- Brick, Stone, Stucco, Other
- Roof: Asphalt Shing
Condition
- 6-15 Years
- New construction: No
- Year built: 2013
Utilities & green energy
- Sewer: Sewer (Municipal)
- Water: Municipal
Community & HOA
HOA
- Has HOA: Yes
- Amenities included: BBQs Permitted, Parking
- Services included: Common Elements, Maintenance Grounds, Parking, Snow Removal
- HOA fee: C$371 monthly
Location
- Region: Hamilton
Financial & listing details
- Price per square foot: C$410/sqft
- Annual tax amount: C$9,987
- Date on market: 6/5/2026
- Inclusions: Dishwasher, Dryer, Garage Door Opener, Gas Stove, Microwave, Refrigerator, Washer, California Shutters
- Road surface type: Paved
Price history
| Date | Event | Price |
|---|---|---|
| 7/30/2026 | Sold | C$1,150,000C$410/sqft |
Source: ITSO #40837115 Report a problem | ||
Public tax history
Tax history is unavailable.
Neighborhood: Marritt
Nearby homes
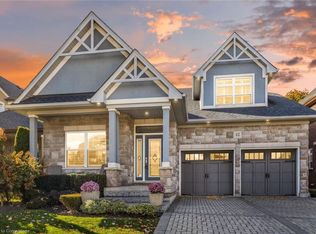
- C$1,150,0004 bd3 ba2.7k sqft42 Butternut Grove Ln, Hamilton, ON L9K0B7Sold
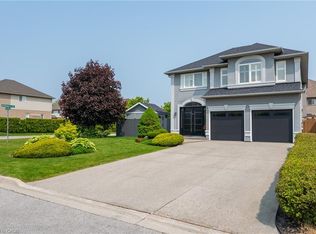
- C$1,360,0004 bd4 ba2.8k sqft63 Holkham Ave, Hamilton, ON L9K1N9Sold
- C$--4 bd4 ba-- sqft35 Holkham Ave, Hamilton, ON L9K1N8Off Market
- C$---- bd-- ba-- sqft27 Surrey Dr, Hamilton, ON L9K1L9Off Market
- C$--5 bd4 ba-- sqft38 Surrey Dr, Hamilton, ON L9K1L9Off Market
- C$---- bd-- ba-- sqft47 Surrey Dr, Hamilton, ON L9K1L9Off Market
- C$--6 bd4 ba3.5k sqft16 Cranston St, Hamilton, ON L9K0E3Off Market
- C$978,0003 bd3 ba2.1k sqft38 Cranston St, Hamilton, ON L9K0E3Sold
Nearby schools
GreatSchools rating
No schools nearby
We couldn't find any schools near this home.
Schools provided by the listing agent
- Elementary: Ancaster Meadow Es / Holy Name Of Mary Ces
- High: Sir Allan Macnab Ss / St. Thomas More Chs
Source: ITSO. This data may not be complete. We recommend contacting the local school district to confirm school assignments for this home.
- Ontario
- Hamilton Division
- Hamilton
- L9K 0B7
- Marritt
- 27 Black Walnut Cres
