Stunning custom Landmart home situated on a premium corner lot in the highly desirable Meadowlands. This fully finished residence offers an exceptional blend of luxury and convenience, minutes from Hwy 403, Linc, top-rated schools, parks, restaurants, and major shopping centres. Step inside to find quality upgrades throughout. A spacious main floor features a chef-inspired eat-in kitchen with a large island, pot drawers, high-end countertops/backsplash, pot lights, and an extra large 2-pane slider (2023) leading to your own private backyard oasis. The bright, open-concept living room is enhanced by a vaulted ceiling, gleaming hardwood floors, a cozy gas fireplace, and a formal dining area perfect for entertaining. Upstairs, you'll find four generously sized bedrooms, all with hardwoods. The luxurious primary suite offers a renovated/expanded walk-in closet (2023) and a spa-like ensuite with corner soaker tub and separate shower. Enjoy the added convenience of second-level laundry, complete with ample cabinetry. The professionally finished basement adds significant living space, featuring a large recreation room with pot lights and a wet bar, an exercise area, an office/den, a 3-piece bathroom, and plenty of storage. It's an ideal setup for an in-law suite or extended family living. Outdoor living is where this home truly excels. The backyard is an entertainer's dream, showcasing a heated inground saltwater pool with Softcrete surround (2020) for added comfort and safety, a built-in BBQ bar with seating, pool shed, gazebo (2020) with wood burning chiminea/fireplace, additional storage shed, programmable inground irrigation system with garden soaker, and even a custom putting green-perfect for golf practice or playtime with the kids. Additional updates include a newer furnace (2022), Smart safety detectors compatible with Google, California shutters, and many updated windows (2019/2020). This is a home that must be seen to be fully appreciated.
Sold for $1,360,000
C$1,360,000
63 Holkham Ave, Hamilton, ON L9K 1N9
4beds
2,853sqft
Single Family Residence, Residential
Built in 2002
7,538 Square Feet Lot
$-- Zestimate®
C$477/sqft
C$3,613 Estimated rent
Home value
Not available
Estimated sales range
Not available
Not available
Owner options
List your home for rent
C$3,613/mo
Rent Zestimate®
Find your next renter with Zillow Rental Manager. Plus, with online applications, you can quickly screen prospective tenants – for free.
C$3,613/mo
Rent Zestimate®
Refinance and save
C$5,750/mo
Est. payment
Refinancing to a lower rate could help reduce your monthly payments and save thousands over the life of the loan.
C$5,750/mo
Est. payment
Explore your selling options
Work with a Zillow partner agent
Leverage their expertise and Zillow's premium Showcase listings to get your home seen by more buyers.
Get startedList with your own agent
Get your home in front of millions of buyers by listing it on Zillow.
Learn how to do itSell it yourself
Take full control of how buyers see your home on Zillow by listing For Sale by Owner (FSBO).
List your homeWhat's special
Corner lotPremium corner lotChef-inspired eat-in kitchenLarge islandPrivate backyard oasisVaulted ceilingGleaming hardwood floors
Zillow last checked:
Listing updated:
Listed by:
Dan O'toole, Salesperson,
Chase Realty Inc.
Source: ITSO,MLS®#: 40730321Originating MLS®#: Cornerstone Association of REALTORS®
Facts & features
Interior
Bedrooms & bathrooms
- Bedrooms: 4
- Bathrooms: 4
- Full bathrooms: 3
- 1/2 bathrooms: 1
- Main level bathrooms: 1
Other
- Level: Second
- Area: 342.76
- Dimensions: 19ft. 0in. x 18ft. 4in.
Bedroom
- Level: Second
- Area: 195.9
- Dimensions: 15ft. 0in. x 13ft. 6in.
Bedroom
- Level: Second
- Area: 132.72
- Dimensions: 12ft. 0in. x 11ft. 6in.
Bedroom
- Level: Second
Bathroom
- Features: 2-Piece
- Level: Main
Bathroom
- Features: 5+ Piece, Ensuite
- Level: Second
Bathroom
- Features: 4-Piece
- Level: Second
Bathroom
- Features: 3-Piece
- Level: Basement
Bonus room
- Level: Basement
Dining room
- Level: Main
- Area: 156
- Dimensions: 13ft. 0in. x 12ft. 0in.
Exercise room
- Level: Basement
Family room
- Level: Main
- Area: 288.96
- Dimensions: 16ft. 0in. x 18ft. 6in.
Kitchen
- Level: Main
- Area: 336
- Dimensions: 14ft. 0in. x 24ft. 0in.
Laundry
- Level: Second
Office
- Level: Basement
Recreation room
- Level: Basement
Heating
- Forced Air, Natural Gas
Cooling
- Central Air
Appliances
- Included: Water Heater, Dishwasher, Dryer, Refrigerator, Stove, Washer, Wine Cooler
- Laundry: In-Suite
Features
- In-law Capability
- Windows: Window Coverings
- Basement: Full,Finished
- Has fireplace: Yes
- Fireplace features: Gas
Interior area
- Total structure area: 2,853
- Total interior livable area: 2,853 sqft
- Finished area above ground: 2,853
Property
Parking
- Total spaces: 6
- Parking features: Attached Garage, Concrete, Private Drive Double Wide
- Attached garage spaces: 2
- Uncovered spaces: 4
Features
- Has private pool: Yes
- Pool features: In Ground
- Frontage type: North
- Frontage length: 66.83
Lot
- Size: 7,538 Square Feet
- Dimensions: 66.83 x 112.8
- Features: Urban, Rectangular, Near Golf Course, Highway Access, Park, Place of Worship, Playground Nearby, Public Transit, Rec./Community Centre, School Bus Route, Schools, Shopping Nearby
Details
- Parcel number: 175651857
- Zoning: R4-450
Construction
Type & style
- Home type: SingleFamily
- Architectural style: Two Story
- Property subtype: Single Family Residence, Residential
Materials
- Stucco
- Foundation: Poured Concrete
- Roof: Asphalt Shing
Condition
- 16-30 Years
- New construction: No
- Year built: 2002
Utilities & green energy
- Sewer: Sewer (Municipal)
- Water: Municipal
Community & HOA
Community
- Security: Alarm System
Location
- Region: Hamilton
Financial & listing details
- Price per square foot: C$477/sqft
- Annual tax amount: C$8,783
- Date on market: 6/5/2025
- Inclusions: Dishwasher, Dryer, Refrigerator, Stove, Washer, Window Coverings, Wine Cooler
Price history
| Date | Event | Price |
|---|---|---|
| 10/14/2025 | Sold | C$1,360,000C$477/sqft |
Source: ITSO #40730321 Report a problem | ||
Public tax history
Tax history is unavailable.
Neighborhood: Marritt
Nearby homes
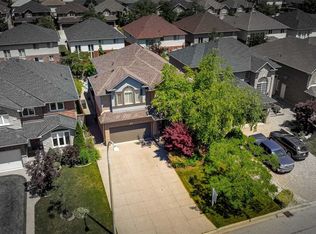
- C$--4 bd4 ba-- sqft35 Holkham Ave, Hamilton, ON L9K1N8Off Market
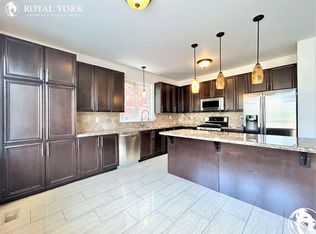
- C$--6 bd4 ba3.5k sqft16 Cranston St, Hamilton, ON L9K0E3Off Market
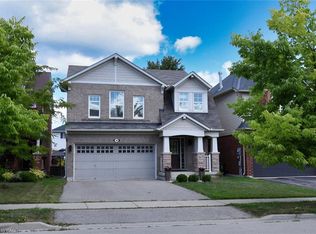
- C$978,0003 bd3 ba2.1k sqft38 Cranston St, Hamilton, ON L9K0E3Sold
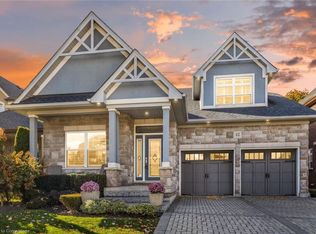
- C$1,150,0004 bd3 ba2.7k sqft42 Butternut Grove Ln, Hamilton, ON L9K0B7Sold
- C$3,8005 bd4 ba-- sqft32 Holkham Ave, Hamilton, ON L9K1P1For Rent
- C$949,9003 bd3 ba2.1k sqft28 Holkham Ave, Hamilton, ON L9K1P1For Sale
- C$1,325,0005 bd5 ba2.7k sqft12 Holkham Ave, Hamilton, ON L9K1P1Sold
- C$1,150,0003 bd3 ba2.8k sqft27 Black Walnut Cres, Hamilton, ON L9K0B7Sold
Nearby schools
GreatSchools rating
No schools nearby
We couldn't find any schools near this home.
Schools provided by the listing agent
- Elementary: Immaculate Conception, Ancaster Meadow
- High: Bishop Tonnos, Ancaster High
Source: ITSO. This data may not be complete. We recommend contacting the local school district to confirm school assignments for this home.
- Ontario
- Hamilton Division
- Hamilton
- L9K 1N9
- Marritt
- 63 Holkham Ave
