Immaculate End-of-Group Townhome! Welcome to 27 Blue Heron Court—a beautifully updated 3-bedroom, 2.5-bath end-unit townhome with a fully finished basement. This home shines with a new roof & gutters, new HVAC system, new carpet & flooring, and updated bathrooms. The spacious main level offers an open flow with abundant natural light, while the finished lower level provides the perfect space for a family room, home office, or recreation area. Upstairs, the primary suite features a private bath and generous closet space. All appliances and blinds are included. This home is immaculate. Enjoy the privacy and extra outdoor space of an end-unit, all in a desirable Seneca Pointe... unpack and enjoy! Home is Where Your Story Begins!
Sold for $315,000
$315,000
27 Blue Heron Ct, Baltimore, MD 21220
3beds
2,052sqft
Townhouse
Built in 2004
3,528 Square Feet Lot
$320,700 Zestimate®
$154/sqft
$2,756 Estimated rent
Home value
$320,700
$292,000 - $350,000
$2,756/mo
Zestimate® history
Owner options
List your home for rent
$2,756/mo
Rent Zestimate®
Find your next renter with Zillow Rental Manager. Plus, with online applications, you can quickly screen prospective tenants – for free.
$2,756/mo
Rent Zestimate®
Refinance and save
$1,715/mo
Est. payment
Refinancing to a lower rate could help reduce your monthly payments and save thousands over the life of the loan.
$1,715/mo
Est. payment
Explore your selling options
Work with a Zillow partner agent
Leverage their expertise and Zillow's premium Showcase listings to get your home seen by more buyers.
Get startedList with your own agent
Get your home in front of millions of buyers by listing it on Zillow.
Learn how to do itSell it yourself
Take full control of how buyers see your home on Zillow by listing For Sale by Owner (FSBO).
List your homeWhat's special
Finished lower levelNew roof and guttersAbundant natural lightGenerous closet spaceUpdated bathrooms
Zillow last checked:
Listing updated:
Listed by:
Bethanie Fincato 410-299-3078,
Cummings & Co. Realtors,
Listing Team: The Fincato Group
Bought with:
Mr. Thomas, 0671204
Smart Realty, LLC
Source: Bright MLS,MLS#: MDBC2138362
Facts & features
Interior
Bedrooms & bathrooms
- Bedrooms: 3
- Bathrooms: 3
- Full bathrooms: 2
- 1/2 bathrooms: 1
- Main level bathrooms: 1
Rooms
- Room types: Living Room, Primary Bedroom, Bedroom 2, Bedroom 3, Kitchen, Family Room, Sun/Florida Room, Laundry, Storage Room, Bathroom 2, Primary Bathroom
Primary bedroom
- Features: Flooring - Carpet, Walk-In Closet(s)
- Level: Upper
- Area: 242 Square Feet
- Dimensions: 11 x 22
Bedroom 2
- Features: Flooring - Carpet
- Level: Upper
- Area: 143 Square Feet
- Dimensions: 11 x 13
Bedroom 3
- Level: Upper
- Area: 99 Square Feet
- Dimensions: 9 x 11
Primary bathroom
- Level: Upper
Bathroom 2
- Level: Upper
Family room
- Features: Flooring - Luxury Vinyl Plank
- Level: Lower
- Area: 375 Square Feet
- Dimensions: 15 x 25
Kitchen
- Features: Flooring - Luxury Vinyl Plank
- Level: Main
- Area: 304 Square Feet
- Dimensions: 19 x 16
Laundry
- Level: Lower
Living room
- Features: Flooring - Luxury Vinyl Plank
- Level: Main
- Area: 256 Square Feet
- Dimensions: 16 x 16
Storage room
- Level: Lower
Other
- Features: Flooring - Luxury Vinyl Plank
- Level: Main
- Area: 110 Square Feet
- Dimensions: 11 x 10
Heating
- Forced Air, Natural Gas
Cooling
- Central Air, Ceiling Fan(s), Electric
Appliances
- Included: Microwave, Dishwasher, Disposal, Dryer, Exhaust Fan, Refrigerator, Cooktop, Washer, Gas Water Heater
- Laundry: Lower Level, Laundry Room
Features
- Ceiling Fan(s), Combination Kitchen/Dining, Open Floorplan, Kitchen Island, Eat-in Kitchen, Recessed Lighting, Pantry, Walk-In Closet(s), Dry Wall
- Flooring: Carpet, Luxury Vinyl
- Basement: Finished,Heated,Improved,Rough Bath Plumb
- Has fireplace: No
Interior area
- Total structure area: 2,312
- Total interior livable area: 2,052 sqft
- Finished area above ground: 1,552
- Finished area below ground: 500
Property
Parking
- Parking features: On Street
- Has uncovered spaces: Yes
Accessibility
- Accessibility features: Other
Features
- Levels: Three
- Stories: 3
- Patio & porch: Patio, Deck
- Pool features: None
- Fencing: Back Yard
Lot
- Size: 3,528 Square Feet
Details
- Additional structures: Above Grade, Below Grade
- Parcel number: 04152200013645
- Zoning: 01
- Special conditions: Standard
Construction
Type & style
- Home type: Townhouse
- Architectural style: Colonial
- Property subtype: Townhouse
Materials
- Vinyl Siding, Brick
- Foundation: Block
- Roof: Architectural Shingle
Condition
- Excellent
- New construction: No
- Year built: 2004
Utilities & green energy
- Sewer: Public Sewer
- Water: Public
Community & HOA
Community
- Subdivision: Seneca Pointe
HOA
- Has HOA: Yes
- HOA fee: $113 quarterly
Location
- Region: Baltimore
Financial & listing details
- Price per square foot: $154/sqft
- Tax assessed value: $257,167
- Annual tax amount: $2,853
- Date on market: 9/4/2025
- Listing agreement: Exclusive Right To Sell
- Ownership: Fee Simple
Price history
| Date | Event | Price |
|---|---|---|
| 10/31/2025 | Sold | $315,000-3%$154/sqft |
Source:  Bright MLS #MDBC2138362 Report a problem Bright MLS #MDBC2138362 Report a problem | ||
| 9/18/2025 | Pending sale | $324,900$158/sqft |
Source: Bright MLS #MDBC2138362 Report a problem | ||
| 9/4/2025 | Listed for sale | $324,900+51.6%$158/sqft |
Source: Bright MLS #MDBC2138362 Report a problem | ||
| 5/11/2004 | Sold | $214,293$104/sqft |
Source: Public Record Report a problem | ||
Public tax history
| Year | Property taxes | Tax assessment |
|---|---|---|
| 2025 | $3,737 +31% | $257,167 +9.2% |
| 2024 | $2,853 +10.2% | $235,433 +10.2% |
| 2023 | $2,590 +1.9% | $213,700 |
| 2022 | $2,542 +1.9% | $213,700 +3.8% |
| 2021 | $2,495 +1.9% | $205,833 +1.9% |
| 2020 | $2,447 | $201,900 |
| 2019 | $2,447 | $201,900 |
| 2018 | $2,447 -0.6% | $201,900 -0.6% |
| 2017 | $2,463 -25.9% | $203,200 +2.7% |
| 2016 | $3,322 | $197,833 +2.8% |
| 2015 | $3,322 | $192,467 +2.9% |
| 2014 | $3,322 | $187,100 |
| 2013 | -- | $187,100 |
| 2012 | -- | $187,100 -20.7% |
| 2011 | -- | $236,000 +2.5% |
| 2010 | -- | $230,302 +2.6% |
| 2009 | -- | $224,566 +2.6% |
| 2008 | -- | $218,830 +2.7% |
| 2007 | -- | $213,086 +2.8% |
| 2006 | -- | $207,343 +2.8% |
| 2005 | -- | $201,600 +4144.2% |
| 2004 | -- | $4,750 |
| 2003 | -- | $4,750 |
| 2002 | -- | $4,750 |
| 2001 | -- | $4,750 |
Find assessor info on the county website
Neighborhood: Bowleys Quarters
Nearby homes
- $308,4003 bd2 ba1.3k sqft25 Blue Heron Ct, Baltimore, MD 21220Off Market
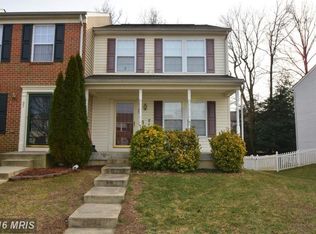
- $292,2003 bd2 ba1.3k sqft29 Blue Heron Ct, Baltimore, MD 21220Off Market

- $319,9003 bd4 ba2.2k sqft31 Blue Heron Ct, Baltimore, MD 21220Pending
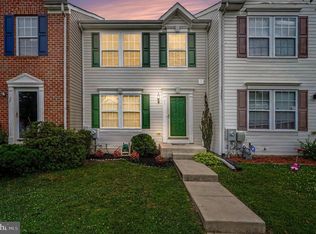
- $316,9003 bd2 ba1.5k sqft23 Blue Heron Ct, Baltimore, MD 21220Off Market
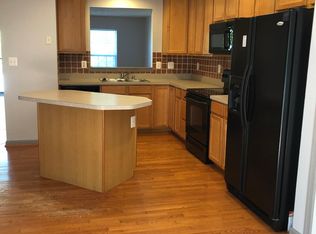
- $307,6003 bd4 ba1.9k sqft33 Blue Heron Ct, Baltimore, MD 21220Off Market
- $330,4003 bd3 ba1.5k sqft21 Blue Heron Ct, Middle River, MD 21220Off Market
- $281,500-- bd2 ba1.3k sqft35 Blue Heron Ct, Baltimore, MD 21220Off Market
- $303,5003 bd4 ba1.3k sqft19 Blue Heron Ct, Middle River, MD 21220Off Market
Nearby schools
GreatSchools rating
- 4/10Seneca Elementary SchoolGrades: PK-5Distance: 0.2 mi
- 2/10Stemmers Run Middle SchoolGrades: 6-8Distance: 3.4 mi
- 2/10Kenwood High SchoolGrades: 9-12Distance: 3.7 mi
Schools provided by the listing agent
- District: Baltimore County Public Schools
Source: Bright MLS. This data may not be complete. We recommend contacting the local school district to confirm school assignments for this home.
Get a cash offer in 3 minutes
Find out how much your home could sell for in as little as 3 minutes with a no-obligation cash offer.
Estimated market value
$320,700
Get a cash offer in 3 minutes
Find out how much your home could sell for in as little as 3 minutes with a no-obligation cash offer.
Estimated market value
$320,700
- Maryland
- Baltimore County
- Middle River
- 21220
- Bowleys Quarters
- 27 Blue Heron Ct
Nearby cities
Nearby neighborhoods
Nearby zip codes
Other Middle River Topics
