This townhome shows pride of ownership! Appliances convey, fenced yard, SUPER master bath and walk-in closet, BUMP-OUTS on ALL 3 levels. Bright kitchen &dining combo w/island & sunroom, finished LL. Finished sq. ft. totals 2,312! Fenced back yard, backs to trees, and landscaped front. NEW HVAC, NEW ROOF, NEW WATER HEATER, NEW CARPET. Move in and enjoy. Home is Where Your Story Begins!
Pending
Price cut: $5K (7/14)
$319,900
31 Blue Heron Ct, Baltimore, MD 21220
3beds
2,236sqft
:
Get pre-qualified$2,092/mo
Townhouse
Built in 2004
2,003 Square Feet Lot
$318,900 Zestimate®
$143/sqft
$38/mo HOA
What's special
Fenced yardWalk-in closetLandscaped frontBacks to treesNew carpetSuper master bath
- 33 days |
- 467 |
- 35 |
Zillow last checked:
Listing updated:
Listed by:
Bethanie Fincato 410-299-3078,
Cummings & Co. Realtors (410) 823-0033,
Listing Team: The Fincato Group
Source: Bright MLS,MLS#: MDBC2166920
Facts & features
Interior
Bedrooms & bathrooms
- Bedrooms: 3
- Bathrooms: 4
- Full bathrooms: 2
- 1/2 bathrooms: 2
- Main level bathrooms: 1
Rooms
- Room types: Living Room, Primary Bedroom, Bedroom 2, Bedroom 3, Kitchen, Family Room, Sun/Florida Room, Laundry, Storage Room
Primary bedroom
- Features: Flooring - Carpet
- Level: Upper
- Area: 242 Square Feet
- Dimensions: 22 X 11
Bedroom 2
- Features: Flooring - Carpet
- Level: Upper
- Area: 110 Square Feet
- Dimensions: 11 X 10
Bedroom 3
- Features: Flooring - Carpet
- Level: Upper
- Area: 72 Square Feet
- Dimensions: 8 X 9
Family room
- Features: Flooring - Carpet
- Level: Lower
- Area: 725 Square Feet
- Dimensions: 25 X 29
Kitchen
- Features: Flooring - Laminated
- Level: Main
- Area: 360 Square Feet
- Dimensions: 12 X 30
Laundry
- Level: Lower
Living room
- Level: Main
- Area: 480 Square Feet
- Dimensions: 30 X 16
Storage room
- Level: Lower
Other
- Level: Main
Heating
- Forced Air, Natural Gas
Cooling
- Central Air, Electric
Appliances
- Included: Dishwasher, Disposal, Dryer, Microwave, Refrigerator, Cooktop, Washer, Electric Water Heater
- Laundry: Laundry Room
Features
- Attic, Combination Kitchen/Dining, Primary Bath(s), Open Floorplan
- Windows: Window Treatments
- Basement: Finished,Heated,Improved,Interior Entry
- Has fireplace: No
Interior area
- Total structure area: 2,296
- Total interior livable area: 2,236 sqft
- Finished area above ground: 1,536
- Finished area below ground: 700
Video & virtual tour
Property
Parking
- Parking features: On Street
- Has uncovered spaces: Yes
Accessibility
- Accessibility features: None
Features
- Levels: Two
- Stories: 2
- Patio & porch: Deck
- Pool features: None
- Fencing: Privacy,Back Yard
Lot
- Size: 2,003 Square Feet
Details
- Additional structures: Above Grade, Below Grade
- Parcel number: 04152200013647
- Zoning: 01
- Special conditions: Standard
Construction
Type & style
- Home type: Townhouse
- Architectural style: Contemporary
- Property subtype: Townhouse
Materials
- Vinyl Siding
- Foundation: Concrete Perimeter
- Roof: Wood
Condition
- Very Good
- New construction: No
- Year built: 2004
Details
- Builder name: RYLAND HOMES
Utilities & green energy
- Sewer: Public Sewer
- Water: Public
Community & HOA
Community
- Security: Monitored, Fire Sprinkler System
- Subdivision: Seneca Pointe
HOA
- Has HOA: Yes
- HOA fee: $113 quarterly
- HOA name: COMMUNITY ASSET MANAGEMENT
Location
- Region: Baltimore
Financial & listing details
- Price per square foot: $143/sqft
- Tax assessed value: $272,000
- Annual tax amount: $3,045
- Date on market: 6/25/2026
- Listing agreement: Exclusive Right To Sell
- Ownership: Fee Simple
Estimated market value
$318,900
$303,000 - $335,000
$2,855/mo
Price history
| Date | Event | Price |
|---|---|---|
| 7/23/2026 | Pending sale | $319,900$143/sqft |
Source:  Bright MLS #MDBC2166920 Report a problem Bright MLS #MDBC2166920 Report a problem | ||
| 7/14/2026 | Price change | $319,900-1.5%$143/sqft |
Source: Bright MLS #MDBC2166920 Report a problem | ||
| 6/28/2026 | Listed for sale | $324,900+25%$145/sqft |
Source: Bright MLS #MDBC2166920 Report a problem | ||
| 6/7/2008 | Listing removed | $259,900$116/sqft |
Source: ZipRealty #BC6745877 Report a problem | ||
| 5/30/2008 | Price change | $259,900-1.9%$116/sqft |
Source: ZipRealty #BC6745877 Report a problem | ||
| 5/2/2008 | Listed for sale | $264,900+40.4%$118/sqft |
Source: ZipRealty #BC6745877 Report a problem | ||
| 5/12/2004 | Sold | $188,705$84/sqft |
Source: Public Record Report a problem | ||
Public tax history
| Year | Property taxes | Tax assessment |
|---|---|---|
| 2025 | $3,959 +42.2% | $251,200 +9.4% |
| 2024 | $2,784 +10.3% | $229,700 +10.3% |
| 2023 | $2,523 +1.9% | $208,200 |
| 2022 | $2,477 +1.9% | $208,200 +3.9% |
| 2021 | $2,430 +2% | $200,467 +2% |
| 2020 | $2,383 | $196,600 |
| 2019 | $2,383 | $196,600 |
| 2018 | $2,383 -1% | $196,600 -1% |
| 2017 | $2,407 -26.2% | $198,600 +2.7% |
| 2016 | $3,260 | $193,300 +2.8% |
| 2015 | $3,260 | $188,000 +2.9% |
| 2014 | $3,260 | $182,700 |
| 2013 | -- | $182,700 |
| 2012 | -- | $182,700 -20% |
| 2011 | -- | $228,500 +3.5% |
| 2010 | -- | $220,786 +3.6% |
| 2009 | -- | $213,013 +3.8% |
| 2008 | -- | $205,240 +2.3% |
| 2007 | -- | $200,596 +2.4% |
| 2006 | -- | $195,953 +2.4% |
| 2005 | -- | $191,310 +4151.3% |
| 2004 | -- | $4,500 |
| 2003 | -- | $4,500 |
| 2002 | -- | $4,500 |
| 2001 | -- | $4,500 |
Find assessor info on the county website
Monthly payment
Est. payment
Payment breakdown
Explore the cost of this home by adjusting the details. Changes won't be saved.Climate risks
Neighborhood: Bowleys Quarters
Nearby schools
GreatSchools rating
- 4/10Seneca Elementary SchoolGrades: PK-5Distance: 0.2 mi
- 2/10Stemmers Run Middle SchoolGrades: 6-8Distance: 3.4 mi
- 2/10Kenwood High SchoolGrades: 9-12Distance: 3.7 mi
Schools provided by the listing agent
- District: Baltimore County Public Schools
Source: Bright MLS. This data may not be complete. We recommend contacting the local school district to confirm school assignments for this home.
- $292,2003 bd2 ba1.3k sqft29 Blue Heron Ct, Baltimore, MD 21220Off Market

- $307,6003 bd4 ba1.9k sqft33 Blue Heron Ct, Baltimore, MD 21220Off Market

- $281,500-- bd2 ba1.3k sqft35 Blue Heron Ct, Baltimore, MD 21220Off Market
- $315,0003 bd3 ba2k sqft27 Blue Heron Ct, Baltimore, MD 21220Sold

- $366,4003 bd3 ba2.2k sqft37 Blue Heron Ct, Middle River, MD 21220Off Market
- $308,4003 bd2 ba1.3k sqft25 Blue Heron Ct, Baltimore, MD 21220Off Market
- $316,9003 bd2 ba1.5k sqft23 Blue Heron Ct, Baltimore, MD 21220Off Market
- $357,1003 bd3 ba2.2k sqft39 Blue Heron Ct, Baltimore, MD 21220Off Market
A local agent can set up tours, give advice and negotiate with sellers.
Similar homes
- $269,9003 bd2 ba1.4k sqft12 Joggins Ct, Baltimore, MD 21220For Sale

 MLS ID #MDBC2164546, Beth Golding, RE/MAX Advantage Realty. Bright MLS
 - $475,0005 bd3 ba1.8k sqft2 Mainsail Ct, Baltimore, MD 21220For Sale
 MLS ID #MDBC2166784, Michelle Kemerer, Compass. Bright MLS
 - $416,5004 bd4 ba2.2k sqft957 Morgan Run Rd, Middle River, MD 21220For Sale
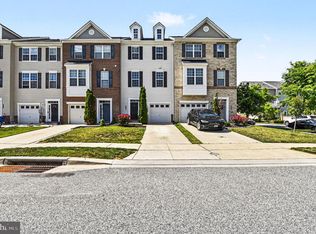 MLS ID #MDBC2162914, Rose Rizza, Century 21 Advance Realty. Bright MLS
 - $324,9003 bd4 ba1.8k sqft9438 Kilbride Ct, Perry Hall, MD 21128For Sale
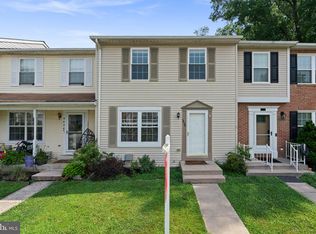 MLS ID #MDBC2168950, Zachary M Pencarski, Redfin Corp. Bright MLS
 - $419,9004 bd4 ba2.1k sqft10419 Campbell Blvd, Baltimore, MD 21220For SaleMLS ID #MDBC2158984, Vince Carchedi, Coldwell Banker Realty. Bright MLS
- $315,0003 bd2 ba1.4k sqft351 Delmar Ct, Abingdon, MD 21009For SaleMLS ID #MDHR2055132, Shannon Bowers, Keller Williams Gateway LLC. Bright MLS
- $314,9003 bd3 ba1.4k sqft8723 Silver Hall Rd, Perry Hall, MD 21128For SaleMLS ID #MDBC2168754, Jay Payne, Berkshire Hathaway HomeServices Homesale Realty. Bright MLS
- $349,9003 bd3 ba1.9k sqft70 Stone Park Pl, Baltimore, MD 21236For SaleMLS ID #MDBC2164260, PETE WONG, LPT Realty, LLC. Bright MLS
- $350,0003 bd4 ba1.9k sqft2230 Tidal View Garth, Abingdon, MD 21009For SaleMLS ID #MDHR2057940, Andrew Johns, Keller Williams Gateway LLC. Bright MLS
- $315,0003 bd3 ba1.4k sqft16 Turnmill Ct, Nottingham, MD 21236For SaleMLS ID #MDBC2163874, Kelton Black, Samson Properties. Bright MLS
- $329,0003 bd3 ba1.8k sqft3221 Arbor Hill Ct, Abingdon, MD 21009For SaleMLS ID #MDHR2057356, Lynn Bradshaw, Coldwell Banker Realty. Bright MLS
- $315,0003 bd3 ba1.5k sqftBrentwood Condo, Bel Air, MD 21014For SaleMLS ID #MDHR2057394, Lisa Sparr, Coldwell Banker Realty. Bright MLS
- $360,0003 bd3 ba1.7k sqft4815 Variation Rd, Nottingham, MD 21236For SaleMLS ID #MDBC2150976, Nick Waldner, Keller Williams Realty Centre. Bright MLS
- $349,9003 bd3 ba2.3k sqft2164 Kyle Green Rd, Abingdon, MD 21009For SaleMLS ID #MDHR2056976, Kimberly Huskins, Cummings & Co. Realtors. Bright MLS
- $324,9002 bd2 ba1.5k sqft4517 Foster Ave, Baltimore, MD 21224For SaleMLS ID #MDBA2222820, Donald Potter, Boyle & Kahoe Real Estate. Bright MLS
- $365,0003 bd4 ba2.2k sqft713 English Ivy Way, Aberdeen, MD 21001For SaleMLS ID #MDHR2057978, Rodrecus Durden, EXP Realty, LLC. Bright MLS
- $350,0003 bd4 ba2k sqft413 Foreland Garth, Abingdon, MD 21009For SaleMLS ID #MDHR2056096, Sarah McNelis, Long & Foster Real Estate, Inc.. Bright MLS
- $329,9003 bd4 ba1.9k sqft3825 Copper Beech Dr, Abingdon, MD 21009For SaleMLS ID #MDHR2055846, Shelley Harris, Berkshire Hathaway HomeServices Homesale Realty. Bright MLS
- $300,0003 bd3 ba1.8k sqft3351 Deep Well Ct, Abingdon, MD 21009For SaleMLS ID #MDHR2056736, Kim Parsons, American Premier Realty, LLC. Bright MLS
- $279,0003 bd4 ba1.6k sqft4240 Goodson Ct, Belcamp, MD 21017For SaleMLS ID #MDHR2057966, Debbie Keene, EXP Realty, LLC. Bright MLS
