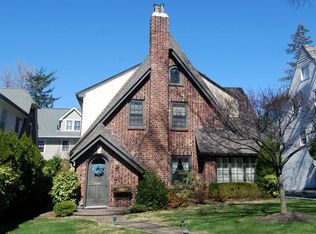
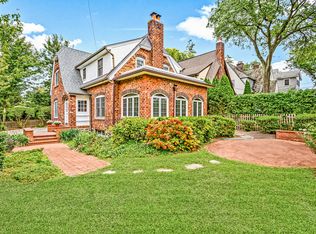
LARCHMONT VILLAGE STUNNER! Welcome home to this tree-lined street with sidewalks in the heart of the Village - a stone's throw from Chatsworth Ave School, shops, and restaurants. This completely renovated charmer will wow you right from the start with its beautiful entryway w. custom closet and built-in bench. On to the open expanse of the living room w. dramatic honed granite-encased gas FPL, dining rm, family room, full bath & spectacular gut-renovated eat-in chef’s kitchen. No detail has been spared here with the highest quality finishes and appliances - perfect for entertaining or enjoying morning coffee on the built-in banquette. The heart of the 2nd floor is the luxury primary suite w/ fully renovated, spa-like en-suite bath & walk-in closet – a true sanctuary. 2 big & bright add'l bedrms each w/double exposure windows & outfitted closets & gut renovated high-end full hall bath & linen closet complete this floor. 3rd fl is bonus space. Walkout lower-level REC rm w/SGD to the level yard, 2 patios, pwdr rm, laundry rm, mudroom, reading nook & storage. Nothing left to do but move right in and enjoy all that Larchmont has to offer! Additional Information: Amenities:Soaking Tub,Storage,
Sold for $2,265,000
$2,265,000
27 Bonnett Avenue, Larchmont, NY 10538
3beds
3,276sqft
Single Family Residence, Residential
Built in 1925
4,792 Square Feet Lot
$2,674,500 Zestimate®
$691/sqft
$7,984 Estimated rent
Home value
$2,674,500
$2.49M - $2.89M
$7,984/mo
Zestimate® history
Owner options
List your home for rent
$7,984/mo
Rent Zestimate®
Find your next renter with Zillow Rental Manager. Plus, with online applications, you can quickly screen prospective tenants – for free.
$7,984/mo
Rent Zestimate®
Refinance and save
$15,308/mo
Est. payment
Refinancing to a lower rate could help reduce your monthly payments and save thousands over the life of the loan.
$15,308/mo
Est. payment
Explore your selling options
Work with a Zillow partner agent
Leverage their expertise and Zillow's premium Showcase listings to get your home seen by more buyers.
Get startedList with your own agent
Get your home in front of millions of buyers by listing it on Zillow.
Learn how to do itSell it yourself
Take full control of how buyers see your home on Zillow by listing For Sale by Owner (FSBO).
List your homeWhat's special
Zillow last checked:
Listing updated:
Listed by:
Brenda M. McMillan 917-796-2543,
Houlihan Lawrence Inc. 914-833-0420
Bought with:
Mary R. Haney, 10401200123
Houlihan Lawrence Inc.
Source: OneKey® MLS as distributed by MLS GRID,MLS#: H6310298
Facts & features
Interior
Bedrooms & bathrooms
- Bedrooms: 3
- Bathrooms: 4
- Full bathrooms: 3
- 1/2 bathrooms: 1
Other
- Description: Entry foyer with double California coat closet & bench, large sunny living room with honed granite encased gas fireplace, dining room, full high-end bath, playroom/den, gut renovated eat-in chef's kitchen featuring quartz counter top, Bilotta cabinets,Bosh Benchmark 5 burner cooktop, Bosch appliances, waterfall island and so much more! Door to both patios and level backyard
- Level: First
Other
- Description: Primary bedroom suite w. walk-in California closet, 2nd fitted closet, sitting area, double exposure windows; ensuite luxury gut-renovated bathroom featuring sliding glass door Kohler 12" rain shower, soaking tub, Bilotta vanity, Ceasarstone counter top, double sink, wall mounted Vigo faucet & controls, NK toilet, radiant heated floors, fitted walk-in closet. Two big family bedrooms each w/ double exposure windows & California closets, Gut- renovated hall bath w. high-end finishes & linen close
- Level: Second
Other
- Description: New wool carpeted stairs lead to wool carpeted bonus space perfect for gym or home office
- Level: Third
Other
- Description: Walk-out lower level w. large recreation room w. dual sliding glass doors to level backyard and patios, arts and crafts area, reading nook, powder room, laundry room w. LG front-loading washer and dryer, side mudroom w.plenty of storage, entrance to driveway
- Level: Lower
Heating
- Forced Air, Hot Water, Radiant
Cooling
- Central Air, Ductless
Appliances
- Included: Convection Oven, Cooktop, Dishwasher, Dryer, Electric Water Heater, Microwave, Refrigerator, Stainless Steel Appliance(s), Washer, Wine Refrigerator
- Laundry: Inside
Features
- Chandelier, Double Vanity, Eat-in Kitchen, Entrance Foyer, Formal Dining, First Floor Full Bath, High Speed Internet, Kitchen Island, Primary Bathroom, Original Details, Pantry, Quartz/Quartzite Counters
- Flooring: Hardwood
- Windows: Blinds
- Basement: Finished,Full,Walk-Out Access
- Attic: Walkup
- Number of fireplaces: 1
Interior area
- Total structure area: 3,276
- Total interior livable area: 3,276 sqft
Property
Parking
- Parking features: Driveway
- Has uncovered spaces: Yes
Features
- Patio & porch: Patio
Lot
- Size: 4,792 Square Feet
- Features: Near Public Transit, Near School, Near Shops
Details
- Parcel number: 3201006000000140000503
Construction
Type & style
- Home type: SingleFamily
- Architectural style: Tudor
- Property subtype: Single Family Residence, Residential
Materials
- Stone, Stucco
Condition
- Year built: 1925
Utilities & green energy
- Sewer: Public Sewer
- Water: Public
- Utilities for property: Trash Collection Public
Community & HOA
Community
- Security: Security System
HOA
- Has HOA: No
- Amenities included: Park
Location
- Region: Larchmont
Financial & listing details
- Price per square foot: $691/sqft
- Tax assessed value: $1,869,000
- Annual tax amount: $41,870
- Date on market: 6/14/2024
- Listing agreement: Exclusive Right To Sell
- Inclusions: Light Fixtures, Oven/Range, Second Refrigerator
- Exclusions: Flat Screen TV Bracket
Price history
| Date | Event | Price |
|---|---|---|
| 8/12/2024 | Sold | $2,265,000-1.5%$691/sqft |
Source:  OneKey® MLS as distributed by MLS GRID #H6310298 Report a problem OneKey® MLS as distributed by MLS GRID #H6310298 Report a problem | ||
| 7/2/2024 | Pending sale | $2,299,000$702/sqft |
Source: OneKey® MLS as distributed by MLS GRID #H6310298 Report a problem | ||
| 6/14/2024 | Listed for sale | $2,299,0000%$702/sqft |
Source: OneKey® MLS as distributed by MLS GRID #H6310298 Report a problem | ||
| 7/28/2023 | Sold | $2,300,000+15.3%$702/sqft |
Source: OneKey® MLS as distributed by MLS GRID #H6248181 Report a problem | ||
| 5/26/2023 | Pending sale | $1,995,000$609/sqft |
Source: OneKey® MLS as distributed by MLS GRID #H6248181 Report a problem | ||
| 5/19/2023 | Listed for sale | $1,995,000+8.4%$609/sqft |
Source: OneKey® MLS as distributed by MLS GRID #H6248181 Report a problem | ||
| 9/30/2021 | Sold | $1,840,000+26.9%$562/sqft |
Source: OneKey® MLS as distributed by MLS GRID #H6129140 Report a problem | ||
| 6/29/2015 | Sold | $1,450,000+0.1%$443/sqft |
Source: Agent Provided Report a problem | ||
| 4/29/2015 | Pending sale | $1,448,000$442/sqft |
Source: Julia B. Fee Sotheby's International Realty #4514066 Report a problem | ||
| 4/16/2015 | Listed for sale | $1,448,000+6.7%$442/sqft |
Source: William Pitt and Julia B. Fee Sotheby's International Realty #4514066 Report a problem | ||
| 9/26/2011 | Sold | $1,357,250+0.2%$414/sqft |
Source: Public Record Report a problem | ||
| 7/8/2011 | Listed for sale | $1,355,000+29%$414/sqft |
Source: Coldwell Banker Residential Brokerage - Larchmont Office #3121601 Report a problem | ||
| 2/19/2008 | Sold | $1,050,000$321/sqft |
Source: Public Record Report a problem | ||
Public tax history
| Year | Property taxes | Tax assessment |
|---|---|---|
| 2025 | -- | $2,332,000 +5% |
| 2024 | -- | $2,221,000 +18.8% |
| 2023 | -- | $1,869,000 +14.8% |
| 2022 | -- | $1,628,000 +9% |
| 2021 | -- | $1,494,000 +0.7% |
| 2020 | -- | $1,483,000 +2.3% |
| 2019 | -- | $1,450,000 |
| 2018 | -- | $1,450,000 |
| 2017 | -- | $1,450,000 |
| 2016 | -- | $1,450,000 +6.8% |
| 2015 | -- | $1,358,000 |
| 2014 | -- | $1,358,000 |
| 2013 | -- | $1,358,000 +8661.3% |
| 2012 | -- | $15,500 |
| 2011 | -- | $15,500 |
| 2010 | -- | $15,500 |
| 2009 | -- | $15,500 |
| 2008 | -- | $15,500 +8.4% |
| 2007 | -- | $14,300 |
| 2006 | -- | $14,300 |
| 2005 | -- | $14,300 |
| 2004 | -- | $14,300 |
| 2003 | -- | $14,300 |
| 2002 | -- | $14,300 |
| 2001 | -- | $14,300 |
| 2000 | -- | $14,300 |
| 1999 | -- | $14,300 |
Find assessor info on the county website
Neighborhood: 10538
Nearby homes
- $2,621,9005 bd4 ba2.8k sqft25 Bonnett Ave, Larchmont, NY 10538Off Market
- $1,848,0003 bd2 ba1.9k sqft29 Bonnett Ave, Larchmont, NY 10538Off Market
- $2,000,1003 bd3 ba2.2k sqft23 Bonnett Ave, Larchmont, NY 10538Off Market
- $1,570,2003 bd4 ba2.1k sqft21 Forest Park Ave, Larchmont, NY 10538Off Market
- $1,960,4005 bd2 ba2.1k sqft19 Forest Park Ave, Larchmont, NY 10538Off Market
- $2,100,0004 bd3 ba2.5k sqft12 Cambridge Ct, Larchmont, NY 10538Sold
- $1,987,3004 bd1 ba2.1k sqft17 Forest Park Ave, Larchmont, NY 10538Off Market
- $1,925,0003 bd4 ba2.4k sqft10 Cambridge Ct, Larchmont, NY 10538Pending
Nearby schools
GreatSchools rating
- 9/10Chatsworth Avenue SchoolGrades: K-5Distance: 0.1 mi
- 9/10Hommocks SchoolGrades: 6-8Distance: 0.4 mi
- 8/10Mamaroneck High SchoolGrades: 9-12Distance: 0.8 mi
Schools provided by the listing agent
- Elementary: Chatsworth Avenue
- Middle: Hommocks
- High: Mamaroneck High School
Source: OneKey® MLS as distributed by MLS GRID. This data may not be complete. We recommend contacting the local school district to confirm school assignments for this home.
Get a cash offer in 3 minutes
Find out how much your home could sell for in as little as 3 minutes with a no-obligation cash offer.
Estimated market value
$2,674,500
Get a cash offer in 3 minutes
Find out how much your home could sell for in as little as 3 minutes with a no-obligation cash offer.
Estimated market value
$2,674,500
- New York
- Westchester County
- Larchmont
- 10538
- 27 Bonnett Avenue
Nearby cities
Nearby zip codes
Other Larchmont Topics
