Tucked onto a coveted dead-end cul-de-sac—the kind of block where neighbors throw summer parties and kids ride bikes until dusk—this storybook Tudor delivers character, space, and an unbeatable Larchmont Village location. Walk to the train, schools, shops, and the village in minutes. A gorgeous entry foyer welcomes you inside, where timeless architectural details meet thoughtful updates. The beautiful formal living room centers on a large fireplace, while the renovated kitchen anchors the heart of the home with a generous center island built for gathering. Just off the kitchen, an oversized family room is made for cozy movie nights and everyday living. The light-filled dining room is a true showstopper, with a wall of windows that floods the space with sun. A convenient mudroom off the back entry and a first-floor powder room round out the main level. Upstairs, an extra-large primary suite offers a private retreat complete with its own ensuite bath. Two additional bedrooms share a full hall bath, providing comfortable space for family and guests alike. The home truly lives like a four-bedroom thanks to a finished third floor, currently used as a spacious fourth bedroom—perfect as a guest suite, home office, or playroom. The lower level adds even more flexible space—ideal for a rec room, home office, and more. Out back, a beautiful oversized flat yard offers room to play, garden, and entertain, complemented by a spacious patio and a rare oversized two-car detached garage. A whole-house generator means you'll never be left without power, no matter the weather. Truly move-in ready—all that's left to do is bring your toothbrush. This is the one you've been waiting for in Larchmont Village.
Pending
$1,925,000
10 Cambridge Court, Larchmont, NY 10538
3beds
2,428sqft
Single Family Residence, Residential
Built in 1923
10,122 Square Feet Lot
$-- Zestimate®
$793/sqft
$-- HOA
What's special
- 31 days |
- 1,021 |
- 69 |
Likely to sell faster than
Zillow last checked:
Listing updated:
Listed by:
Compass Greater NY, LLC 914-725-7737,
Kathleen Lalli 301-767-5634,
Heather D. Harrison 917-299-7490,
Compass Greater NY, LLC
Source: OneKey® MLS as distributed by MLS GRID,MLS#: 1016359
Facts & features
Interior
Bedrooms & bathrooms
- Bedrooms: 3
- Bathrooms: 4
- Full bathrooms: 2
- 1/2 bathrooms: 2
Other
- Description: Gorgeous entry foyer, oversized living room with fireplace, renovated center island kitchen, dining room with walls of windows, oversized family room, powder room, mudroom
- Level: First
Other
- Description: Oversized primary suite with ensuite bathroom and large closets, 2 additional bedrooms and full hall bath
- Level: Second
Other
- Description: Finished 3rd floor currently used as large 4th bedroom
- Level: Third
Other
- Description: Finished rec room plus office or home gym. Additional 875sf not in total SF w/ vinyl flooring, recessed lighting, storage closets; Half bath, Laundry room; Mechanical room for HVAC, Boiler, Hot Water Heater & Sump pump
- Level: Lower
Heating
- Natural Gas
Cooling
- Central Air
Appliances
- Included: Dishwasher, Disposal, Dryer, Freezer, Gas Cooktop, Gas Oven, Microwave, Oven, Refrigerator, Stainless Steel Appliance(s), Washer, Gas Water Heater
Features
- Breakfast Bar, Built-in Features, Chandelier, Chefs Kitchen, Crown Molding, Eat-in Kitchen, Entrance Foyer, Formal Dining, Kitchen Island, Original Details, Primary Bathroom, Recessed Lighting, Walk Through Kitchen
- Flooring: Hardwood
- Basement: Finished,Full,Walk-Out Access
- Attic: Finished
- Has fireplace: Yes
Interior area
- Total structure area: 3,303
- Total interior livable area: 2,428 sqft
Property
Parking
- Total spaces: 2
- Parking features: Detached, Driveway, Garage, On Street
- Garage spaces: 2
- Has uncovered spaces: Yes
Features
- Patio & porch: Patio
- Exterior features: Garden, Lighting
Lot
- Size: 10,122 Square Feet
Details
- Parcel number: 3201006000000140000388
- Special conditions: None
- Other equipment: Generator
Construction
Type & style
- Home type: SingleFamily
- Architectural style: Tudor
- Property subtype: Single Family Residence, Residential
Materials
- Stucco
Condition
- Year built: 1923
Utilities & green energy
- Sewer: Public Sewer
- Water: Public
- Utilities for property: Cable Connected, Electricity Connected, Natural Gas Connected, Sewer Connected, Trash Collection Public, Water Connected
Community & HOA
HOA
- Has HOA: No
Location
- Region: Larchmont
Financial & listing details
- Price per square foot: $793/sqft
- Tax assessed value: $1,982,000
- Annual tax amount: $40,029
- Date on market: 6/26/2026
- Cumulative days on market: 28 days
- Listing agreement: Exclusive Right To Sell
- Electric utility on property: Yes
Estimated market value
Not available
Estimated sales range
Not available
Not available
Price history
| Date | Event | Price |
|---|---|---|
| 7/6/2026 | Pending sale | $1,925,000$793/sqft |
Source:  OneKey® MLS as distributed by MLS GRID #1016359 Report a problem OneKey® MLS as distributed by MLS GRID #1016359 Report a problem | ||
| 6/26/2026 | Listed for sale | $1,925,000+18.6%$793/sqft |
Source: OneKey® MLS as distributed by MLS GRID #1016359 Report a problem | ||
| 6/7/2021 | Sold | $1,623,300+16.4%$669/sqft |
Source: OneKey® MLS as distributed by MLS GRID #H6096404 Report a problem | ||
| 3/30/2021 | Pending sale | $1,395,000$575/sqft |
Source: OneKey® MLS as distributed by MLS GRID #H6096404 Report a problem | ||
| 3/8/2021 | Listing removed | -- |
Source: OneKey® MLS as distributed by MLS GRID #H6096404 Report a problem | ||
| 3/4/2021 | Listed for sale | $1,395,000+4.1%$575/sqft |
Source: OneKey® MLS as distributed by MLS GRID #H6096404 Report a problem | ||
| 6/8/2018 | Sold | $1,340,000+2%$552/sqft |
Source: OneKey® MLS as distributed by MLS GRID #H4804056 Report a problem | ||
| 3/22/2018 | Pending sale | $1,314,000$541/sqft |
Source: Coldwell Banker Residential Brokerage - Larchmont Office #4804056 Report a problem | ||
| 2/27/2018 | Listed for sale | $1,314,000+28.7%$541/sqft |
Source: Coldwell Banker Res Brokerage #4804056 Report a problem | ||
| 12/8/2004 | Sold | $1,021,000$421/sqft |
Source: Public Record Report a problem | ||
Public tax history
| Year | Property taxes | Tax assessment |
|---|---|---|
| 2025 | -- | $1,982,000 +5% |
| 2024 | -- | $1,888,000 +8% |
| 2023 | -- | $1,748,000 +10% |
| 2022 | -- | $1,589,000 +17.7% |
| 2021 | -- | $1,350,000 +4% |
| 2020 | -- | $1,298,000 |
| 2019 | -- | $1,298,000 +18.8% |
| 2018 | -- | $1,093,000 |
| 2017 | -- | $1,093,000 +3% |
| 2016 | -- | $1,061,000 +8% |
| 2015 | -- | $982,000 |
| 2014 | -- | $982,000 |
| 2013 | -- | $982,000 +6672.4% |
| 2012 | -- | $14,500 |
| 2011 | -- | $14,500 |
| 2010 | -- | $14,500 |
| 2009 | -- | $14,500 |
| 2008 | -- | $14,500 |
| 2007 | -- | $14,500 |
| 2006 | -- | $14,500 |
| 2005 | -- | $14,500 +2.1% |
| 2004 | -- | $14,200 |
| 2003 | -- | $14,200 |
| 2002 | -- | $14,200 |
| 2001 | -- | $14,200 |
| 2000 | -- | $14,200 |
| 1999 | -- | $14,200 |
Find assessor info on the county website
Monthly payment
Climate risks
Neighborhood: 10538
Nearby schools
GreatSchools rating
- 8/10Central SchoolGrades: PK-5Distance: 0.5 mi
- 9/10Hommocks SchoolGrades: 6-8Distance: 0.4 mi
- 8/10Mamaroneck High SchoolGrades: 9-12Distance: 0.8 mi
Schools provided by the listing agent
- Elementary: Central School
- Middle: Hommocks School
- High: Mamaroneck High School
Source: OneKey® MLS as distributed by MLS GRID. This data may not be complete. We recommend contacting the local school district to confirm school assignments for this home.
- $2,100,0004 bd3 ba2.5k sqft12 Cambridge Ct, Larchmont, NY 10538Sold

- $1,851,0004 bd3 ba2.4k sqft8 Cambridge Ct, Larchmont, NY 10538Off Market
- $2,016,3004 bd1 ba2.1k sqft17 Forest Park Ave, Larchmont, NY 10538Off Market

- $2,028,6005 bd3 ba2.1k sqft15 Forest Park Ave, Larchmont, NY 10538Off Market
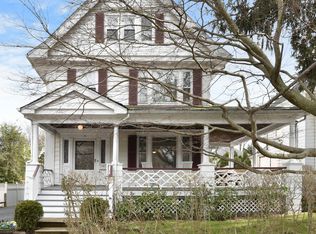
- $2,010,9005 bd2 ba2.1k sqft19 Forest Park Ave, Larchmont, NY 10538Off Market
- $1,680,9003 bd2 ba2.2k sqft11 Forest Park Ave, Larchmont, NY 10538Off Market
- $2,143,7003 bd2 ba2.1k sqft14 Cambridge Ct, Larchmont, NY 10538Off Market
- $2,265,0003 bd4 ba3.2k sqft27 Bonnett Ave, Larchmont, NY 10538Sold
A local agent can set up tours, give advice and negotiate with sellers.
Similar homes
- $1,595,0005 bd4 ba3.1k sqft42 Knollwood Drive, Larchmont, NY 10538For Sale
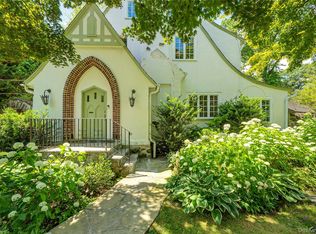
 MLS ID #1018462, Stacey H. Rechler, Listing by: Douglas Elliman Real Estate. OneKey® MLS as distributed by MLS GRID
 - $1,925,0004 bd4 ba2.8k sqft1355 Roosevelt Avenue, Pelham, NY 10803For Sale
 MLS ID #1011308, Holly Mellstrom, Listing by: Julia B Fee Sothebys Int. Rlty. OneKey® MLS as distributed by MLS GRID
 - $1,200,0003 bd2 ba2.1k sqft1 Harmon Drive, Larchmont, NY 10538For Sale
 MLS ID #1006192, Ilisa Crosby, Listing by: Julia B Fee Sothebys Int. Rlty. OneKey® MLS as distributed by MLS GRID
 - $1,325,0004 bd3 ba2k sqft89 Edgewood Avenue, Larchmont, NY 10538For Sale
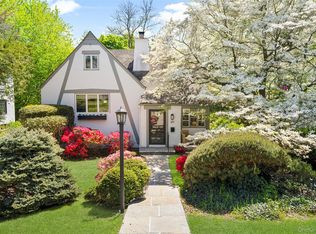 MLS ID #924755, Candace Steiner, Listing by: Houlihan Lawrence Inc.. OneKey® MLS as distributed by MLS GRID
 - $1,399,9993 bd2 ba2.3k sqft62 Mohegan Road, Larchmont, NY 10538For SaleMLS ID #1004576, Khuzama Y. DaCosta, Listing by: Christie's Int. Real Estate. OneKey® MLS as distributed by MLS GRID
- $2,349,0003 bd3 ba2k sqft26 Davis Avenue, Rye, NY 10580For SaleMLS ID #1021811, Kimberly H. Arenas, Listing by: Compass Greater NY, LLC. OneKey® MLS as distributed by MLS GRID
- $1,575,0004 bd4 ba3.4k sqft191 Beechmont Drive, New Rochelle, NY 10804For SaleMLS ID #1011899, Christina H. Diminno, Listing by: Julia B Fee Sothebys Int. Rlty. OneKey® MLS as distributed by MLS GRID
- $1,890,0005 bd4 ba2.8k sqft525 3rd Street, Mamaroneck, NY 10543New ConstructionMLS ID #1002276, Mary Stetson, Listing by: Stetson Real Estate. OneKey® MLS as distributed by MLS GRID
- $1,899,0005 bd4 ba2.8k sqft185 Old Wilmot Road, Scarsdale, NY 10583For SaleMLS ID #1005972, Maria Belmonte, Listing by: Houlihan Lawrence Inc.. OneKey® MLS as distributed by MLS GRID
- $999,9993 bd2 ba1.9k sqft11 Summit Street, Eastchester, NY 10709For SaleMLS ID #1002163, Michele K. Lasich-Pagnotta, Listing by: Houlihan & O'Malley R. E. Serv. OneKey® MLS as distributed by MLS GRID
- $1,175,0004 bd3 ba2.3k sqft208 Third Avenue, Pelham, NY 10803For SaleMLS ID #1028495, Elias Batarseh, Listing by: Real Broker NY LLC. OneKey® MLS as distributed by MLS GRID
- $1,285,0003 bd4 ba2.4k sqft83 Parkway W, Mount Vernon, NY 10552For SaleMLS ID #986384, James Maurno, Listing by: Berkshire Hathaway HS NY Prop. OneKey® MLS as distributed by MLS GRID
- $1,150,0003 bd2 ba2.3k sqft37 Warren Avenue, Tuckahoe, NY 10707For SaleMLS ID #1027161, Albert Posillico, Listing by: Keller Williams Realty Group. OneKey® MLS as distributed by MLS GRID
- $1,990,0004 bd3 ba2.2k sqft73 Lafayette Avenue, Sea Cliff, NY 11579For SaleMLS ID #1015549, Vivian Parisi CBR, Listing by: Daniel Gale Sothebys Intl Rlty. OneKey® MLS as distributed by MLS GRID
- $1,295,0003 bd3 ba2.2k sqft21 Braxmar Drive S, Harrison, NY 10528For SaleMLS ID #1026359, Anthony DeBellis, Listing by: Douglas Elliman Real Estate. OneKey® MLS as distributed by MLS GRID
- $1,425,0004 bd4 ba2.4k sqft36 Hyatt Avenue, Harrison, NY 10528For SaleMLS ID #1010427, Michael J. Marciano, Listing by: Keller Williams NY Realty. OneKey® MLS as distributed by MLS GRID
- $1,175,0004 bd3 ba2.1k sqft315 Maple Avenue, Mamaroneck, NY 10543For SaleMLS ID #1020269, Glen Erickson, Listing by: Julia B Fee Sothebys Int. Rlty. OneKey® MLS as distributed by MLS GRID
- $1,980,0004 bd3 ba2.9k sqft279 Hillcrest Lane, Upper Brookville, NY 11771For SaleMLS ID #1010311, Huailing Deng, Listing by: Daniel Gale Sothebys Intl Rlty. OneKey® MLS as distributed by MLS GRID
- $1,759,0003 bd2 ba2.1k sqft26 Oaks Hunt Road, Great Neck, NY 11020For SaleMLS ID #1023591, Ying Xu, Listing by: P R O Links Realty Inc. OneKey® MLS as distributed by MLS GRID
- $2,295,0005 bd4 ba2.8k sqft32 Stellar Place, Pelham, NY 10803For SaleMLS ID #992887, Maurice Owen-Michaane, Listing by: Capital Realty NY LLC. OneKey® MLS as distributed by MLS GRID
