Skip main navigation
Closed
  • Listed by: Keller Williams Marquee • Monica Lemp • Contact: 618-789-3986
    Bought with: HomePro Real Estate
    $154,000

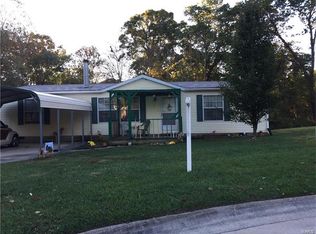
    27 Brown Dr, Fairview Heights, IL 62208

    3beds
    1,456sqft
    Single Family Residence
    Built in 1997
    0.3 Acres Lot
    $155,100 Zestimate®
    $106/sqft
    $1,608 Estimated rent

    Home value

    $155,100

    $136,000 - $177,000

    $1,608/mo

    Zestimate® history
    Loading
    Loading...

    Owner options

    List your home for rent

    $1,608/mo

    Rent Zestimate®

    Find your next renter with Zillow Rental Manager. Plus, with online applications, you can quickly screen prospective tenants – for free.

    Learn more

    $1,608/mo

    Rent Zestimate®

    Refinance and save

    $1,136/mo

    Est. payment

    Refinancing to a lower rate could help reduce your monthly payments and save thousands over the life of the loan.

    See today's rates

    $1,136/mo

    Est. payment

    Explore your selling options

    Work with a Zillow partner agent

    Leverage their expertise and Zillow's premium Showcase listings to get your home seen by more buyers.

    Get started

    List with your own agent

    Get your home in front of millions of buyers by listing it on Zillow.

    Learn how to do it

    Sell it yourself

    Take full control of how buyers see your home on Zillow by listing For Sale by Owner (FSBO).

    List your home

    What's special

    New garage doorPrivate primary suiteLarge kitchenNewly constructed deckSplit bedroom floor planPrivate cul-de-sacMain level living
    Move In Ready three bedroom, two bath home on a private cul-de-sac. This home offers everything desired to today's buyers. The open concept, split bedroom floor plan, large kitchen and main level living all under one roof. The split bedroom floor plan offers a private primary suite with a very generous walk-in closet and private bathroom with extra storage and a vanity area. The large open concept allows for the perfect area for a large entertainment area, media area or can be separated for a separate dining space. The oversize 2-car garage offers additional storage and the new deck off the back makes BBQing super easy. The solar panels are just a few years old and have been recently inspected when the Seller had a brand new roof installed in 2026. The solar panels are paid for and will convey with the home; allowing the new owners to reap the benefits. Many new updates have been made including all new flooring, new roof, new garage door, newly constructed deck and much, much more. Call your favorite agent today to schedule a private tour and enjoy this maintenance free home for many years to come!

    Zillow last checked:

    Listing updated:

    Listed by:

    Monica Lemp 618-789-3986,

    Keller Williams Marquee

    Bought with:

    Rebecca Hopkins, 475.190884

    HomePro Real Estate

    Source: MARIS,MLS#: 25079382MLS LogoOriginating MLS: Southwestern Illinois Board of REALTORS

    Facts & features

    Interior

    Bedrooms & bathrooms
    • Bedrooms: 3
    • Bathrooms: 2
    • Full bathrooms: 2
    • Main level bathrooms: 2
    • Main level bedrooms: 3
    Bedroom
    • Features: Floor Covering: Carpeting
    • Level: Main
    • Area: 238
    • Dimensions: 14x17
    Bedroom 2
    • Features: Floor Covering: Carpeting
    • Level: Main
    • Area: 132
    • Dimensions: 11x12
    Bedroom 3
    • Features: Floor Covering: Carpeting
    • Level: Main
    • Area: 130
    • Dimensions: 10x13
    Bathroom
    • Features: Floor Covering: Laminate
    • Level: Main
    Bathroom 2
    • Features: Floor Covering: Laminate
    • Level: Main
    Kitchen
    • Features: Floor Covering: Laminate
    • Level: Main
    • Area: 165
    • Dimensions: 11x15
    Living room
    • Features: Floor Covering: Carpeting
    • Level: Main
    • Area: 425
    • Dimensions: 17x25
    Heating
    • Electric, Forced Air
    Cooling
    • Central Air
    Appliances
    • Included: Dishwasher, Range, Refrigerator, Washer/Dryer Stacked
    • Laundry: Main Level
    Features
    • Basement: Crawl Space
    • Has fireplace: No
    Interior area
    • Total structure area: 1,456
    • Total interior livable area: 1,456 sqft
    • Finished area above ground: 1,456

    Property

    Parking
    • Total spaces: 2
    • Parking features: Garage - Attached
    • Attached garage spaces: 2
    Features
    • Levels: One
    • Patio & porch: Covered, Front Porch
    Lot
    • Size: 0.3 Acres
    • Dimensions: 75 x 170
    • Features: Cul-De-Sac, Level
    Details
    • Parcel number: 0330.0402086
    • Special conditions: Standard

    Construction

    Type & style
    • Home type: SingleFamily
    • Architectural style: Ranch
    • Property subtype: Single Family Residence
    Materials
    • Vinyl Siding
    • Roof: Architectural Shingle
    Condition
    • Year built: 1997

    Utilities & green energy

    • Electric: Ameren
    • Sewer: Public Sewer
    • Water: Public
    • Utilities for property: Electricity Connected, Sewer Connected, Water Connected

    Community & HOA

    Community
    • Subdivision: Brown Estates 1st Add
    HOA
    • Has HOA: No
    Location
    • Region: Fairview Heights

    Financial & listing details

    • Price per square foot: $106/sqft
    • Tax assessed value: $35,020
    • Annual tax amount: $2,290
    • Date on market: 4/7/2026
    • Cumulative days on market: 17 days
    • Listing terms: Cash,Conventional,FHA,VA Loan
    • Electric utility on property: Yes

    Price history

    DateEventPrice
    5/4/2026Sold$154,000+2.7%$106/sqft
    Source: MARIS #25079382 Report a problem
    4/28/2026Pending sale$149,900$103/sqft
    Source: MARIS #25079382 Report a problem
    4/9/2026Contingent$149,900$103/sqft
    Source: MARIS #25079382 Report a problem
    4/7/2026Listed for sale$149,900+68.4%$103/sqft
    Source: MARIS #25079382 Report a problem
    2/13/2006Sold$89,000+61.8%$61/sqft
    Source: Public Record Report a problem
    3/19/2001Sold$55,000$38/sqft
    Source: Public Record Report a problem

    Public tax history

    YearProperty taxesTax assessment
    2024$2,290 +8.1%$35,020 +13%
    2023$2,119 +0.2%$30,985 +1.9%
    2022$2,114 +6.1%$30,411 +5.4%
    2021$1,992 +2.2%$28,864 +1.9%
    2020$1,950 +4.5%$28,326 +3.6%
    2019$1,866 -3%$27,342 -2.4%
    2018$1,924 +3.7%$28,011 +4.2%
    2017$1,855 $26,875 +2.3%
    2016$1,855 +3.9%$26,268 +5.5%
    2014$1,785 +7.8%$24,889 -1.8%
    2013$1,656 $25,347 -2.2%
    2012-- $25,923 -3.6%
    2011-- $26,888 -1.1%
    2010-- $27,190
    2009-- $27,190 +3.5%
    2008-- $26,265 +204.4%
    2006-- $8,629 +6.5%
    2005$273 -2.1%$8,101 +6%
    2004$279 $7,645 +7.1%
    2003-- $7,135 +4.7%
    2002-- $6,816 +4.7%
    2001-- $6,510 -72.5%
    2000-- $23,688
    Find assessor info on the county website

    Neighborhood: 62208

    Nearby schools

    GreatSchools rating
    Schools provided by the listing agent
    • Elementary: Grant Dist 110
    • Middle: Grant Dist 110
    • High: Belleville High School-East

    Source: MARIS. This data may not be complete. We recommend contacting the local school district to confirm school assignments for this home.

    Get a cash offer in 3 minutes
    Find out how much your home could sell for in as little as 3 minutes with a no-obligation cash offer.
    Estimated market value
    $155,100
    Get a cash offer in 3 minutes
    Find out how much your home could sell for in as little as 3 minutes with a no-obligation cash offer.
    Estimated market value
    $155,100