Looking for space? Come view this 4-5 bdrm/2 1/2 bath home located in a neighborhood situated on a 1/2 acre of land! Entertaining made easy w/new chef's kitchen! 8 Ft. quartz island, double ovens, Kitchen Aid SS appliances & stunning antique copper farmhouse sink! Home has 2 beautiful fireplaces! Cen.air. Front to back liv.rm features a slate hearth FP w/ brick surround (prepped for gas insert). Oversized 2 car gar.w/ storage gives direct access into fam.rm. The stone fireplace gives this room a warm & cozy space! The view off the back is exquisite! Step through the double doors into the sunrm! Cathedral ceiling with tons of natural light! (piped for gas heat). Cobblestone patio & many perennials! Upstairs are 4 bdrms. Hdwood fl. throughout. Mster suite has walk in cedar closet, 2 double closets, built in bookcase w/private bath. 2nd fl. laundry. Down the hall is another LARGE bdrm which connects to NEW bath! Soaking tub w/double quartz vanity! Lower level is heated w/NEW gas furnace!
Sold for $740,000
$740,000
27 Butterworth Dr, Attleboro, MA 02703
4beds
3,150sqft
Single Family Residence
Built in 1968
0.5 Acres Lot
$776,700 Zestimate®
$235/sqft
$4,353 Estimated rent
Home value
$776,700
$738,000 - $816,000
$4,353/mo
Zestimate® history
Owner options
List your home for rent
$4,353/mo
Rent Zestimate®
Find your next renter with Zillow Rental Manager. Plus, with online applications, you can quickly screen prospective tenants – for free.
$4,353/mo
Rent Zestimate®
Refinance and save
$4,669/mo
Est. payment
Refinancing to a lower rate could help reduce your monthly payments and save thousands over the life of the loan.
$4,669/mo
Est. payment
Explore your selling options
Work with a Zillow partner agent
Leverage their expertise and Zillow's premium Showcase listings to get your home seen by more buyers.
Get startedList with your own agent
Get your home in front of millions of buyers by listing it on Zillow.
Learn how to do itSell it yourself
Take full control of how buyers see your home on Zillow by listing For Sale by Owner (FSBO).
List your homeWhat's special
Stone fireplaceGas heatNew gas furnaceCathedral ceilingBrick surroundSlate hearthKitchen aid ss appliances
Zillow last checked:
Listing updated:
Listed by:
Wendie Palermo 508-320-2076,
Coldwell Banker Realty - Franklin 508-541-6200
Bought with:
Tracey Pierce
Keller Williams Elite
Source: MLS PIN,MLS#: 73236534
Facts & features
Interior
Bedrooms & bathrooms
- Bedrooms: 4
- Bathrooms: 3
- Full bathrooms: 2
- 1/2 bathrooms: 1
Primary bedroom
- Features: Bathroom - Full, Ceiling Fan(s), Cedar Closet(s), Closet/Cabinets - Custom Built, Flooring - Hardwood, Closet - Double
- Level: Second
Bedroom 2
- Features: Ceiling Fan(s), Closet, Flooring - Hardwood
Bedroom 3
- Features: Ceiling Fan(s), Walk-In Closet(s), Flooring - Hardwood
Bedroom 4
- Features: Bathroom - Full, Ceiling Fan(s), Flooring - Hardwood, Handicap Accessible, Recessed Lighting, Closet - Double, Window Seat
Primary bathroom
- Features: Yes
Bathroom 1
- Features: Bathroom - Half, Flooring - Stone/Ceramic Tile, Countertops - Stone/Granite/Solid
- Level: First
Bathroom 2
- Features: Bathroom - Full, Countertops - Stone/Granite/Solid, Double Vanity, Soaking Tub
- Level: Second
Bathroom 3
- Features: Bathroom - Full, Handicap Equipped
- Level: Second
Dining room
- Features: Flooring - Hardwood, Decorative Molding
- Level: First
Family room
- Features: Bathroom - Half, Ceiling Fan(s), Closet, Flooring - Hardwood, Cable Hookup, High Speed Internet Hookup, Open Floorplan
- Level: Main,First
Kitchen
- Features: Flooring - Hardwood, Window(s) - Bay/Bow/Box, Dining Area, Pantry, Countertops - Stone/Granite/Solid, Countertops - Upgraded, Kitchen Island, Cabinets - Upgraded, Open Floorplan, Recessed Lighting, Stainless Steel Appliances, Gas Stove, Lighting - Pendant
- Level: First
Living room
- Features: Flooring - Hardwood, Window(s) - Picture, Cable Hookup, High Speed Internet Hookup
- Level: First
Heating
- Forced Air, Natural Gas
Cooling
- Central Air
Appliances
- Included: Gas Water Heater, Water Heater, Range, Oven, Dishwasher, Microwave, Refrigerator, Range Hood, Plumbed For Ice Maker
- Laundry: Flooring - Hardwood, Second Floor, Electric Dryer Hookup, Washer Hookup
Features
- Cathedral Ceiling(s), Ceiling Fan(s), Closet, Recessed Lighting, Sun Room, Bonus Room, Foyer, Entry Hall
- Flooring: Tile, Hardwood, Parquet, Flooring - Hardwood, Flooring - Stone/Ceramic Tile
- Doors: French Doors
- Basement: Full,Partially Finished,Interior Entry,Bulkhead,Sump Pump
- Number of fireplaces: 2
- Fireplace features: Family Room, Living Room
Interior area
- Total structure area: 3,150
- Total interior livable area: 3,150 sqft
Property
Parking
- Total spaces: 6
- Parking features: Attached, Garage Door Opener, Storage, Paved Drive, Off Street, Paved
- Attached garage spaces: 2
- Uncovered spaces: 4
Features
- Patio & porch: Patio
- Exterior features: Patio, Rain Gutters, Storage
Lot
- Size: 0.5 Acres
Details
- Parcel number: M:208 L:14,2766318
- Zoning: R1
Construction
Type & style
- Home type: SingleFamily
- Architectural style: Garrison
- Property subtype: Single Family Residence
Materials
- Frame
- Foundation: Concrete Perimeter
- Roof: Shingle
Condition
- Year built: 1968
Utilities & green energy
- Electric: Circuit Breakers, 200+ Amp Service
- Sewer: Private Sewer
- Water: Public
- Utilities for property: for Gas Range, for Electric Oven, for Electric Dryer, Washer Hookup, Icemaker Connection
Community & HOA
Community
- Subdivision: BRIGGS CORNER
HOA
- Has HOA: No
Location
- Region: Attleboro
Financial & listing details
- Price per square foot: $235/sqft
- Tax assessed value: $503,600
- Annual tax amount: $6,411
- Date on market: 1/21/2026
- Road surface type: Paved
Price history
| Date | Event | Price |
|---|---|---|
| 6/21/2024 | Sold | $740,000+5.7%$235/sqft |
Source: MLS PIN #73236534 Report a problem | ||
| 5/12/2024 | Listed for sale | $699,900+50.5%$222/sqft |
Source: MLS PIN #73236534 Report a problem | ||
| 11/1/2019 | Listing removed | $465,000$148/sqft |
Source: CENTURY 21 Signature Properties #72482597 Report a problem | ||
| 8/23/2019 | Price change | $465,000-0.6%$148/sqft |
Source: CENTURY 21 Signature Properties #72482597 Report a problem | ||
| 7/10/2019 | Price change | $468,000-0.4%$149/sqft |
Source: CENTURY 21 Signature Properties #72482597 Report a problem | ||
| 5/29/2019 | Price change | $469,900-1.1%$149/sqft |
Source: CENTURY 21 Signature Properties #72482597 Report a problem | ||
| 4/15/2019 | Listed for sale | $475,000+9.2%$151/sqft |
Source: Century 21 Signature Properties #72482597 Report a problem | ||
| 11/1/2016 | Listing removed | $435,000$138/sqft |
Source: CENTURY 21 Signature Properties #72050630 Report a problem | ||
| 10/16/2016 | Price change | $435,000-1.1%$138/sqft |
Source: CENTURY 21 Signature Properties #72050630 Report a problem | ||
| 9/26/2016 | Price change | $440,000-2.2%$140/sqft |
Source: CENTURY 21 Signature Properties #72050630 Report a problem | ||
| 9/10/2016 | Price change | $449,900-1.1%$143/sqft |
Source: CENTURY 21 Signature Properties #72050630 Report a problem | ||
| 8/9/2016 | Listed for sale | $455,000+4.8%$144/sqft |
Source: Century 21 Signature Properties #72050630 Report a problem | ||
| 9/2/2004 | Sold | $434,000+47.1%$138/sqft |
Source: Public Record Report a problem | ||
| 1/18/2001 | Sold | $295,000$94/sqft |
Source: Public Record Report a problem | ||
Public tax history
| Year | Property taxes | Tax assessment |
|---|---|---|
| 2025 | $6,586 +2.7% | $524,800 +4.2% |
| 2024 | $6,411 -4.7% | $503,600 +2.5% |
| 2023 | $6,725 +12.7% | $491,200 +19% |
| 2022 | $5,965 +6.7% | $412,800 +9.3% |
| 2021 | $5,590 +7.2% | $377,700 +5.4% |
| 2020 | $5,215 -4.7% | $358,200 -7.3% |
| 2019 | $5,471 +8.2% | $386,400 +13.2% |
| 2018 | $5,057 +3.9% | $341,200 +2% |
| 2017 | $4,866 -7.6% | $334,400 -5.9% |
| 2016 | $5,267 -4.3% | $355,400 -5% |
| 2015 | $5,506 +20.3% | $374,300 +21.4% |
| 2014 | $4,577 -3.9% | $308,200 -10.2% |
| 2013 | $4,765 +8.3% | $343,300 +0.5% |
| 2012 | $4,400 -0.8% | $341,600 -6.1% |
| 2011 | $4,437 -3.1% | $363,700 -11% |
| 2010 | $4,579 +4.8% | $408,800 -5.6% |
| 2009 | $4,369 +1.7% | $433,000 -4.8% |
| 2008 | $4,295 +5% | $455,000 +7.5% |
| 2007 | $4,091 +3.5% | $423,100 +4.3% |
| 2006 | $3,952 +5.2% | $405,800 +9% |
| 2005 | $3,755 +5.9% | $372,200 +40% |
| 2004 | $3,547 +6.1% | $265,900 +3% |
| 2003 | $3,344 +12.6% | $258,200 +37.3% |
| 2001 | $2,970 +3% | $188,000 |
| 2000 | $2,884 +22.6% | $188,000 +1.2% |
| 1995 | $2,352 | $185,800 |
Find assessor info on the county website
Neighborhood: 02703
Nearby homes
- $733,7003 bd2 ba3k sqft24 Stone Hedge Ln, Attleboro, MA 02703Off Market
- $745,0004 bd3 ba3.1k sqft31 Butterworth Dr, Attleboro, MA 02703Pending

- $714,0004 bd3 ba2.3k sqft30 Butterworth Dr, Attleboro, MA 02703Off Market
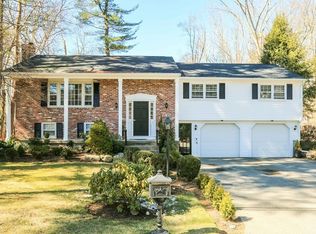
- $746,0005 bd3 ba2.7k sqft10 Stone Hedge Ln, Attleboro, MA 02703Off Market
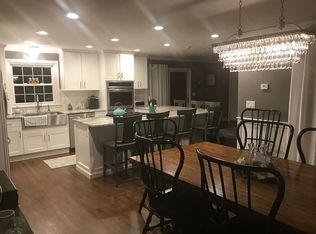
- $635,0004 bd3 ba2.5k sqft42 Stone Hedge Ln, Attleboro, MA 02703Sold
- $594,6004 bd1 ba1.7k sqft24 Butterworth Dr, Attleboro, MA 02703Off Market
- $596,1003 bd2 ba1.4k sqft36 Butterworth Dr, Attleboro, MA 02703Off Market
- $762,6005 bd3 ba2.3k sqft43 Butterworth Dr, Attleboro, MA 02703Off Market
Nearby schools
GreatSchools rating
- 7/10Hyman Fine Elementary SchoolGrades: K-4Distance: 1.8 mi
- 6/10Wamsutta Middle SchoolGrades: 5-8Distance: 2.3 mi
- 5/10Attleboro High SchoolGrades: 9-12Distance: 3 mi
Schools provided by the listing agent
- High: Attleboro
Source: MLS PIN. This data may not be complete. We recommend contacting the local school district to confirm school assignments for this home.
Get a cash offer in 3 minutes
Find out how much your home could sell for in as little as 3 minutes with a no-obligation cash offer.
Estimated market value
$776,700
Get a cash offer in 3 minutes
Find out how much your home could sell for in as little as 3 minutes with a no-obligation cash offer.
Estimated market value
$776,700
- Massachusetts
- Bristol County
- Attleboro
- 02703
- 27 Butterworth Dr
Nearby cities
Nearby zip codes
Other Attleboro Topics
