WELCOME TO THIS BEAUTIFUL 1-OWNER COLONIAL, CUSTOM BUILT & NESTLED IN ONE OF THE AREA'S MOST SOUGHT AFTER NEIGHBORHOODS. SITUATED ON OVER A 1/2 ACRE THIS SPACIOUS HOME OFFERS OVER 3000 SF. PERFECT FOR THE GROWING FAMILY! 4 GENEROUS BDRMS - 2 1/2 BATHS AND A BRIGHT HOME OFFICE W/ A OVERSIZED WINDOW-PERFECT FOR WORKING FROM HOME. IMPRESSIVE PRIM.SUITE FEATURES A WINDOW SEAT, WALK-IN CLOSET & A LUXURIOUS EN-SUITE BATH COMPLETE W/ A JACUZZI TUB, SEP. SHOWER & DOUBLE VANITY. 3 ADDTIONAL BEDRMS ALL OFFER DOUBLE CLOSETS, CEILING FANS WITH ONE RIVALING THE SIZE OF A PRIMARY SUITE! THE HEART OF THE HOME IS THE OPEN EAT-IN KITCHEN FEATURING ABUNDANT CABINETRY, A PANTRY, BREAKFAST NOOK & SLIDERS LEADING TO AN OVERSIZED 2 TIER DECK OVERLOOKING THE PRIV. BACKYARD! ENTERTAIN W/EASE IN THE FOR. DIN.RM W/HDWD FLS OR RELAX BY THE BRICK GAS FIREPLACE IN THE LIV.RM. A STUNNING STEP-DOWN FAM. RM ADDITION OFFERS A WALL OF CUSTOM-BUILT INS, W/ SLIIDERS TO THE DECK - CREATING THE PERFECT GATHERING SPACE!
Pending
$745,000
31 Butterworth Dr, Attleboro, MA 02703
4beds
3,169sqft
:
Get pre-qualified$4,845/mo
Single Family Residence
Built in 2001
0.57 Acres Lot
$769,300 Zestimate®
$235/sqft
$-- HOA
What's special
- 20 days |
- 2,605 |
- 112 |
Likely to sell faster than
Zillow last checked:
Listing updated:
Listed by:
Wendie Palermo 508-320-2076,
Coldwell Banker Realty - Franklin 508-541-6200
Source: MLS PIN,MLS#: 73544698
Facts & features
Interior
Bedrooms & bathrooms
- Bedrooms: 4
- Bathrooms: 3
- Full bathrooms: 2
- 1/2 bathrooms: 1
Primary bedroom
- Features: Bathroom - Full, Ceiling Fan(s), Walk-In Closet(s), Window Seat
- Level: Second
Bedroom 2
- Features: Flooring - Wall to Wall Carpet, Chair Rail, Closet - Double
- Level: Second
Bedroom 3
- Features: Closet - Double
- Level: Second
Bedroom 4
- Level: Second
Bathroom 1
- Features: Bathroom - Half, Flooring - Stone/Ceramic Tile, Dryer Hookup - Gas, Washer Hookup
- Level: First
Bathroom 2
- Features: Bathroom - Full, Bathroom - Double Vanity/Sink, Flooring - Stone/Ceramic Tile, Jacuzzi / Whirlpool Soaking Tub
- Level: Second
Bathroom 3
- Features: Bathroom - Full, Flooring - Stone/Ceramic Tile
- Level: Second
Dining room
- Features: Flooring - Hardwood, Decorative Molding
- Level: First
Family room
- Features: Ceiling Fan(s), Closet/Cabinets - Custom Built, Flooring - Wall to Wall Carpet, French Doors, Deck - Exterior, Exterior Access, Open Floorplan
- Level: First
Kitchen
- Features: Ceiling Fan(s), Flooring - Stone/Ceramic Tile, Dining Area, Pantry, French Doors, Breakfast Bar / Nook, Exterior Access, Open Floorplan, Recessed Lighting, Slider, Lighting - Pendant
- Level: First
Living room
- Features: Flooring - Wall to Wall Carpet, Recessed Lighting, Crown Molding, Pocket Door
- Level: First
Office
- Features: Ceiling - Vaulted, Recessed Lighting
- Level: Second
Heating
- Forced Air, Natural Gas
Cooling
- Central Air
Appliances
- Included: Gas Water Heater, Water Heater, Range, Dishwasher, Refrigerator
- Laundry: First Floor, Electric Dryer Hookup, Washer Hookup
Features
- Vaulted Ceiling(s), Recessed Lighting, Home Office, Central Vacuum, Walk-up Attic
- Flooring: Tile, Carpet, Hardwood
- Doors: French Doors
- Basement: Full,Interior Entry,Bulkhead,Sump Pump,Concrete,Unfinished
- Number of fireplaces: 1
- Fireplace features: Living Room
Interior area
- Total structure area: 3,169
- Total interior livable area: 3,169 sqft
- Finished area above ground: 3,169
Property
Parking
- Total spaces: 10
- Parking features: Attached, Garage Door Opener, Storage, Paved Drive, Off Street, Paved
- Attached garage spaces: 2
- Uncovered spaces: 8
Features
- Patio & porch: Porch, Deck - Wood
- Exterior features: Porch, Deck - Wood
Lot
- Size: 0.57 Acres
- Features: Wooded
Details
- Parcel number: M:0208 B:0000 L:0015,2766319
- Zoning: res
Construction
Type & style
- Home type: SingleFamily
- Architectural style: Colonial
- Property subtype: Single Family Residence
Materials
- Frame
- Foundation: Concrete Perimeter
Condition
- Year built: 2001
Utilities & green energy
- Electric: Circuit Breakers, 200+ Amp Service
- Sewer: Private Sewer
- Water: Public
- Utilities for property: for Electric Range, for Electric Oven, for Electric Dryer, Washer Hookup
Community & HOA
HOA
- Has HOA: No
Location
- Region: Attleboro
Financial & listing details
- Price per square foot: $235/sqft
- Tax assessed value: $739,200
- Annual tax amount: $9,018
- Date on market: 7/5/2026
- Road surface type: Paved
Estimated market value
$769,300
$731,000 - $808,000
$4,269/mo
Price history
| Date | Event | Price |
|---|---|---|
| 7/15/2026 | Pending sale | $745,000$235/sqft |
Source: MLS PIN #73544698 Report a problem | ||
| 7/5/2026 | Listed for sale | $745,000+140.4%$235/sqft |
Source: MLS PIN #73544698 Report a problem | ||
| 7/23/2001 | Sold | $309,900-61.3%$98/sqft |
Source: Public Record Report a problem | ||
| 3/7/2001 | Sold | $800,000$252/sqft |
Source: Public Record Report a problem | ||
Public tax history
| Year | Property taxes | Tax assessment |
|---|---|---|
| 2025 | $8,977 +5.7% | $715,300 +7.2% |
| 2024 | $8,496 +8% | $667,400 +16.2% |
| 2023 | $7,866 +5% | $574,600 +10.9% |
| 2022 | $7,488 +2.4% | $518,200 +4.8% |
| 2021 | $7,316 +4.9% | $494,300 +3.2% |
| 2020 | $6,977 +2.5% | $479,200 -0.3% |
| 2019 | $6,805 +4% | $480,600 +8.8% |
| 2018 | $6,546 +2.6% | $441,700 +0.7% |
| 2017 | $6,382 +3.3% | $438,600 +5.2% |
| 2016 | $6,180 +3.3% | $417,000 +2.5% |
| 2015 | $5,985 +1.3% | $406,900 +2.2% |
| 2014 | $5,910 +3.5% | $398,000 -3.3% |
| 2013 | $5,712 +5.4% | $411,500 -2.2% |
| 2012 | $5,417 +5.5% | $420,600 -0.1% |
| 2011 | $5,137 -0.2% | $421,100 -8.3% |
| 2010 | $5,145 +4.3% | $459,400 -6% |
| 2009 | $4,932 -2.6% | $488,800 -8.8% |
| 2008 | $5,062 +6.3% | $536,200 +8.9% |
| 2007 | $4,763 -3.7% | $492,600 -3% |
| 2006 | $4,948 +5.3% | $508,000 +9.1% |
| 2005 | $4,698 +6.1% | $465,600 +40.2% |
| 2004 | $4,429 +367.7% | $332,000 +354.2% |
| 2003 | $947 | $73,100 |
Find assessor info on the county website
Monthly payment
Est. payment
Payment breakdown
Explore the cost of this home by adjusting the details. Changes won't be saved.Climate risks
Neighborhood: 02703
Nearby schools
GreatSchools rating
- 7/10Hyman Fine Elementary SchoolGrades: K-4Distance: 1.8 mi
- 6/10Wamsutta Middle SchoolGrades: 5-8Distance: 2.3 mi
- 5/10Attleboro High SchoolGrades: 9-12Distance: 3 mi
- $762,6005 bd3 ba2.3k sqft43 Butterworth Dr, Attleboro, MA 02703Off Market

- $740,0004 bd3 ba3.1k sqft27 Butterworth Dr, Attleboro, MA 02703Sold

- $596,1003 bd2 ba1.4k sqft36 Butterworth Dr, Attleboro, MA 02703Off Market
- $714,0004 bd3 ba2.3k sqft30 Butterworth Dr, Attleboro, MA 02703Off Market
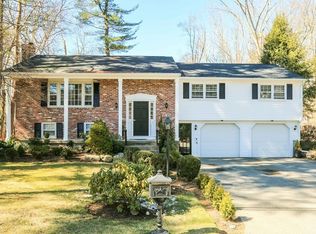
- $659,5004 bd2 ba2.1k sqft51 Butterworth Dr, Attleboro, MA 02703Off Market
- $635,0004 bd3 ba2.5k sqft42 Stone Hedge Ln, Attleboro, MA 02703Sold
- $733,7003 bd2 ba3k sqft24 Stone Hedge Ln, Attleboro, MA 02703Off Market
- $675,5005 bd2 ba2.3k sqft42 Butterworth Dr, Attleboro, MA 02703Off Market
A local agent can set up tours, give advice and negotiate with sellers.
A local lender can help you make sure your offer is ready when you are.
Similar homes
- $699,9005 bd3 ba2.8k sqft323 Oakhill Ave, Attleboro, MA 02703For Sale
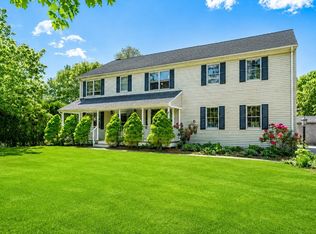 MLS ID #73532557, William Thompson, Keller Williams Elite. MLS PIN
 - $850,0005 bd4 ba2.7k sqft30 Willow Creek Dr, Attleboro, MA 02703For Sale
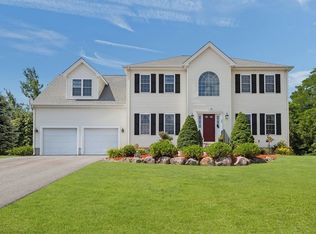 MLS ID #73549648, Mandy M Roberts, Century 21 AllPoints Realty. MLS PIN
 - $599,0003 bd2 ba1.8k sqft460 Richardson Ave, Attleboro, MA 02703For Sale
 MLS ID #73553627, Lori Seavey Realty Team, Keller Williams Elite. MLS PIN
 - $729,9003 bd2 ba1.9k sqft18 Allens Ln, Rehoboth, MA 02769For Sale
 MLS ID #73553570, Nicole Ethier, Lamacchia Realty, Inc.. MLS PIN
 - $1,090,0004 bd4 ba3.6k sqft2 Rock Rd, Attleboro, MA 02703For SaleMLS ID #73553343, Kelly Crowley, Keller Williams Elite. MLS PIN
- $749,9004 bd4 ba3k sqft489 Hart St, Dighton, MA 02715For SaleMLS ID #73552981, Brian Balestracci, Milestone Realty, Inc.. MLS PIN
- $749,9003 bd4 ba2.8k sqft20 Worcester St, Taunton, MA 02780For SaleMLS ID #73544548, Lilia Shani, The Real Estate Collaborative. MLS PIN
- $724,9004 bd3 ba2.6k sqft25 Arbor Way, Taunton, MA 02780For SaleMLS ID #73540778, Dan Gouveia Team, Keller Williams Realty. MLS PIN
- $739,9004 bd3 ba2.5k sqft526 Walnut St, Bridgewater, MA 02324For SaleMLS ID #73553439, Lori Wellman, Reis Real Estate & Company Inc.. MLS PIN
- $849,9004 bd3 ba2.8k sqft670 Hickory Rd, North Attleboro, MA 02760For Sale
 MLS ID #1417840, Fava + Vieira Group, Compass. StateWide MLS RI
 - $774,0004 bd3 ba1.9k sqft245 Winter St, Mansfield, MA 02048For SaleMLS ID #73550402, Patricia Candela, Centre Realty Group. MLS PIN
- $775,0003 bd2 ba2.4k sqft170 Rocky Hill Rd, Rehoboth, MA 02769For SaleMLS ID #73532802, Jimmy Andrade, The Mello Group, Inc.. MLS PIN
- $795,0003 bd3 ba1.9k sqft14 Shoreline Dr, Foxboro, MA 02035For SaleMLS ID #73553669, Vivian Nelson, RE/MAX Real Estate Center. MLS PIN
- $849,9004 bd3 ba2.6k sqft6 Lockewood Dr, Franklin, MA 02038For SaleMLS ID #73553227, Nancy Briggs, Realty ONE Group Suburban Lifestyle. MLS PIN
- $899,0004 bd3 ba3.2k sqft90 Huntsbridge Rd, North Attleboro, MA 02760For SaleMLS ID #73546189, Lori Seavey Realty Team, Keller Williams Elite. MLS PIN
- $749,9003 bd3 ba2.8k sqft1 Hawthorne St, Lakeville, MA 02347For SaleMLS ID #73545416, Cindy Brouwer, Cindy Brouwer Real Estate. MLS PIN
- $765,0002 bd3 ba2.3k sqft139 Grove St, Mansfield, MA 02048For SaleMLS ID #73517362, Joanne Jones Baird, Coldwell Banker Realty - Canton. MLS PIN
- $799,0003 bd3 ba2.7k sqft1835 Oak Grove Dr, Dighton, MA 02715For SaleMLS ID #73530751, William J Courville, Streamline Realty Group, LLC. MLS PIN
- $749,9004 bd3 ba2.4k sqft5 County St, Berkley, MA 02779For SaleMLS ID #73536876, Dan Gouveia Team, Keller Williams Realty. MLS PIN
- $664,9003 bd2 ba1.7k sqft51 Anthony St, Berkley, MA 02779For SaleMLS ID #73551357, Lindsay Saba, Tri Town Associates. MLS PIN
