Come experience life in the “Coolest Small Town in America”! Nestled on a beautifully landscaped 0.37-acre lot on Buttonwood Drive in Lititz, this charming Cape Cod-style home, built in 1982, blends timeless style with modern comfort. Step inside and you'll immediately notice the elegant luxury vinyl plank flooring, abundant natural light, and an overall sense of calm. The inviting living room flows seamlessly into the dining area and kitchen—creating an ideal space for both everyday living and effortless entertaining. The kitchen features generous cabinetry and counter space, a breakfast bar for casual dining, and stylish lighting throughout. Enjoy your morning coffee with a view of the sunrise or unwind in the sunroom, a peaceful retreat. Just outside, a brick patio overlooks the serene backyard—perfect for dining al fresco or relaxing with friends. Down the hall from the kitchen and dining area, you'll find two spacious first-floor bedrooms and a full bath. These rooms offer the ease of step-free living and flexibility for guests or home office needs. The main-level bath includes a walk-in shower and a sophisticated quartz vanity. Upstairs, the primary suite is a true sanctuary—complete with plush carpeting, a large closet, and soft, calming tones. A skylight and vaulted ceiling flood the room with natural light, while the updated ensuite bathroom features new flooring and a quartz countertop. An additional large bedroom on this level provides the perfect space for guests, hobbies, or a home office. With thoughtful updates throughout, fresh landscaping, and an oversized garage, this move-in-ready Lititz home truly stands out. Lovingly cared for by the same owners for the past 26 years, this home has been a place of comfort, connection, and sense of belonging. Now, it’s ready to welcome new memories. Don’t miss your chance to make this charming Buttonwood Drive property your own!
Sold for $450,000
$450,000
27 Buttonwood Dr, Lititz, PA 17543
4beds
1,818sqft
Single Family Residence
Built in 1982
0.37 Acres Lot
$474,000 Zestimate®
$248/sqft
$2,792 Estimated rent
Home value
$474,000
$441,000 - $507,000
$2,792/mo
Zestimate® history
Owner options
List your home for rent
$2,792/mo
Rent Zestimate®
Find your next renter with Zillow Rental Manager. Plus, with online applications, you can quickly screen prospective tenants – for free.
$2,792/mo
Rent Zestimate®
Refinance and save
$3,036/mo
Est. payment
Refinancing to a lower rate could help reduce your monthly payments and save thousands over the life of the loan.
$3,036/mo
Est. payment
Explore your selling options
Work with a Zillow partner agent
Leverage their expertise and Zillow's premium Showcase listings to get your home seen by more buyers.
Get startedList with your own agent
Get your home in front of millions of buyers by listing it on Zillow.
Learn how to do itSell it yourself
Take full control of how buyers see your home on Zillow by listing For Sale by Owner (FSBO).
List your homeWhat's special
Zillow last checked:
Listing updated:
Listed by:
Amy Beachy 717-606-8254,
Coldwell Banker Realty
Bought with:
Maria O'Neill, RS347111
Howard Hanna Krall Real Estate
Source: Bright MLS,MLS#: PALA2072108
Facts & features
Interior
Bedrooms & bathrooms
- Bedrooms: 4
- Bathrooms: 2
- Full bathrooms: 2
- Main level bathrooms: 1
- Main level bedrooms: 2
Rooms
- Room types: Living Room, Dining Room, Primary Bedroom, Bedroom 2, Bedroom 4, Kitchen, Basement, Foyer, Bedroom 1, Sun/Florida Room, Bathroom 1, Bathroom 2
Primary bedroom
- Features: Flooring - Carpet, Ceiling Fan(s)
- Level: Upper
- Area: 360 Square Feet
- Dimensions: 20 x 18
Bedroom 1
- Features: Flooring - Luxury Vinyl Plank, Ceiling Fan(s)
- Level: Main
- Area: 156 Square Feet
- Dimensions: 13 x 12
Bedroom 2
- Features: Flooring - Luxury Vinyl Plank, Ceiling Fan(s)
- Level: Main
- Area: 165 Square Feet
- Dimensions: 15 x 11
Bedroom 4
- Features: Flooring - Carpet, Ceiling Fan(s)
- Level: Upper
- Area: 280 Square Feet
- Dimensions: 20 x 14
Bathroom 1
- Features: Flooring - Luxury Vinyl Plank, Countertop(s) - Quartz, Bathroom - Walk-In Shower
- Level: Main
- Area: 80 Square Feet
- Dimensions: 10 x 8
Bathroom 2
- Features: Flooring - Luxury Vinyl Plank, Countertop(s) - Quartz, Bathroom - Tub Shower
- Level: Upper
- Area: 72 Square Feet
- Dimensions: 9 x 8
Basement
- Features: Flooring - Concrete
- Level: Lower
- Area: 975 Square Feet
- Dimensions: 39 x 25
Dining room
- Features: Flooring - Luxury Vinyl Plank, Lighting - Pendants
- Level: Main
- Area: 104 Square Feet
- Dimensions: 13 x 8
Foyer
- Features: Flooring - Luxury Vinyl Plank
- Level: Main
- Area: 12 Square Feet
- Dimensions: 4 x 3
Kitchen
- Features: Flooring - Luxury Vinyl Plank, Countertop(s) - Solid Surface, Lighting - Pendants, Kitchen - Gas Cooking, Kitchen Island
- Level: Main
- Area: 117 Square Feet
- Dimensions: 13 x 9
Living room
- Features: Flooring - Luxury Vinyl Plank
- Level: Main
- Area: 252 Square Feet
- Dimensions: 21 x 12
Other
- Features: Flooring - Luxury Vinyl Tile, Skylight(s), Fireplace - Gas
- Level: Main
- Area: 192 Square Feet
- Dimensions: 16 x 12
Heating
- Heat Pump, Baseboard, Natural Gas
Cooling
- Central Air, Natural Gas
Appliances
- Included: Dishwasher, Disposal, Microwave, Oven/Range - Gas, Water Heater, Washer, Dryer, Electric Water Heater
- Laundry: In Basement
Features
- Bathroom - Tub Shower, Bathroom - Walk-In Shower, Cedar Closet(s), Ceiling Fan(s), Combination Kitchen/Dining, Dining Area, Entry Level Bedroom, Floor Plan - Traditional, Primary Bath(s), Recessed Lighting, Upgraded Countertops, Cathedral Ceiling(s)
- Flooring: Luxury Vinyl, Carpet
- Windows: Skylight(s)
- Basement: Full,Interior Entry
- Number of fireplaces: 1
- Fireplace features: Gas/Propane, Metal
Interior area
- Total structure area: 2,787
- Total interior livable area: 1,818 sqft
- Finished area above ground: 1,818
- Finished area below ground: 0
Property
Parking
- Total spaces: 6
- Parking features: Storage, Garage Faces Front, Garage Door Opener, Inside Entrance, Oversized, Driveway, Attached
- Attached garage spaces: 2
- Uncovered spaces: 4
- Details: Garage Sqft: 450
Accessibility
- Accessibility features: None
Features
- Levels: Two
- Stories: 2
- Patio & porch: Brick, Patio, Porch, Roof
- Pool features: None
- Has view: Yes
- View description: Garden, Street
Lot
- Size: 0.37 Acres
- Features: Front Yard, Landscaped, Rear Yard, Suburban
Details
- Additional structures: Above Grade, Below Grade, Outbuilding
- Parcel number: 6004532700000
- Zoning: R1
- Zoning description: RESIDENTIAL DISTRICT 1
- Special conditions: Standard
Construction
Type & style
- Home type: SingleFamily
- Architectural style: Cape Cod
- Property subtype: Single Family Residence
Materials
- Brick, Vinyl Siding
- Foundation: Block
- Roof: Shingle,Rubber
Condition
- Very Good,Excellent
- New construction: No
- Year built: 1982
Utilities & green energy
- Electric: 200+ Amp Service
- Sewer: Public Sewer
- Water: Public
- Utilities for property: Electricity Available, Water Available, Sewer Available, Natural Gas Available
Community & HOA
Community
- Subdivision: Pine Lane Estates
HOA
- Has HOA: No
Location
- Region: Lititz
- Municipality: WARWICK TWP
Financial & listing details
- Price per square foot: $248/sqft
- Tax assessed value: $231,400
- Annual tax amount: $4,536
- Date on market: 6/23/2025
- Listing agreement: Exclusive Right To Sell
- Listing terms: Cash,Conventional,FHA,VA Loan
- Inclusions: Washer, And Gas Dryer
- Ownership: Fee Simple
- Road surface type: Paved
Price history
| Date | Event | Price |
|---|---|---|
| 7/22/2025 | Sold | $450,000$248/sqft |
Source:  Bright MLS #PALA2072108 Report a problem Bright MLS #PALA2072108 Report a problem | ||
| 6/28/2025 | Pending sale | $450,000$248/sqft |
Source: Bright MLS #PALA2072108 Report a problem | ||
| 6/24/2025 | Listed for sale | $450,000+223.7%$248/sqft |
Source: Bright MLS #PALA2072108 Report a problem | ||
| 1/4/1999 | Sold | $139,000$76/sqft |
Source: Public Record Report a problem | ||
Public tax history
| Year | Property taxes | Tax assessment |
|---|---|---|
| 2026 | $4,661 +2.1% | $231,400 |
| 2025 | $4,565 +0.6% | $231,400 |
| 2024 | $4,537 +0.5% | $231,400 |
| 2023 | $4,516 | $231,400 |
| 2022 | $4,516 | $231,400 |
| 2021 | $4,516 +520.8% | $231,400 |
| 2020 | $727 -83.9% | $231,400 |
| 2019 | $4,516 +520.8% | $231,400 |
| 2018 | $727 -81.4% | $231,400 +46.6% |
| 2017 | $3,907 +0% | $157,800 |
| 2016 | $3,907 +30.4% | $157,800 |
| 2015 | $2,996 | $157,800 |
| 2014 | $2,996 | $157,800 |
| 2013 | -- | $157,800 |
| 2012 | -- | $157,800 |
| 2011 | -- | $157,800 |
| 2010 | -- | $157,800 |
| 2009 | -- | $157,800 |
| 2007 | -- | $157,800 |
| 2006 | -- | $157,800 |
| 2005 | -- | $157,800 +18.6% |
| 2004 | -- | $133,100 |
| 2003 | -- | $133,100 |
| 2002 | -- | $133,100 |
| 2000 | -- | $133,100 |
Find assessor info on the county website
Neighborhood: 17543
Nearby homes
- $417,2004 bd2 ba1.7k sqft29 Buttonwood Dr, Lititz, PA 17543Off Market
- $479,4004 bd2 ba1.9k sqft25 Buttonwood Dr, Lititz, PA 17543Off Market
- $350,0003 bd2 ba2.2k sqft34 Pinewood Ave, Lititz, PA 17543Sold
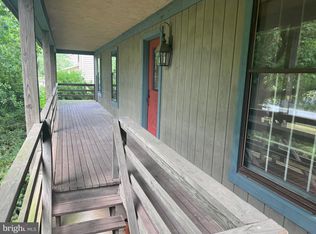
- $135,6003 bd1 ba1k sqft30 Buttonwood Dr, Lititz, PA 17543Off Market
- $135,6003 bd1 ba1k sqft30 Buttonwood Dr, Lititz, PA 17543Off Market
- $393,4003 bd2 ba1.2k sqft23 Buttonwood Dr, Lititz, PA 17543Off Market
- $215,800-- bd-- ba-- sqft36 Pinewood Ave, Lititz, PA 17543Off Market
- $214,4003 bd2 ba1.1k sqft36 Pinewood Ave, Lititz, PA 17543Off Market
Nearby schools
GreatSchools rating
- 7/10Kissel Hill El SchoolGrades: PK-6Distance: 1.8 mi
- 6/10Warwick Middle SchoolGrades: 7-9Distance: 0.6 mi
- 10/10Warwick Senior High SchoolGrades: 9-12Distance: 0.7 mi
Schools provided by the listing agent
- High: Warwick Senior
- District: Warwick
Source: Bright MLS. This data may not be complete. We recommend contacting the local school district to confirm school assignments for this home.
Sell for more on Zillow
Get a Zillow Showcase℠ listing at no additional cost and you could sell for .
$474,000
2% more
+$9,480
With Zillow Showcase(estimated)
$483,480
Sell for more on Zillow
Get a Zillow Showcase℠ listing at no additional cost and you could sell for .
$474,000
2% more
+$9,480
With Zillow Showcase(estimated)
$483,480
- Pennsylvania
- Lancaster County
- Lititz
- 17543
- 27 Buttonwood Dr
