NEW CONSTRUCTION! This home is ready for occupancy. Featuring over 5700+ SF of living space across four finished floors, this home's scale makes for easy living. First floor has an inviting large foyer flanked by a sitting room and dining room. The mudroom, eat-in chefs kitchen has thermador appliances and a walk-in butlers pantry, family room with gas fireplace, breakfast nook that looks out to a level back yard and half bath. Moving up the second floor, the private primary suite features a spa-like bathroom along w/ two walk-in closets; 4 bedrooms all with en suite bathrooms, along w/ an oversized laundry room complete the second floor. Moving to the upper level this flex space has a full bath and bedroom makes for the perfect home office, playspace, extra family room. Lower Level is a large open concept area perfect for a home theater, game room, home gym and much more. The home has been finished with professional landscaping, an oversized patio and beautiful decorative lighting.
Sold for $2,585,000
$2,585,000
27 Carol Rd, Needham, MA 02492
5beds
5,720sqft
Single Family Residence
Built in 2024
10,019 Square Feet Lot
$2,658,500 Zestimate®
$452/sqft
$6,134 Estimated rent
Home value
$2,658,500
$2.45M - $2.90M
$6,134/mo
Zestimate® history
Owner options
List your home for rent
$6,134/mo
Rent Zestimate®
Find your next renter with Zillow Rental Manager. Plus, with online applications, you can quickly screen prospective tenants – for free.
$6,134/mo
Rent Zestimate®
Refinance and save
$16,759/mo
Est. payment
Refinancing to a lower rate could help reduce your monthly payments and save thousands over the life of the loan.
$16,759/mo
Est. payment
Explore your selling options
Work with a Zillow partner agent
Leverage their expertise and Zillow's premium Showcase listings to get your home seen by more buyers.
Get startedList with your own agent
Get your home in front of millions of buyers by listing it on Zillow.
Learn how to do itSell it yourself
Take full control of how buyers see your home on Zillow by listing For Sale by Owner (FSBO).
List your homeWhat's special
Gas fireplaceHome officeExtra family roomLarge open concept areaHome theaterOversized patioLarge foyer
Zillow last checked:
Listing updated:
Listed by:
Seema Layne 617-584-8480,
Keller Williams Realty 781-449-1400,
Seema Layne 617-584-8480
Bought with:
Seema Layne
Keller Williams Realty
Source: MLS PIN,MLS#: 73192642
Facts & features
Interior
Bedrooms & bathrooms
- Bedrooms: 5
- Bathrooms: 7
- Full bathrooms: 5
- 1/2 bathrooms: 2
Primary bedroom
- Features: Bathroom - Full, Bathroom - Double Vanity/Sink, Vaulted Ceiling(s), Closet - Linen, Walk-In Closet(s), Closet, Flooring - Hardwood, Flooring - Stone/Ceramic Tile, Flooring - Marble, Window(s) - Picture, Cable Hookup, Double Vanity, High Speed Internet Hookup, Recessed Lighting, Closet - Double
- Level: Second
- Area: 323
- Dimensions: 19 x 17
Bedroom 2
- Features: Bathroom - Full, Closet, Flooring - Hardwood, Flooring - Stone/Ceramic Tile, Window(s) - Picture, Recessed Lighting
- Level: Second
- Area: 208
- Dimensions: 16 x 13
Bedroom 3
- Features: Bathroom - Full, Walk-In Closet(s), Flooring - Hardwood, Flooring - Stone/Ceramic Tile, Recessed Lighting
- Level: Second
- Area: 168
- Dimensions: 14 x 12
Bedroom 4
- Features: Bathroom - Full, Walk-In Closet(s), Flooring - Hardwood, Flooring - Stone/Ceramic Tile, Recessed Lighting
- Level: Second
- Area: 144
- Dimensions: 12 x 12
Bedroom 5
- Features: Walk-In Closet(s), Flooring - Hardwood, Recessed Lighting
- Level: Third
- Area: 418
- Dimensions: 22 x 19
Primary bathroom
- Features: Yes
Bathroom 1
- Features: Bathroom - Half, Flooring - Stone/Ceramic Tile, Recessed Lighting, Lighting - Overhead
- Level: First
Bathroom 2
- Features: Bathroom - Full, Bathroom - Double Vanity/Sink, Bathroom - Tiled With Shower Stall, Bathroom - With Tub, Walk-In Closet(s), Flooring - Stone/Ceramic Tile, Window(s) - Picture, Countertops - Stone/Granite/Solid, Countertops - Upgraded, Cabinets - Upgraded, Double Vanity, Recessed Lighting, Lighting - Overhead, Soaking Tub
- Level: Second
Bathroom 3
- Features: Bathroom - Full, Bathroom - Tiled With Shower Stall, Countertops - Stone/Granite/Solid, Countertops - Upgraded, Cabinets - Upgraded, Recessed Lighting, Lighting - Overhead
- Level: Second
Dining room
- Features: Flooring - Hardwood, Open Floorplan, Recessed Lighting, Crown Molding, Decorative Molding
- Level: Main,First
- Area: 208
- Dimensions: 16 x 13
Family room
- Features: Flooring - Hardwood, Cable Hookup, Exterior Access, High Speed Internet Hookup, Open Floorplan, Recessed Lighting, Crown Molding, Decorative Molding
- Level: Main,First
- Area: 323
- Dimensions: 19 x 17
Kitchen
- Features: Flooring - Hardwood, Window(s) - Picture, Dining Area, Pantry, Countertops - Stone/Granite/Solid, Countertops - Upgraded, Kitchen Island, Breakfast Bar / Nook, Cabinets - Upgraded, Exterior Access, Open Floorplan, Recessed Lighting, Stainless Steel Appliances, Wine Chiller, Gas Stove, Lighting - Pendant, Lighting - Overhead, Decorative Molding
- Level: Main,First
- Area: 289
- Dimensions: 17 x 17
Living room
- Features: Flooring - Hardwood, Window(s) - Picture, Open Floorplan, Recessed Lighting, Crown Molding, Decorative Molding
- Level: Main,First
- Area: 144
- Dimensions: 12 x 12
Office
- Features: Flooring - Hardwood, Recessed Lighting
- Level: Third
- Area: 266
- Dimensions: 19 x 14
Heating
- Forced Air, Natural Gas
Cooling
- Central Air
Appliances
- Included: Electric Water Heater, Oven, Dishwasher, Disposal, Microwave, Range, Refrigerator, ENERGY STAR Qualified Refrigerator, ENERGY STAR Qualified Dishwasher, Range Hood, Rangetop - ENERGY STAR
- Laundry: Linen Closet(s), Flooring - Stone/Ceramic Tile, Stone/Granite/Solid Countertops, Upgraded Countertops, Gas Dryer Hookup, Recessed Lighting, Washer Hookup, Second Floor
Features
- Bathroom - Full, Bathroom - Tiled With Shower Stall, Countertops - Stone/Granite/Solid, Countertops - Upgraded, Recessed Lighting, Lighting - Overhead, Bathroom - Tiled With Tub & Shower, Cabinets - Upgraded, Bathroom - Half, Cable Hookup, Bathroom, Home Office, Game Room, Walk-up Attic, Wired for Sound, High Speed Internet
- Flooring: Tile, Hardwood, Flooring - Stone/Ceramic Tile, Flooring - Hardwood, Flooring - Vinyl
- Doors: Insulated Doors
- Windows: Insulated Windows, Screens
- Basement: Full,Finished,Garage Access,Sump Pump,Radon Remediation System
- Number of fireplaces: 1
- Fireplace features: Family Room
Interior area
- Total structure area: 5,720
- Total interior livable area: 5,720 sqft
Property
Parking
- Total spaces: 5
- Parking features: Attached, Garage Door Opener, Garage Faces Side, Off Street, Paved
- Attached garage spaces: 2
- Uncovered spaces: 3
Features
- Patio & porch: Porch, Patio
- Exterior features: Porch, Patio, Rain Gutters, Professional Landscaping, Sprinkler System, Decorative Lighting, Screens, Fenced Yard, Outdoor Gas Grill Hookup
- Fencing: Fenced
Lot
- Size: 10,019 Square Feet
- Features: Level
Details
- Foundation area: 0
- Parcel number: 143681
- Zoning: SRB
Construction
Type & style
- Home type: SingleFamily
- Architectural style: Colonial
- Property subtype: Single Family Residence
Materials
- Frame
- Foundation: Concrete Perimeter
- Roof: Shingle
Condition
- Year built: 2024
Utilities & green energy
- Electric: 200+ Amp Service
- Sewer: Public Sewer
- Water: Public
- Utilities for property: for Gas Range, for Electric Oven, for Gas Dryer, Washer Hookup, Outdoor Gas Grill Hookup
Green energy
- Energy efficient items: Thermostat
Community & HOA
Community
- Features: Public Transportation, Shopping, Pool, Tennis Court(s), Park, Walk/Jog Trails, Golf, Medical Facility, Highway Access, House of Worship, Private School, Public School, T-Station, University
- Security: Security System
- Subdivision: OLIN WOODS
HOA
- Has HOA: No
Location
- Region: Needham
Financial & listing details
- Price per square foot: $452/sqft
- Tax assessed value: $2,586,000
- Annual tax amount: $27,412
- Date on market: 11/12/2025
Price history
| Date | Event | Price |
|---|---|---|
| 5/2/2024 | Sold | $2,585,000-4.2%$452/sqft |
Source: MLS PIN #73192642 Report a problem | ||
| 1/11/2024 | Listed for sale | $2,699,000+486.7%$472/sqft |
Source: MLS PIN #73192642 Report a problem | ||
| 7/17/2019 | Listing removed | $3,500$1/sqft |
Source: Afonso Real Estate #72517165 Report a problem | ||
| 6/26/2019 | Price change | $3,500-2.8%$1/sqft |
Source: Afonso Real Estate #72517165 Report a problem | ||
| 6/12/2019 | Listed for rent | $3,600-10%$1/sqft |
Source: Afonso Real Estate #72517165 Report a problem | ||
| 10/13/2018 | Listing removed | $4,000$1/sqft |
Source: Red Tree Real Estate Report a problem | ||
| 9/29/2018 | Price change | $4,000+25%$1/sqft |
Source: Red Tree Real Estate Report a problem | ||
| 9/10/2018 | Price change | $3,200-20%$1/sqft |
Source: Keller Williams Realty Boston South West #72341521 Report a problem | ||
| 6/7/2018 | Listed for rent | $4,000+33.3%$1/sqft |
Source: Keller Williams Realty #72341521 Report a problem | ||
| 8/21/2017 | Listing removed | $3,000$1/sqft |
Source: Re/Max Home Team #72179179 Report a problem | ||
| 7/28/2017 | Price change | $3,000-10.4%$1/sqft |
Source: Re/Max Home Team #72179179 Report a problem | ||
| 7/14/2017 | Listed for rent | $3,350$1/sqft |
Source: Re/Max Home Team #72179179 Report a problem | ||
| 8/14/2012 | Sold | $460,000-3.8%$80/sqft |
Source: Agent Provided Report a problem | ||
| 6/28/2012 | Price change | $478,000-6.3%$84/sqft |
Source: Real Living #71344550 Report a problem | ||
| 6/3/2012 | Price change | $510,000-2.8%$89/sqft |
Source: Real Living #71344550 Report a problem | ||
| 4/20/2012 | Price change | $524,900-2.6%$92/sqft |
Source: Real Living #71344550 Report a problem | ||
| 3/1/2012 | Listed for sale | $539,000+1097.8%$94/sqft |
Source: Hammond Residential R. E. #71344562 Report a problem | ||
| 7/19/2005 | Sold | $45,000$8/sqft |
Source: Public Record Report a problem | ||
Public tax history
| Year | Property taxes | Tax assessment |
|---|---|---|
| 2025 | $27,412 +281.4% | $2,586,000 +350.4% |
| 2024 | $7,188 -24.4% | $574,100 -21.2% |
| 2023 | $9,504 +7.2% | $728,800 +9.9% |
| 2022 | $8,867 +2.6% | $663,200 |
| 2021 | $8,641 +3.2% | $663,200 -1.1% |
| 2020 | $8,372 +8.5% | $670,300 +7.7% |
| 2019 | $7,713 +4.3% | $622,500 |
| 2018 | $7,395 +2.9% | $622,500 +3% |
| 2017 | $7,185 +3% | $604,300 |
| 2016 | $6,974 | $604,300 |
Find assessor info on the county website
Neighborhood: 02492
Nearby homes
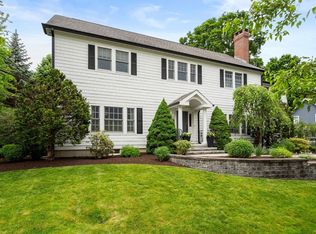
- $1,810,0004 bd4 ba4k sqft19 Carol Rd, Needham, MA 02492Sold
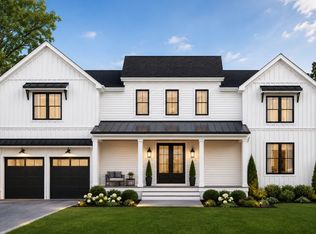
- $2,668,0005 bd7 ba5.7k sqft26 Carol Rd, Needham, MA 02492For Sale
- $2,376,6005 bd4 ba4.7k sqft35 Carol Rd, Needham, MA 02492Off Market
- $1,815,8006 bd4 ba1.8k sqft14 Brewster Dr, Needham, MA 02492Off Market
- $2,598,1004 bd5 ba1.6k sqft32 Carol Rd, Needham, MA 02492Off Market
- $1,618,4004 bd2 ba2.1k sqft8 Brewster Dr, Needham, MA 02492Off Market
- $2,334,8005 bd5 ba1.7k sqft41 Carol Rd, Needham, MA 02492Off Market
- $1,650,7004 bd1 ba816 sqft22 Brewster Dr, Needham, MA 02492Off Market
Nearby schools
GreatSchools rating
- 9/10Newman Elementary SchoolGrades: PK-5Distance: 0.4 mi
- 10/10High Rock SchoolGrades: 6Distance: 1.2 mi
- 9/10Needham High SchoolGrades: 9-12Distance: 1.5 mi
Schools provided by the listing agent
- Elementary: Needham
- Middle: Pollard
- High: Needham
Source: MLS PIN. This data may not be complete. We recommend contacting the local school district to confirm school assignments for this home.
Get a cash offer in 3 minutes
Find out how much your home could sell for in as little as 3 minutes with a no-obligation cash offer.
Estimated market value
$2,658,500
Get a cash offer in 3 minutes
Find out how much your home could sell for in as little as 3 minutes with a no-obligation cash offer.
Estimated market value
$2,658,500
- Massachusetts
- Norfolk County
- Needham
- 02492
- 27 Carol Rd
