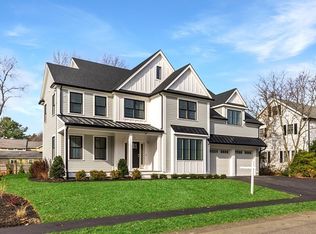
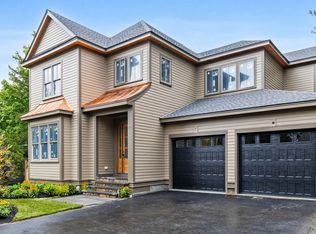
Exceptional new construction in one of Needham's sought-after neighborhoods! A welcoming covered front porch leads into a thoughtfully designed home featuring a Dining area with wet bar, private home office/sitting area, first-floor guest bedroom and full bath. The chef's kitchen offers a center island, walk-in pantry, and opens to a spacious living room w/ fireplace & access to the private deck & backyard. A mudroom provides direct entry from the attached two-car garage. The second level features a luxurious primary suite with a spa-like bath & oversized walk-in closet, three additional en-suite bedrooms, and a laundry room. The finished third floor offers a spacious bonus room, office & half bath, while the walk-out lower level includes a family room, media room & full bath. Designed for today's lifestyle with exceptional craftsmanship, flexible living spaces, timeless style, abundant natural light, quality finishes throughout, & an ideal layout for everyday living and entertaining
For sale
$2,668,000
26 Carol Rd, Needham, MA 02492
5beds
5,700sqft
Single Family Residence
Built in 2026
10,062 Square Feet Lot
$2,597,400 Zestimate®
$468/sqft
$-- HOA
What's special
Quality finishes throughoutOversized walk-in closetThree additional en-suite bedroomsWelcoming covered front porchWalk-in pantryAbundant natural light
- 58 days
- 1,046
- 28
Zillow last checked:
Listing updated:
Listed by:
The Varano Realty Group 339-222-0871,
Keller Williams Realty 617-969-9000
Source: MLS PIN,MLS#: 73551387
Facts & features
Interior
Bedrooms & bathrooms
- Bedrooms: 5
- Bathrooms: 7
- Full bathrooms: 6
- 1/2 bathrooms: 1
Primary bedroom
- Level: Second
Bedroom 2
- Level: Second
Bedroom 3
- Level: Second
Bedroom 4
- Level: Second
Bedroom 5
- Level: First
Primary bathroom
- Features: Yes
Bathroom 1
- Level: First
Bathroom 2
- Level: Second
Bathroom 3
- Level: Second
Family room
- Level: Basement
Kitchen
- Features: Pantry, Countertops - Stone/Granite/Solid, Open Floorplan, Stainless Steel Appliances
- Level: First
Living room
- Features: Flooring - Hardwood
- Level: First
Office
- Level: First
Heating
- Heat Pump
Cooling
- Central Air, Heat Pump
Appliances
- Laundry: Second Floor
Features
- Bathroom, Sitting Room, Media Room, Home Office, Play Room, Wet Bar
- Flooring: Tile, Hardwood
- Doors: Insulated Doors
- Windows: Insulated Windows
- Basement: Full,Finished
- Number of fireplaces: 2
- Fireplace features: Living Room
Interior area
- Total structure area: 5,700
- Total interior livable area: 5,700 sqft
- Finished area above ground: 4,600
- Finished area below ground: 1,100
Property
Parking
- Total spaces: 5
- Parking features: Attached, Garage Door Opener, Storage, Garage Faces Side, Paved Drive, Off Street, Paved
- Attached garage spaces: 2
- Uncovered spaces: 3
Features
- Patio & porch: Porch, Deck
- Exterior features: Porch, Deck
Lot
- Size: 10,062 Square Feet
- Features: Level
Details
- Parcel number: 143665
- Zoning: SRB
Construction
Type & style
- Home type: SingleFamily
- Architectural style: Colonial
- Property subtype: Single Family Residence
Materials
- Frame
- Foundation: Concrete Perimeter
- Roof: Shingle
Condition
- Year built: 2026
Utilities & green energy
- Electric: Circuit Breakers
- Sewer: Public Sewer
- Water: Public
Community & HOA
Community
- Features: Public Transportation, Shopping, Pool, Tennis Court(s), Park, Walk/Jog Trails, Golf, Medical Facility, Bike Path, Conservation Area, Highway Access, House of Worship, Private School, Public School, T-Station, University
HOA
- Has HOA: No
Location
- Region: Needham
Financial & listing details
- Price per square foot: $468/sqft
- Tax assessed value: $1,028,600
- Annual tax amount: $10,903
- Date on market: 7/17/2026
Estimated market value
$2,597,400
$2.47M - $2.73M
$4,009/mo
Price history
| Date | Event | Price |
|---|---|---|
| 7/17/2026 | Listed for sale | $2,668,000+689.3%$468/sqft |
Source: MLS PIN #73551387 Report a problem | ||
| 10/30/2000 | Sold | $338,000+41.4%$59/sqft |
Source: Public Record Report a problem | ||
| 5/1/1987 | Sold | $239,000$42/sqft |
Source: Public Record Report a problem | ||
Public tax history
| Year | Property taxes | Tax assessment |
|---|---|---|
| 2025 | $10,903 +8.6% | $1,028,600 +28.3% |
| 2024 | $10,035 -2% | $801,500 +2.1% |
| 2023 | $10,236 +7% | $785,000 +9.7% |
| 2022 | $9,569 +2.6% | $715,700 |
| 2021 | $9,326 +3.8% | $715,700 -0.5% |
| 2020 | $8,983 +8.1% | $719,200 +7.3% |
| 2019 | $8,307 +4.3% | $670,500 |
| 2018 | $7,966 +3.8% | $670,500 +3.8% |
| 2017 | $7,677 +2.7% | $645,700 -0.3% |
| 2016 | $7,474 | $647,700 |
Find assessor info on the county website
Monthly payment
Est. payment
Payment breakdown
Explore the cost of this home by adjusting the details. Changes won't be saved.Climate risks
Neighborhood: 02492
Nearby schools
Schools provided by the listing agent
- Elementary: Newman
- Middle: Hirock/Pollard
- High: Needham Hs
Source: MLS PIN. This data may not be complete. We recommend contacting the local school district to confirm school assignments for this home.
Similar homes
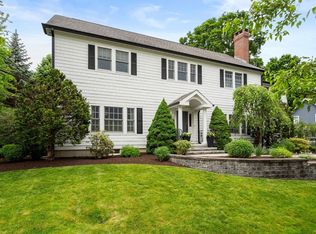
- $2,699,0005 bd6 ba4.7k sqft12 Upland Rd, Needham, MA 02492For Sale
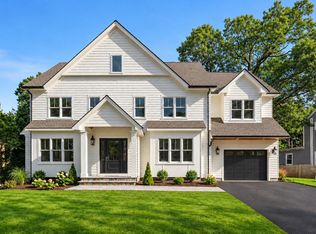 MLS ID #73575636, Jill Finkelstein & Associates, Compass. MLS PIN
 - $2,665,0005 bd6 ba5.2k sqft620 High Rock St, Needham, MA 02492For Sale
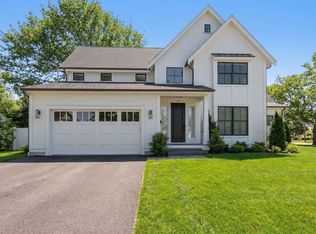 MLS ID #73475061, Paula Meridan, Compass. MLS PIN
 - $2,689,9996 bd6 ba5.4k sqft564 Chestnut St, Needham, MA 02492For Sale
 MLS ID #73573198, Dot Collection, Access. MLS PIN
 - $2,850,0005 bd6 ba5.8k sqft55 Rockwood Ln, Needham, MA 02492For Sale
 MLS ID #73572600, Abode with Us Team, Compass. MLS PIN
