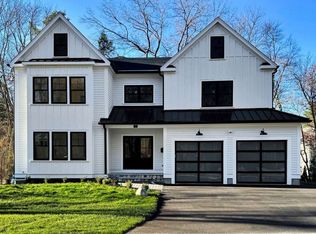
New Construction: Fully Finished, landscaped, and ready for immediate occupancy. 373 High Rock offers a fresh take on luxury living—sophisticated and stylish, yet warm, comfortable. The open floor plan centers around a stunning chef’s kitchen with custom cabinetry, oversized island, Wolf range and warm natural wood accents. White oak floors and distinctive lighting adds a distinct edge and contrast throughout. Six bedrooms, seven baths, and four finished levels provide exceptional space and flexibility. The individually designed baths are a standout, featuring beautiful tile, custom vanities, and thoughtfully selected fixtures. This is New Construction with personality—not another cookie-cutter home. The house is complete. The landscaping is in. This beautiful home is ready to enjoy now.
For sale
$2,789,000
373 High Rock St, Needham, MA 02492
6beds
6,044sqft
Single Family Residence
Built in 2026
10,629 Square Feet Lot
$2,713,100 Zestimate®
$461/sqft
$-- HOA
What's special
Warm natural wood accentsCustom vanitiesFour finished levelsSix bedroomsSeven bathsThoughtfully selected fixturesOversized island
- 9 days
- 892
- 67
Zillow last checked:
Listing updated:
Listed by:
Ned Mahoney 617-799-0566,
eXp Realty LLC - Corporate Office 888-854-7493
Source: MLS PIN,MLS#: 73579607
Facts & features
Interior
Bedrooms & bathrooms
- Bedrooms: 6
- Bathrooms: 7
- Full bathrooms: 7
Primary bedroom
- Features: Bathroom - Full, Walk-In Closet(s), Flooring - Hardwood
- Level: Second
Bedroom 2
- Features: Bathroom - Full, Closet, Flooring - Hardwood
- Level: Second
Bedroom 3
- Features: Bathroom - Full, Closet, Flooring - Hardwood
- Level: Second
Bedroom 4
- Features: Bathroom - Full, Closet, Flooring - Hardwood
- Level: Second
Primary bathroom
- Features: Yes
Bathroom 1
- Features: Bathroom - Full
- Level: First
Bathroom 2
- Features: Bathroom - Full
- Level: Third
Bathroom 3
- Features: Bathroom - Full
- Level: Basement
Dining room
- Features: Flooring - Hardwood
- Level: First
Family room
- Features: Flooring - Hardwood, Exterior Access, Slider
- Level: First
Kitchen
- Features: Flooring - Hardwood, Dining Area, Pantry, Countertops - Stone/Granite/Solid, Kitchen Island
- Level: First
Living room
- Features: Flooring - Hardwood
- Level: First
Office
- Features: Flooring - Hardwood
- Level: First
Heating
- Heat Pump
Cooling
- Central Air
Appliances
- Included: Range, Oven, Dishwasher, Disposal, Microwave, Refrigerator
- Laundry: Second Floor
Features
- Walk-In Closet(s), Closet, Home Office, Play Room, Bedroom, Exercise Room, Game Room
- Flooring: Hardwood, Flooring - Hardwood
- Basement: Full,Finished
- Number of fireplaces: 1
- Fireplace features: Family Room
Interior area
- Total structure area: 6,044
- Total interior livable area: 6,044 sqft
- Finished area above ground: 4,694
- Finished area below ground: 1,350
Property
Parking
- Total spaces: 6
- Parking features: Attached, Paved Drive, Off Street, Paved
- Attached garage spaces: 2
- Uncovered spaces: 4
Features
- Patio & porch: Porch, Deck, Deck - Composite, Patio
- Exterior features: Porch, Deck, Deck - Composite, Patio
- Fencing: Fenced/Enclosed
Lot
- Size: 10,629 Square Feet
- Features: Level
Details
- Parcel number: M:135.0 B:0013 L:0000.0,144733
- Zoning: SRB
Construction
Type & style
- Home type: SingleFamily
- Architectural style: Colonial,Farmhouse
- Property subtype: Single Family Residence
Materials
- Frame
- Foundation: Concrete Perimeter
- Roof: Shingle
Condition
- Year built: 2026
Utilities & green energy
- Electric: Circuit Breakers
- Sewer: Public Sewer
- Water: Public
Community & HOA
Community
- Features: Public Transportation, Shopping, Pool, Tennis Court(s), Park, Walk/Jog Trails, Golf, Medical Facility, Bike Path, Conservation Area, Highway Access, House of Worship, Private School, Public School, T-Station, University
HOA
- Has HOA: No
Location
- Region: Needham
Financial & listing details
- Price per square foot: $461/sqft
- Tax assessed value: $999,999,999
- Annual tax amount: $99,999,999
- Date on market: 9/19/2026
Estimated market value
$2,713,100
$2.58M - $2.85M
$5,673/mo
Price history
| Date | Event | Price |
|---|---|---|
| 9/18/2026 | Listed for sale | $2,789,000$461/sqft |
Source: MLS PIN #73579607 Report a problem | ||
| 8/19/2026 | Listing removed | $2,789,000$461/sqft |
Source: eXp Realty #73554301 Report a problem | ||
| 7/23/2026 | Listed for sale | $2,789,000$461/sqft |
Source: MLS PIN #73554301 Report a problem | ||
Public tax history
| Year | Property taxes | Tax assessment |
|---|---|---|
| 2025 | $8,371 +2.5% | $789,700 +21% |
| 2024 | $8,168 -2.6% | $652,400 +1.5% |
| 2023 | $8,382 +2.8% | $642,800 +5.4% |
| 2022 | $8,154 +2.6% | $609,900 |
| 2021 | $7,947 +4.9% | $609,900 +0.6% |
| 2020 | $7,574 +9.1% | $606,400 +8.2% |
| 2019 | $6,942 +4.3% | $560,300 |
| 2018 | $6,656 +2.1% | $560,300 +2.2% |
| 2017 | $6,518 +2.8% | $548,200 -0.3% |
| 2016 | $6,342 | $549,600 |
Find assessor info on the county website
Monthly payment
Est. payment
Payment breakdown
Explore the cost of this home by adjusting the details. Changes won't be saved.Climate risks
Neighborhood: 02492
Nearby schools
Schools provided by the listing agent
- Elementary: Newman
- Middle: Pollard
- High: Needham
Source: MLS PIN. This data may not be complete. We recommend contacting the local school district to confirm school assignments for this home.
Similar homes

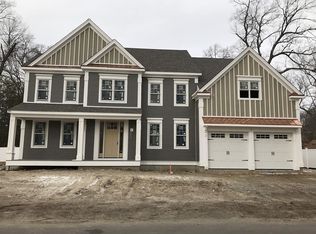
- $2,850,0005 bd6 ba5.8k sqft55 Rockwood Ln, Needham, MA 02492For Sale
 MLS ID #73572600, Abode with Us Team, Compass. MLS PIN
 - $3,099,0006 bd5 ba5.2k sqft98 Falcon St, Needham, MA 02492For Sale
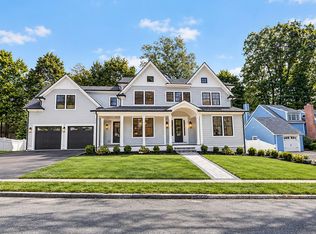 MLS ID #73582444, Connor Gillen, Keller Williams Realty. MLS PIN
 - $3,995,0005 bd7 ba6.6k sqft132 Washington Ave, Needham, MA 02492For Sale
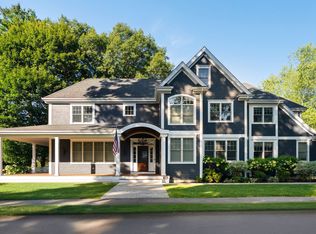 MLS ID #73578654, The Varano Realty Group, Keller Williams Realty. MLS PIN
 - $2,599,0006 bd8 ba6.7k sqft311 Dedham Ave, Needham, MA 02492For Sale
 MLS ID #73560761, Jason Saphire, www.HomeZu.com. MLS PIN
