Skip main navigation
Off market
Street View
  • $642,400

    27 Charles Mary Dr, Higganum, CT 06441

    4beds
    2,811sqft
    SingleFamily
    Built in 2006
    0.86 Acres Lot
    $642,400 Zestimate®
    $229/sqft
    $3,926 Estimated rent

    Home value

    $642,400

    $610,000 - $675,000

    $3,926/mo

    Zestimate® history
    Loading
    Loading...

    Owner options

    List your home for rent

    $3,926/mo

    Rent Zestimate®

    Find your next renter with Zillow Rental Manager. Plus, with online applications, you can quickly screen prospective tenants – for free.

    Learn more

    $3,926/mo

    Rent Zestimate®

    Refinance and save

    $3,733/mo

    Est. payment

    Refinancing to a lower rate could help reduce your monthly payments and save thousands over the life of the loan.

    See today's rates

    $3,733/mo

    Est. payment

    Explore your selling options

    Work with a Zillow partner agent

    Leverage their expertise and Zillow's premium Showcase listings to get your home seen by more buyers.

    Get started

    List with your own agent

    Get your home in front of millions of buyers by listing it on Zillow.

    Learn how to do it

    Sell it yourself

    Take full control of how buyers see your home on Zillow by listing For Sale by Owner (FSBO).

    List your home

    What's special


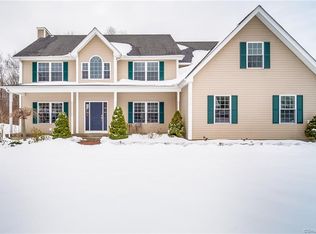
    Looking for move-in ready - with the right balance of serenity and convenience of town? So much to love about 27 Charles Mary Drive in the Higganum section of Haddam. Like new Colonial Farmhouse has a traditional yet contemporary feel, and perfectly suits those looking for open living space and style. Built in 2006 by a quality local builder it has a gorgeous entrance foyer, the lovely over sized living room flows into an open concept sun-drenched family room with gas fireplace and a beautiful remodeled gourmet kitchen with quartz counter tops and all new appliances. Sliding glass doors overlook a private level back yard with double stone patios to enjoy outdoor living. Master bedroom en suite has a large walk in closet, full bath with whirlpool tub and a private water closet. Three (3) additional bedrooms share a full bathroom and the 5th bedroom can be used as a great room/office or play area. Owner has recently completed interior painting, brand new plush carpeting on the upper level. You have nothing to do but move right in!! Just minutes away from your quiet cul-de-sac is RT # 9 for easy commuting and our beautiful shoreline for all your entertainment. Take a moment to view this treasure, you'll be glad you did.

    This property is not currently displayed as for sale or rent on Zillow. This may be different from what's on other websites or public sources.

    Facts & features

    Interior

    Bedrooms & bathrooms
    • Bedrooms: 4
    • Bathrooms: 3
    • Full bathrooms: 2
    • 1/2 bathrooms: 1
    Heating
    • Forced air, Oil
    Cooling
    • Central
    Appliances
    • Included: Dishwasher, Dryer, Microwave, Range / Oven, Refrigerator, Washer
    • Laundry: Laundry Room, Main Level, Laundry w/shelving off the mudroom area
    Features
    • Laundry Room, Foyer, Wired for Data, Open Floorplan, Auto Garage Door Opener
    • Doors: Storm Door(s)
    • Windows: Thermopane Windows
    • Basement: Partially finished
    • Attic: Access Panel
    • Has fireplace: Yes
    Interior area
    • Total interior livable area: 2,811 sqft

    Property

    Parking
    • Parking features: Garage - Attached
    Features
    • Patio & porch: Patio
    • Exterior features: Vinyl
    • Has spa: Yes
    • Fencing: Full
    • Waterfront features: Not Applicable
    Lot
    • Size: 0.86 Acres
    • Features: Level, Cul-de-Sac, Professionally Landscaped, In Subdivision, Lightly Wooded
    Details
    • Parcel number: HADDM59B006L9
    • Zoning: R-2

    Construction

    Type & style
    • Home type: SingleFamily
    • Architectural style: Colonial
    Materials
    • Frame
    • Roof: Asphalt
    Condition
    • Year built: 2006

    Utilities & green energy

    • Sewer: Septic Tank
    • Water: Private Well

    Community & HOA

    Location
    • Region: Higganum

    Financial & listing details

    • Price per square foot: $229/sqft
    • Tax assessed value: $269,320
    • Annual tax amount: $9,251
    • Total actual rent: 399000

    Price history

    DateEventPrice
    10/1/2019Sold$390,000-2.3%$139/sqft
    Source: Smart MLS #170227277 Report a problem
    7/23/2019Price change$399,000-1.5%$142/sqft
    Source: Sterling REALTORS #170227277 Report a problem
    7/15/2019Price change$405,000-2.6%$144/sqft
    Source: Sterling REALTORS #170227277 Report a problem
    7/8/2019Listed for sale$415,900$148/sqft
    Source: Sterling REALTORS #170227277 Report a problem
    7/8/2019Pending sale$415,900$148/sqft
    Source: Sterling REALTORS #170227277 Report a problem
    6/3/2019Listed for sale$415,900-2.1%$148/sqft
    Source: Sterling REALTORS #170202145 Report a problem
    1/16/2007Sold$425,000$151/sqft
    Source: Smart MLS #G433662 Report a problem

    Public tax history

    YearProperty taxesTax assessment
    2025$9,251 $269,320
    2024$9,251 +1.4%$269,320
    2023$9,122 +4.8%$269,320
    2022$8,707 +0.5%$269,320
    2021$8,661 +3.2%$269,320 +1.7%
    2020$8,390 $264,750
    2019$8,390 $264,750
    2018$8,390 $264,750
    2017$8,390 +1.6%$264,750
    2016$8,260 -12.9%$264,750 -12.9%
    2015$9,481 $303,870
    Find assessor info on the county website

    Neighborhood: 06441

    Nearby schools

    GreatSchools rating
    Schools provided by the listing agent
    • High: Haddam-Killingworth

    Source: The MLS. This data may not be complete. We recommend contacting the local school district to confirm school assignments for this home.

    Get pre-qualified for a loan
    At Zillow Home Loans, we can pre-qualify you in as little as 5 minutes with no impact to your credit score.

    An equal housing lender. NMLS #10287.

    Sell for more on Zillow
    Get a Zillow Showcase℠ listing at no additional cost and you could sell for .
    $642,400
    2% more
    +$12,848
    With Zillow Showcase(estimated)
    $655,248