Skip main navigation
Off market
  • $737,000

    33 Charles Mary Drive, Haddam, CT 06441

    4beds
    3,063sqft
    Single Family Residence
    Built in 2007
    0.9 Acres Lot
    $737,000 Zestimate®
    $241/sqft
    $4,166 Estimated rent

    Home value

    $737,000

    $663,000 - $818,000

    $4,166/mo

    Zestimate® history
    Loading
    Loading...

    Owner options

    List your home for rent

    $4,166/mo

    Rent Zestimate®

    Find your next renter with Zillow Rental Manager. Plus, with online applications, you can quickly screen prospective tenants – for free.

    Learn more

    $4,166/mo

    Rent Zestimate®

    Refinance and save

    $4,283/mo

    Est. payment

    Refinancing to a lower rate could help reduce your monthly payments and save thousands over the life of the loan.

    See today's rates

    $4,283/mo

    Est. payment

    Explore your selling options

    Work with a Zillow partner agent

    Leverage their expertise and Zillow's premium Showcase listings to get your home seen by more buyers.

    Get started

    List with your own agent

    Get your home in front of millions of buyers by listing it on Zillow.

    Learn how to do it

    Sell it yourself

    Take full control of how buyers see your home on Zillow by listing For Sale by Owner (FSBO).

    List your home

    What's special

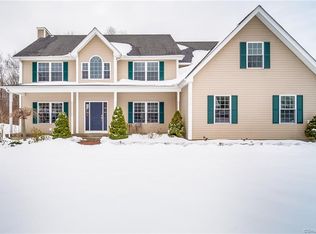
    Charles Mary Dr is located in the Town of Haddam in the quaint village of Higganum. Don't let the quiet/tranquil area fool you, you’re still minutes to Middletown where there is shopping and plenty of restaurants! The Regional 17 School District has been highly rated for years. The shoreline is 10 miles as the crow flies. The house is spectacularly located on a quiet, cul-de-sac. The floor plan is open and spacious offering a 3-car garage (one of only three on the street!), beautiful white cabinets, high end granite, hardwood flooring and a Master suite that is so big, we call it the "West Wing"! This home is perfect for entertaining. Chill out on the front porch or on the deck! A separate laundry room is conveniently located on the first floor. The 4 bedrooms allow for Home Office/School Room, depending on how many bedrooms you need. There are 2-1/2 baths, a dining room that can be an office, gas fireplace in the over-sized front to back living room! 1 year old hybrid hot water heater and a 12'x16' Trex deck done in 2019! One Seller home, ready for a new family and at this price, you cannot wait.

    This property is off market, which means it's not currently listed for sale or rent on Zillow. This may be different from what's available on other websites or public sources.

    Zillow last checked:

    Listing updated:

    Listed by:

    Linda's Team at William Raveis Real Estate,

    Linda B. O'Hara 860-209-7044,

    William Raveis Real Estate,

    Co-Listing Agent: Brittany O'hara 860-819-5429,

    William Raveis Real Estate

    Bought with:

    Megan Foggitt, RES.0796189

    Margaret Bennett Realty

    Source: Smart MLS,MLS#: 170361964MLS Logo

    Facts & features

    Interior

    Bedrooms & bathrooms
    • Bedrooms: 4
    • Bathrooms: 3
    • Full bathrooms: 2
    • 1/2 bathrooms: 1
    Rooms
    • Room types: Laundry
    Primary bedroom
    • Features: Ceiling Fan(s), Walk-In Closet(s), Wall/Wall Carpet
    • Level: Upper
    • Area: 648 Square Feet
    • Dimensions: 24 x 27
    Bedroom
    • Features: Wall/Wall Carpet
    • Level: Upper
    • Area: 195 Square Feet
    • Dimensions: 13 x 15
    Bedroom
    • Features: Wall/Wall Carpet
    • Level: Upper
    • Area: 210 Square Feet
    • Dimensions: 14 x 15
    Bedroom
    • Features: Wall/Wall Carpet
    • Level: Upper
    • Area: 210 Square Feet
    • Dimensions: 14 x 15
    Primary bathroom
    • Features: Granite Counters, Stall Shower, Tile Floor, Whirlpool Tub
    • Level: Upper
    Bathroom
    • Features: Granite Counters, Hardwood Floor
    • Level: Main
    Bathroom
    • Features: Granite Counters, Tile Floor
    • Level: Upper
    Dining room
    • Features: Hardwood Floor
    • Level: Main
    • Area: 210 Square Feet
    • Dimensions: 14 x 15
    Kitchen
    • Features: High Ceilings, Dining Area, Granite Counters, Hardwood Floor, Sliders
    • Level: Main
    • Area: 437 Square Feet
    • Dimensions: 19 x 23
    Living room
    • Features: Ceiling Fan(s), Gas Log Fireplace, Hardwood Floor
    • Level: Main
    • Area: 420 Square Feet
    • Dimensions: 15 x 28
    Heating
    • Forced Air, Zoned, Oil
    Cooling
    • Ceiling Fan(s), Central Air, Zoned
    Appliances
    • Included: Gas Range, Microwave, Refrigerator, Dishwasher, Washer, Dryer, Electric Water Heater, Water Heater, Humidifier
    • Laundry: Main Level, Mud Room
    Features
    • Open Floorplan, Smart Thermostat
    • Windows: Thermopane Windows
    • Basement: Full
    • Attic: Storage
    • Number of fireplaces: 1
    • Fireplace features: Insert
    Interior area
    • Total structure area: 3,063
    • Total interior livable area: 3,063 sqft
    • Finished area above ground: 3,063
    • Finished area below ground: 0

    Property

    Parking
    • Total spaces: 3
    • Parking features: Attached, Garage Door Opener, Private
    • Attached garage spaces: 3
    • Has uncovered spaces: Yes
    Features
    • Patio & porch: Deck, Porch
    • Exterior features: Rain Gutters, Sidewalk
    Lot
    • Size: 0.9 Acres
    • Features: Cul-De-Sac, Open Lot
    Details
    • Parcel number: 2494997
    • Zoning: R-2
    • Other equipment: Generator Ready

    Construction

    Type & style
    • Home type: SingleFamily
    • Architectural style: Colonial
    • Property subtype: Single Family Residence
    Materials
    • Vinyl Siding
    • Foundation: Concrete Perimeter
    • Roof: Asphalt
    Condition
    • New construction: No
    • Year built: 2007

    Utilities & green energy

    • Sewer: Septic Tank
    • Water: Well
    • Utilities for property: Underground Utilities, Cable Available
    Green energy
    • Energy efficient items: Thermostat, Windows

    Community & HOA

    Community
    • Features: Lake, Library, Playground
    • Subdivision: Hidden Lake
    HOA
    • Has HOA: No
    Location
    • Region: Higganum

    Financial & listing details

    • Price per square foot: $241/sqft
    • Tax assessed value: $277,440
    • Annual tax amount: $8,792
    • Date on market: 5/30/2023

    Price history

    DateEventPrice
    4/6/2021Sold$490,000-2%$160/sqft
    Source: Smart MLS #170361964 Report a problem
    2/10/2021Contingent$500,000$163/sqft
    Source: Smart MLS #170361964 Report a problem
    1/23/2021Listed for sale$500,000$163/sqft
    Source: Smart MLS #170361964 Report a problem
    1/19/2021Contingent$500,000$163/sqft
    Source: Smart MLS #170361964 Report a problem
    1/8/2021Listed for sale$500,000+8.7%$163/sqft
    Source: Smart MLS #170361964 Report a problem
    6/18/2007Sold$460,000$150/sqft
    Source: Smart MLS #G458205 Report a problem

    Public tax history

    Tax history is unavailable.

    Neighborhood: 06441

    Nearby schools

    GreatSchools rating
    Schools provided by the listing agent
    • High: Haddam-Killingworth

    Source: Smart MLS. This data may not be complete. We recommend contacting the local school district to confirm school assignments for this home.

    Get pre-qualified for a loan
    At Zillow Home Loans, we can pre-qualify you in as little as 5 minutes with no impact to your credit score.

    An equal housing lender. NMLS #10287.

    Sell for more on Zillow
    Get a Zillow Showcase℠ listing at no additional cost and you could sell for .
    $737,000
    2% more
    +$14,740
    With Zillow Showcase(estimated)
    $751,740