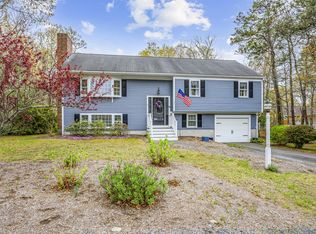
This original-owner custom-built ranch is being offered for sale for the very first time. Privately situated on a quiet cul-de-sac in South Yarmouth, this beautifully maintained home offers comfortable single-level living just minutes from Bass River beaches, boating, golf courses, shopping and dining.Inside, the thoughtfully designed floor plan features 3 bedrooms, 2 full bathrooms, and spacious living areas throughout. Vaulted beamed ceilings add warmth and character, while the inviting living room fireplace creates the perfect setting for cozy evenings year-round. The expansive front-to-back breezeway family room opens directly onto the deck, creating an ideal flow for indoor-outdoor entertaining. Outside, a large deck overlooks the private backyard surrounded by mature landscaping, ornamental trees, and beautifully maintained shrubbery. Additional highlights include an outdoor shower, circular driveway, central A/C, plus a full ADT security system. Whether you are looking for a year-round home, summer getaway, or Cape Cod investment opportunity, this lovingly cared-for property offers privacy, comfort, and timeless appeal in one of South Yarmouth's most convenient locations.
Pending
Price cut: $30.9K (6/10)
$699,000
27 Cherub Lane, South Yarmouth, MA 02664
3beds
1,502sqft
:
Get pre-qualified$4,272/mo
Single Family Residence
Built in 1977
0.27 Acres Lot
$675,800 Zestimate®
$465/sqft
$-- HOA
What's special
Outdoor showerLarge deckQuiet cul-de-sacCircular drivewayOverlooks the private backyardComfortable single-level livingThoughtfully designed floor plan
- 73 days |
- 967 |
- 33 |
Likely to sell faster than
Zillow last checked:
Listing updated:
Listed by:
Steve Silva 508-360-4707,
William Raveis Real Estate & Home Services
Source: CCIMLS,MLS#: 22602353
Facts & features
Interior
Bedrooms & bathrooms
- Bedrooms: 3
- Bathrooms: 2
- Full bathrooms: 2
- Main level bathrooms: 2
Primary bedroom
- Description: Flooring: Carpet
- Features: Closet
- Level: First
- Area: 176.25
- Dimensions: 15 x 11.75
Bedroom 2
- Description: Flooring: Carpet
- Features: Bedroom 2, Closet
- Level: First
- Area: 137.07
- Dimensions: 11.83 x 11.58
Bedroom 3
- Description: Flooring: Carpet
- Features: Bedroom 3, Closet
- Level: First
- Length: 10.75
Kitchen
- Description: Countertop(s): Laminate,Flooring: Vinyl,Stove(s): Electric
- Features: Kitchen, Ceiling Fan(s)
- Level: First
- Area: 224.23
- Dimensions: 19.08 x 11.75
Living room
- Description: Fireplace(s): Wood Burning,Flooring: Carpet
- Features: High Speed Internet, Living Room, Beamed Ceilings, Cathedral Ceiling(s), HU Cable TV
- Level: First
- Area: 256.77
- Dimensions: 21.25 x 12.08
Heating
- Hot Water
Cooling
- Central Air
Appliances
- Included: Dishwasher, Range Hood, Security System, Refrigerator, Electric Range, Microwave, Electric Dryer, Electric Water Heater
- Laundry: Laundry Room, In Basement
Features
- Linen Closet, HU Cable TV
- Flooring: Vinyl, Carpet
- Basement: Interior Entry,Full
- Number of fireplaces: 1
- Fireplace features: Wood Burning
Interior area
- Total structure area: 1,502
- Total interior livable area: 1,502 sqft
Property
Parking
- Total spaces: 2
- Parking features: Guest
- Attached garage spaces: 2
- Has uncovered spaces: Yes
Features
- Stories: 1
- Patio & porch: Deck
- Fencing: Fenced
Lot
- Size: 0.27 Acres
- Features: Bike Path, School, House of Worship, Near Golf Course, Cape Cod Rail Trail, Shopping, Public Tennis, Marina, Conservation Area, Level, Cleared, North of Route 28, South of 6A
Details
- Foundation area: 1488
- Parcel number: YARM M:0070 B:0038 L:0000
- Zoning: R-40
- Special conditions: None
Construction
Type & style
- Home type: SingleFamily
- Architectural style: Ranch
- Property subtype: Single Family Residence
Materials
- Clapboard, Shingle Siding
- Foundation: Poured
- Roof: Asphalt, Pitched
Condition
- Actual
- New construction: No
- Year built: 1977
Utilities & green energy
- Sewer: Septic Tank
Community & HOA
HOA
- Has HOA: No
Location
- Region: South Yarmouth
Financial & listing details
- Price per square foot: $465/sqft
- Tax assessed value: $881,600
- Annual tax amount: $4,697
- Date on market: 5/21/2026
- Cumulative days on market: 72 days
- Road surface type: Paved
Estimated market value
$675,800
$642,000 - $710,000
$3,322/mo
Price history
| Date | Event | Price |
|---|---|---|
| 7/22/2026 | Pending sale | $699,000$465/sqft |
Source:  CCIMLS #22602353 Report a problem CCIMLS #22602353 Report a problem | ||
| 6/10/2026 | Price change | $699,000-4.2%$465/sqft |
Source: CCIMLS #22602353 Report a problem | ||
| 5/21/2026 | Listed for sale | $729,900$486/sqft |
Source: CCIMLS #22602353 Report a problem | ||
Public tax history
| Year | Property taxes | Tax assessment |
|---|---|---|
| 2025 | $4,586 +5.9% | $647,700 +10.4% |
| 2024 | $4,330 +2.5% | $586,700 +12.7% |
| 2023 | $4,223 +14% | $520,700 +34.4% |
| 2022 | $3,704 | $387,400 |
| 2021 | $3,704 +1.1% | $387,400 +5.8% |
| 2020 | $3,663 +9.2% | $366,300 +10.3% |
| 2019 | $3,354 +5.1% | $332,100 +7.1% |
| 2018 | $3,190 +2.7% | $310,000 |
| 2017 | $3,106 +3.3% | $310,000 +2.9% |
| 2016 | $3,006 +6.4% | $301,200 +7.1% |
| 2015 | $2,824 +2% | $281,300 +3.5% |
| 2014 | $2,769 +2.7% | $271,700 -0.4% |
| 2013 | $2,695 +4.4% | $272,800 -1.4% |
| 2012 | $2,581 +3.8% | $276,600 -3.9% |
| 2011 | $2,486 +7.7% | $287,700 -3.8% |
| 2010 | $2,308 +4% | $299,000 -9.3% |
| 2009 | $2,220 +1.8% | $329,800 -5.7% |
| 2008 | $2,180 -1% | $349,900 -6.4% |
| 2007 | $2,202 +11.7% | $373,900 +12.5% |
| 2006 | $1,972 +5.1% | $332,500 +21.3% |
| 2005 | $1,876 -38.2% | $274,200 |
| 2004 | $3,038 | $274,200 |
| 2003 | $3,038 +87.1% | $274,200 +81.7% |
| 2001 | $1,624 | $150,900 |
Find assessor info on the county website
Monthly payment
Est. payment
Payment breakdown
Explore the cost of this home by adjusting the details. Changes won't be saved.Climate risks
Neighborhood: South Yarmouth
Nearby schools
GreatSchools rating
- 7/10Station Avenue Elementary SchoolGrades: K-3Distance: 0.9 mi
- 4/10Dennis-Yarmouth Regional High SchoolGrades: 8-12Distance: 0.6 mi
- 6/10Dennis-Yarmouth Middle SchoolGrades: 6-7Distance: 0.9 mi
Schools provided by the listing agent
- District: Dennis-Yarmouth
Source: CCIMLS. This data may not be complete. We recommend contacting the local school district to confirm school assignments for this home.
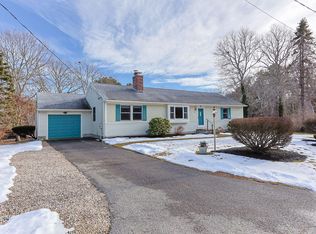
- $600,0002 bd2 ba1.4k sqft31 Cherub Ln, South Yarmouth, MA 02664Sold
- $816,6004 bd3 ba2.2k sqft57 High Bank Rd, South Yarmouth, MA 02664Off Market
- $640,5003 bd2 ba1.5k sqft19 Cherub Ln, South Yarmouth, MA 02664Off Market
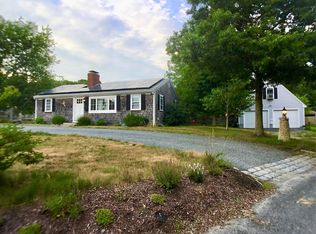
- $520,0002 bd2 ba1k sqft9 Pennstar Ln, South Yarmouth, MA 02664Sold
- $675,5002 bd2 ba1.6k sqft53 High Bank Rd, South Yarmouth, MA 02664Off Market
- $793,2003 bd3 ba2.1k sqft8 Pennstar Ln, South Yarmouth, MA 02664Off Market
- $458,7002 bd1 ba616 sqft7 Lindon Ln, South Yarmouth, MA 02664Off Market
- $557,1004 bd2 ba1.5k sqft63 High Bank Rd, South Yarmouth, MA 02664Off Market
A local agent can set up tours, give advice and negotiate with sellers.
Similar homes
- $649,9003 bd2 ba1.4k sqft75 Mulford Street, South Yarmouth, MA 02664For Sale
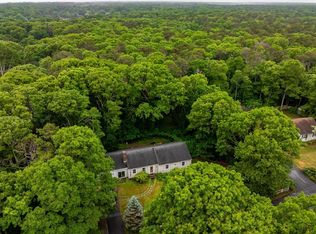
 MLS ID #22603059, Marina Davalos, Sotheby's International Realty. CCIMLS
 - $609,0002 bd2 ba1.1k sqft39 Phyllis Dr, South Yarmouth, MA 02664For Sale
 MLS ID #73556340, Jennifer Spadea Bennett, Conway - Plymouth. MLS PIN
 - $650,0003 bd2 ba1.2k sqft14 Daisy Lane, South Yarmouth, MA 02664For Sale
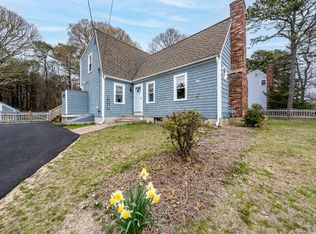 MLS ID #22601861, Lapsley Martin Team, Greer Real Estate, LLC. CCIMLS
 - $687,0003 bd3 ba1.6k sqft5 Kaycees Way, West Yarmouth, MA 02673For Sale
 MLS ID #22602240, The Norton Team, Kinlin Grover Compass. CCIMLS
 - $649,0002 bd1 ba1k sqft216 Cranberry Lane, South Yarmouth, MA 02664For SaleMLS ID #22602412, Scott Zaino Group, Keller Williams Realty. CCIMLS
- $599,9003 bd2 ba1k sqft11 Canary Lane, West Yarmouth, MA 02673For SaleMLS ID #22603679, Michael P Lotane, Today Real Estate. CCIMLS
- $625,0003 bd1 ba900 sqft46 Pawkannawkut Drive, South Yarmouth, MA 02664For SaleMLS ID #22603054, Sandra Milano, RE/MAX Executive Realty. CCIMLS
- $979,0003 bd4 ba2k sqft149 Great Western Road, South Yarmouth, MA 02664For SaleMLS ID #22603606, Deborah McDevitt Hays, McDevitt REALTORS. CCIMLS
- $724,0004 bd3 ba1.5k sqft25 Bakers Drive, Harwich, MA 02645For SaleMLS ID #22603626, The Sampson and Stuart Team, William Raveis Real Estate & Home Services. CCIMLS
- $539,0002 bd1 ba816 sqft15 Commercial Street, South Yarmouth, MA 02664For SaleMLS ID #22603292, Sofia T Naoom, Coastal Point Properties, LLC. CCIMLS
- $925,0003 bd2 ba1.3k sqft29 Lyndale Rd, South Yarmouth, MA 02664For SaleMLS ID #73555316, Jonathan Minerick, homecoin.com. MLS PIN
- $699,0003 bd2 ba1.8k sqft160 Lincoln Road, Hyannis, MA 02601For SaleMLS ID #22603530, James Andrea, Lamacchia Realty, Inc.. CCIMLS
- $749,9004 bd2 ba1.3k sqft25 Frances Helen Road, Yarmouth Port, MA 02675For SaleMLS ID #22601477, MaryEllen E Monahan, Today Real Estate. CCIMLS
- $800,0003 bd2 ba1.5k sqft52 Greenland Circle, Yarmouth Port, MA 02675For SaleMLS ID #22603485, Paul J Rooney, Berkshire Hathaway HomeServices Robert Paul Properties. CCIMLS
- $759,0003 bd2 ba1.6k sqft5 Whistler Lane, Dennis Port, MA 02639For SaleMLS ID #22603342, Linda Walsh, Today Real Estate. CCIMLS
- $649,0002 bd1 ba1k sqftOther, South Yarmouth, MA 02664For SaleMLS ID #22603486, Scott Zaino Group, Keller Williams Realty. CCIMLS
- $739,0003 bd2 ba1.4k sqft122 Salt Rock Road, Barnstable, MA 02630For SaleMLS ID #22602111, Lynda Bryson, Kinlin Grover Compass. CCIMLS
- $699,0004 bd2 ba1.8k sqft15 Melissa Avenue, Mashpee, MA 02649For SaleMLS ID #22603695, Stacey L Ricci, Sotheby's International Realty, Inc.. CCIMLS
- $799,9003 bd2 ba1k sqft5 Water Street, West Yarmouth, MA 02673For SaleMLS ID #22603618, The Sampson and Stuart Team, William Raveis Real Estate & Home Services. CCIMLS
- $675,0003 bd2 ba1.3k sqft18 Goat Field Lane, Hyannis, MA 02601For SaleMLS ID #22602793, Chuck Tuttle, William Raveis Real Estate & Home Services. CCIMLS
