Skip main navigation
Sold for $360,000
  • $360,000

    27 Chicory St, Browns Mills, NJ 08015

    3beds
    1,262sqft
    Single Family Residence
    Built in 2024
    10,001 Square Feet Lot
    $376,300 Zestimate®
    $285/sqft
    $3,023 Estimated rent

    Home value

    $376,300

    $339,000 - $418,000

    $3,023/mo

    Zestimate® history
    Loading
    Loading...

    Owner options

    List your home for rent

    $3,023/mo

    Rent Zestimate®

    Find your next renter with Zillow Rental Manager. Plus, with online applications, you can quickly screen prospective tenants – for free.

    Learn more

    $3,023/mo

    Rent Zestimate®

    Refinance and save

    $2,558/mo

    Est. payment

    Refinancing to a lower rate could help reduce your monthly payments and save thousands over the life of the loan.

    See today's rates

    $2,558/mo

    Est. payment

    Explore your selling options

    Work with a Zillow partner agent

    Leverage their expertise and Zillow's premium Showcase listings to get your home seen by more buyers.

    Get started

    List with your own agent

    Get your home in front of millions of buyers by listing it on Zillow.

    Learn how to do it

    Sell it yourself

    Take full control of how buyers see your home on Zillow by listing For Sale by Owner (FSBO).

    List your home

    What's special

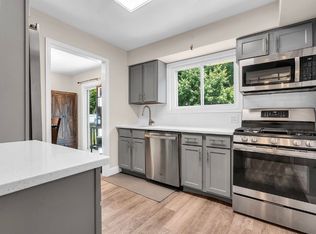
    Modern finishesOne-car garageRecessed lightingHis and her closetsAutomatic garage door openerSleek quartz countertopsCustom kitchen

    Stunning New Construction Ranch Home Near Mirror Lake with a 3 Bed, 2 Bath and A 1 Car Garage!! Looking for a brand new, move-in-ready home with endless potential? This beautiful ranch-style home is just steps from the serene Mirror Lake, offering a variety of outdoor activities including fishing, swimming, and boating, all while enjoying breathtaking lake views. 3 Bedrooms & 2 Full Bathrooms: Spacious layout with well-appointed rooms for family living or hosting guests.One-Car Garage: Includes inside access for convenience and additional storage.Expansive Front & Back Yards: Perfect for outdoor entertainment, gardening, or just relaxing in your own private space. Luxury Vinyl Plank Flooring: Durable and stylish, flowing seamlessly throughout the home. Custom Kitchen: Featuring sleek Quartz countertops, a contemporary backsplash, and top-of-the-line stainless steel appliances — a dream for any home chef. Master bedroom offers Tiled Bathroom with a stall shower, Modern finishes and elegant design for a spa-like experience with his and her closets. Other two bedrooms offers ample closet space and comes with ceiling fans. Recessed Lighting through out Enhances the home's open and airy feel. Automatic Garage Door Opener: Added convenience for easy access. The large, flat yard provides a blank canvas for you to create your perfect outdoor retreat — whether it’s a lush garden, outdoor entertainment area, or private sanctuary. Situated in a peaceful lake community, this home offers the ideal balance of tranquility and convenience, with quick access to Joint Base MDL, Deborah Heart & Lung Center, local shopping, and popular shore locations. This incredible home won’t last long — schedule your tour today and make this dream home yours! Taxes will be assessed at a new assessment and taxes are only estimated.

    Zillow last checked:

    Listing updated:

    Listed by:

    Nikki Shah 856-495-6543,

    Long & Foster Real Estate, Inc.

    Bought with:

    NON MEMBER, 0225194075

    Non Subscribing Office

    Source: Bright MLS,MLS#: NJBL2076804MLS Logo

    Facts & features

    Interior

    Bedrooms & bathrooms
    • Bedrooms: 3
    • Bathrooms: 2
    • Full bathrooms: 2
    • Main level bathrooms: 2
    • Main level bedrooms: 3
    Rooms
    • Room types: Dining Room, Primary Bedroom, Bedroom 2, Bedroom 3, Kitchen, Family Room, Laundry
    Basement
    • Area: 0
    Heating
    • Central, ENERGY STAR Qualified Equipment, Natural Gas
    Cooling
    • Central Air, Electric
    Appliances
    • Included: Stainless Steel Appliance(s), Electric Water Heater
    • Laundry: Main Level, Laundry Room
    Features
    • Bathroom - Stall Shower, Bathroom - Tub Shower, Breakfast Area, Ceiling Fan(s), Recessed Lighting
    • Has basement: No
    • Has fireplace: No
    Interior area
    • Total structure area: 1,262
    • Total interior livable area: 1,262 sqft
    • Finished area above ground: 1,262
    • Finished area below ground: 0

    Property

    Parking
    • Total spaces: 3
    • Parking features: Garage Faces Front, Garage Door Opener, Inside Entrance, Asphalt, Attached, Driveway, On Street
    • Attached garage spaces: 1
    • Uncovered spaces: 2
    • Details: Garage Sqft: 308
    Accessibility
    • Accessibility features: None
    Features
    • Levels: One
    • Stories: 1
    • Pool features: None
    • Waterfront features: Lake
    Lot
    • Size: 10,001 Square Feet
    • Dimensions: 100.00 x 100.00
    Details
    • Additional structures: Above Grade, Below Grade
    • Parcel number: 290047800057
    • Zoning: RES
    • Special conditions: Standard

    Construction

    Type & style
    • Home type: SingleFamily
    • Architectural style: Ranch/Rambler
    • Property subtype: Single Family Residence
    Materials
    • Vinyl Siding, Blown-In Insulation
    • Foundation: Crawl Space
    • Roof: Asphalt
    Condition
    • Excellent,Very Good
    • New construction: Yes
    • Year built: 2024

    Utilities & green energy

    • Sewer: Public Sewer
    • Water: Public

    Community & HOA

    Community
    • Subdivision: Mirror Lake
    HOA
    • Has HOA: No
    Location
    • Region: Browns Mills
    • Municipality: PEMBERTON TWP

    Financial & listing details

    • Price per square foot: $285/sqft
    • Tax assessed value: $45,000
    • Annual tax amount: $6,000
    • Date on market: 11/19/2024
    • Listing agreement: Exclusive Right To Sell
    • Listing terms: Cash,Conventional,FHA,VA Loan
    • Inclusions: Existing Brand New Appliances
    • Ownership: Fee Simple

    Price history

    DateEventPrice
    2/26/2025Sold$360,000+2.9%$285/sqft
    Source: Bright MLS #NJBL2076804 Report a problem
    1/17/2025Pending sale$350,000$277/sqft
    Source: Bright MLS #NJBL2076804 Report a problem
    1/9/2025Price change$350,000-4.1%$277/sqft
    Source: Long & Foster Broker Feed #NJBL2076804 Report a problem
    12/3/2024Price change$365,000-1.4%$289/sqft
    Source: Long & Foster Broker Feed #NJBL2076804 Report a problem
    11/19/2024Listed for sale$370,000+722.2%$293/sqft
    Source: Long & Foster Broker Feed #NJBL2076804 Report a problem
    5/30/2023Sold$45,000-37.9%$36/sqft
    Source: Public Record Report a problem
    1/4/2010Sold$72,500-6.5%$57/sqft
    Source: Public Record Report a problem
    10/24/2009Listed for sale$77,500$61/sqft
    Source: RE/MAX 1st Choice #5612271 Report a problem

    Public tax history

    YearProperty taxesTax assessment
    2025$1,379 +6.6%$45,000
    2024$1,294 $45,000 -51.2%
    2023-- $92,300
    2022-- $92,300
    2021-- $92,300
    2020-- $92,300
    2019-- $92,300
    2018-- $92,300
    2017-- $92,300 +67.2%
    2016-- $55,200
    2015-- $55,200
    2010$1,935 +1.8%$55,200
    2009$1,902 +1%$55,200
    2008$1,882 +2.7%$55,200
    2007$1,832 +2.3%$55,200
    2006$1,791 +8.8%$55,200
    2005$1,646 +2%$55,200
    2004$1,614 $55,200
    2003-- $55,200
    2002-- $55,200
    2001-- $55,200
    Find assessor info on the county website

    Neighborhood: 08015

    Nearby schools

    GreatSchools rating
    Schools provided by the listing agent
    • District: Pemberton Township Schools

    Source: Bright MLS. This data may not be complete. We recommend contacting the local school district to confirm school assignments for this home.

    Get a cash offer in 3 minutes
    Find out how much your home could sell for in as little as 3 minutes with a no-obligation cash offer.
    Estimated market value
    $376,300
    Get a cash offer in 3 minutes
    Find out how much your home could sell for in as little as 3 minutes with a no-obligation cash offer.
    Estimated market value
    $376,300