Nestled off North Street in Weymouth Heights local is Church Park. A 24 unit complex that is well located to all conveniences, shoreline and parks. This roomy 3 level END unit Town Home has been freshly updated: tasteful neutral decor with new flooring, paint and recessed lighting on all levels. Updated kitchen cabinetry, Corian counters & stainless appliances. Main level has an eat in kitchen, open layout for living/dining room, wood fireplace, half bath and slider to the 330+ s.f. deck. The upper level offers 2 large bedrooms with generous closet space and updated primary bath. The cathedral ceilings on both levels are a plus. The cool 500 s.f lower level has multiple options. New vinyl plank flooring, full laundry and mechanical rooms.Walk out to private fenced yard. This is a wonderful opportunity to move in and relax!
For sale
$529,500
27 Church St Unit 11, Weymouth, MA 02189
2beds
1,918sqft
:
Get pre-qualified$3,797/mo
Condominium, Townhouse
Built in 1985
-- sqft lot
$525,100 Zestimate®
$276/sqft
$460/mo HOA
What's special
Wood fireplaceEat in kitchenUpdated kitchen cabinetryUpdated primary bathTasteful neutral decorGenerous closet spaceStainless appliances
- 10 days |
- 579 |
- 29 |
Zillow last checked:
Listing updated:
Listed by:
Jim McGue 617-694-5756,
GRANITE GROUP REALTORS® 617-773-2020
Source: MLS PIN,MLS#: 73549334
Facts & features
Interior
Bedrooms & bathrooms
- Bedrooms: 2
- Bathrooms: 2
- Full bathrooms: 1
- 1/2 bathrooms: 1
Primary bedroom
- Features: Bathroom - Full, Skylight, Cathedral Ceiling(s), Ceiling Fan(s), Recessed Lighting, Closet - Double
- Level: Second
- Area: 192
- Dimensions: 16 x 12
Bedroom 2
- Features: Cathedral Ceiling(s), Ceiling Fan(s), Vaulted Ceiling(s), Recessed Lighting
- Level: Second
- Area: 180
- Dimensions: 15 x 12
Bedroom 5
- Features: Bathroom - Half
Primary bathroom
- Features: Yes
Bathroom 1
- Level: First
Bathroom 2
- Features: Bathroom - Full, Bathroom - With Tub & Shower
- Level: Second
Family room
- Features: Flooring - Vinyl, Exterior Access, Recessed Lighting, Slider
- Level: Basement
- Area: 480
- Dimensions: 24 x 20
Kitchen
- Features: Cathedral Ceiling(s), Flooring - Stone/Ceramic Tile, Dining Area, Countertops - Stone/Granite/Solid, Countertops - Upgraded, Cabinets - Upgraded, Recessed Lighting, Remodeled, Stainless Steel Appliances
- Level: First
- Area: 168
- Dimensions: 14 x 12
Living room
- Features: Cathedral Ceiling(s), Flooring - Wall to Wall Carpet, Wet Bar, Deck - Exterior, Open Floorplan, Recessed Lighting, Slider
- Level: First
- Area: 440
- Dimensions: 22 x 20
Heating
- Forced Air, Electric, Unit Control
Cooling
- Central Air, Unit Control
Appliances
- Included: Range, Dishwasher, Disposal, Microwave, Refrigerator, Washer, Dryer
- Laundry: Electric Dryer Hookup, Washer Hookup, In Basement, In Unit
Features
- Flooring: Vinyl, Carpet, Stone / Slate
- Doors: Insulated Doors
- Windows: Insulated Windows
- Has basement: Yes
- Number of fireplaces: 1
- Fireplace features: Living Room
- Common walls with other units/homes: End Unit
Interior area
- Total structure area: 1,918
- Total interior livable area: 1,918 sqft
- Finished area above ground: 1,418
- Finished area below ground: 500
Property
Parking
- Total spaces: 2
- Parking features: Off Street, Assigned, Guest
- Uncovered spaces: 2
Features
- Entry location: Unit Placement(Front)
- Patio & porch: Deck - Wood
- Exterior features: Deck - Wood, Storage, Fenced Yard
- Fencing: Fenced
Details
- Parcel number: M:0013 B:0157 L:001111,272025
- Zoning: RES
Construction
Type & style
- Home type: Townhouse
- Property subtype: Condominium, Townhouse
Materials
- Frame
- Roof: Shingle
Condition
- Year built: 1985
Utilities & green energy
- Electric: Circuit Breakers
- Sewer: Public Sewer
- Water: Public
- Utilities for property: for Electric Range, for Electric Oven, for Electric Dryer
Community & HOA
Community
- Features: Public Transportation, Shopping, T-Station
HOA
- Services included: Water, Sewer, Insurance, Security, Maintenance Structure, Road Maintenance, Maintenance Grounds, Snow Removal
- HOA fee: $460 monthly
Location
- Region: Weymouth
Financial & listing details
- Price per square foot: $276/sqft
- Tax assessed value: $450,500
- Annual tax amount: $4,559
- Date on market: 7/14/2026
Estimated market value
$525,100
$499,000 - $551,000
$2,757/mo
Price history
| Date | Event | Price |
|---|---|---|
| 7/14/2026 | Listed for sale | $529,500$276/sqft |
Source: MLS PIN #73549334 Report a problem | ||
Public tax history
| Year | Property taxes | Tax assessment |
|---|---|---|
| 2025 | $4,436 -2.8% | $439,200 -1.2% |
| 2024 | $4,566 +7% | $444,600 +8.9% |
| 2023 | $4,266 +1.1% | $408,200 +10.9% |
| 2022 | $4,220 +3.9% | $368,200 +6.5% |
| 2021 | $4,060 +4.3% | $345,800 +5.9% |
| 2020 | $3,892 +0.7% | $326,500 +2.4% |
| 2019 | $3,864 +3.2% | $318,800 +6.4% |
| 2018 | $3,744 +3.3% | $299,500 +5.9% |
| 2017 | $3,623 +13.4% | $282,800 +13.3% |
| 2016 | $3,194 +3.7% | $249,500 +4.5% |
| 2015 | $3,081 -1.1% | $238,800 +2% |
| 2014 | $3,115 +2.9% | $234,200 |
| 2013 | $3,028 +1.1% | $234,200 -5.1% |
| 2012 | $2,995 -3.7% | $246,700 -7.3% |
| 2011 | $3,111 -4.5% | $266,100 -20% |
| 2010 | $3,258 | $332,800 |
| 2009 | $3,258 +5.4% | $332,800 |
| 2008 | $3,092 +4.3% | $332,800 +1.8% |
| 2007 | $2,964 | $326,800 |
Find assessor info on the county website
Monthly payment
Est. payment
Payment breakdown
Explore the cost of this home by adjusting the details. Changes won't be saved.Climate risks
Neighborhood: East Weymouth
Nearby schools
GreatSchools rating
- 8/10Academy Avenue Elementary SchoolGrades: K-5Distance: 0.7 mi
- NAAbigail Adams Middle SchoolGrades: 6-7Distance: 0.7 mi
- 5/10Weymouth High SchoolGrades: 9-12Distance: 3.3 mi
- $527,6002 bd2 ba1.9k sqft29 Church St UNIT 21, Weymouth, MA 02189Off Market

- $570,6002 bd3 ba1.9k sqft29 Church St UNIT 23, Weymouth, MA 02189Off Market

- $529,2002 bd2 ba1.9k sqft29 Church St UNIT 24, Weymouth, MA 02189Off Market
- $449,9002 bd3 ba1.3k sqft21 Church St UNIT 19, Weymouth, MA 02189For Sale
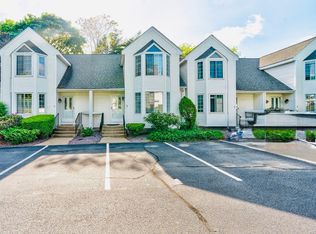
- $509,1002 bd2 ba1.4k sqft23 Church St UNIT 10, Weymouth, MA 02189Off Market
- $---- bd-- ba-- sqft23 Church St UNIT 10, East Weymouth, MA 02189Off Market
- $497,4002 bd1 ba1.4k sqft23 Church St UNIT 5, Weymouth, MA 02189Off Market
- $479,6002 bd1 ba1.3k sqft23 Church St UNIT 7, Weymouth, MA 02189Off Market
A local agent can set up tours, give advice and negotiate with sellers.
A local lender can help you make sure your offer is ready when you are.
Similar homes
- $--3 bd1 ba1.1k sqft358 East St, Weymouth, MA 02189Auction
 Auction.com 1
 - $519,0003 bd2 ba1.4k sqft40 Lake St, Weymouth, MA 02189For Sale
 MLS ID #73533171, Santana Team, Keller Williams Realty Boston Northwest. MLS PIN
 - $530,0003 bd1 ba1.4k sqft86 Westminster Rd, Weymouth, MA 02189For Sale
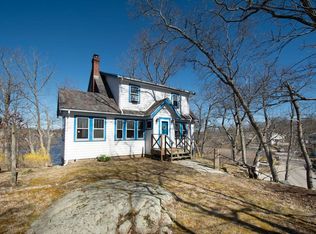 MLS ID #73508736, Stacy Burm, Conway - Hanover. MLS PIN
 - $575,0002 bd1 ba1k sqft66 Healy Rd, Weymouth, MA 02188For Sale
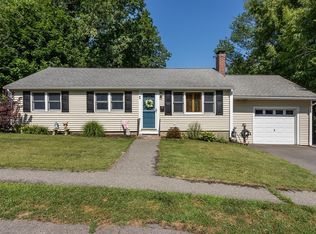 MLS ID #73552721, Mikel Defrancesco, William Raveis R.E. & Home Services. MLS PIN
 - $605,0002 bd2 ba1k sqft29 Pilgrim Rd, Weymouth, MA 02191For SaleMLS ID #73553111, Ann Harrington, Lighthouse Realty Group, Inc.. MLS PIN
- $530,0003 bd3 ba1.3k sqftDeven Woods, Braintree, MA 02184For SaleMLS ID #73547982, Andre Fuller, Coldwell Banker Realty - Easton. MLS PIN
- $749,9003 bd2 ba1.6k sqft164 Candia St, Weymouth, MA 02189For SaleMLS ID #73548673, Glenna Goodnow, Tullish & Clancy. MLS PIN
- $675,0003 bd2 ba1.3k sqft115 Morningside Path, Weymouth, MA 02189For SaleMLS ID #73553980, Colin Garvey, William Raveis R.E. & Home Services. MLS PIN
- $498,0002 bd2 ba1.2k sqftRoosevelt, Quincy, MA 02169For SaleMLS ID #73554597, Doug Gilmore, Gilmore Group LLC. MLS PIN
- $515,0002 bd2 ba1k sqftBrookside Village Condominiums, Braintree, MA 02184For SaleMLS ID #73541565, Tsz Chun Yung, East Coast Realty, Inc.. MLS PIN
- $659,0003 bd2 ba1.5k sqft31 Charles St, Weymouth, MA 02189For SaleMLS ID #73540603, Ashley Hayes, eXp Realty LLC - Corporate Office. MLS PIN
- $775,0003 bd3 ba1.7k sqft615 Front St, Weymouth, MA 02188For SaleMLS ID #73553737, Callon R. Walker, eRealty Advisors, Inc.. MLS PIN
- $544,0002 bd2 ba1.3k sqft80 Kensington Rd, Weymouth, MA 02188For SaleMLS ID #73522320, Sean Murphy, Real Broker MA, LLC. MLS PIN
- $650,0003 bd2 ba1.7k sqftEdinboro Road Condominium, Quincy, MA 02169For SaleMLS ID #73552544, Sharon Foley, Parkway Real Estate, LLC. MLS PIN
- $695,0005 bd2 ba2k sqft30 Puritan Rd, Weymouth, MA 02189For SaleMLS ID #73452723, Kellyanne Swett, Allison James Estates & Homes of MA, LLC. MLS PIN
- $699,9004 bd2 ba1.8k sqft113 Mutton Ln, Weymouth, MA 02189For SaleMLS ID #73550451, Jeanne Hickey, HomeSmart First Class Realty. MLS PIN
- $475,0002 bd3 ba1.8k sqft179 Tall Oaks Dr Unit C, Weymouth, MA 02190For SaleMLS ID #73511533, Jason Pan, Midtown Properties, Inc.. MLS PIN
- $569,9002 bd2 ba1k sqftBrookside Village Condominums, Braintree, MA 02184For SaleMLS ID #73540043, Eric Yu, Keller Williams Realty. MLS PIN
- $535,0002 bd1 ba1k sqft78 French Ave, Braintree, MA 02184For SaleMLS ID #73549090, David R. Zupkofska, Realty 7. MLS PIN
- $680,0003 bd2 ba1.6k sqft165 King Philip St, Weymouth, MA 02190For SaleMLS ID #73552997, Kade Phillips, RE/MAX Legacy. MLS PIN
