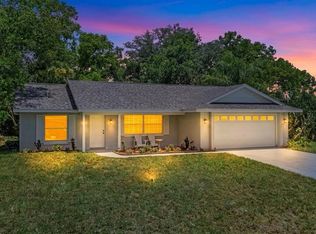
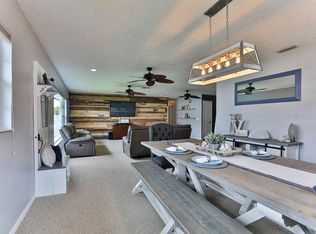
Virtually Staged. Welcome to this meticulously maintained 4-bedroom, 2-bath home in the established community of Lake Marie Estates in DeBary. Situated on a spacious .21-acre homesite with no HOA, this property offers almost 1,600 square feet of comfortable living space, a 1-car garage, full carport, and a backyard oasis centered around a stunning age-old camphor tree. Inside, you’ll find fresh interior paint completed in 2026, timeless terrazzo flooring, updated double-pane windows installed in 2017, and an inviting layout designed for everyday living and entertaining. The kitchen is equipped with stainless steel appliances that convey with the home, including a newer 2025 KitchenAid dishwasher. Additional features include a Whirlpool Microwave, GE Profile electric range, LG refrigerator, washer & dryer, and all-electric utilities throughout the property. Major system updates provide peace of mind, including a 30-year architectural shingle roof installed in 2012, 2020 HVAC system, updated electrical panel, and fresh exterior paint completed in 2026. The fully fenced backyard offers plenty of room to relax, entertain, or garden, and also includes a permitted shed with power added in 2008. This smart-home-ready property includes a MyQ Chamberlain belt-drive garage door opener, MyQ video doorbell, Honeywell Lutron thermostat, smart interior and exterior lighting, and an Orbit B-hyve irrigation control system. Conveniently located with sidewalks throughout the neighborhood and easy access to shopping, dining, parks, and major roadways, this move-in-ready home combines modern updates with timeless charm. Don't miss out on this one! Schedule your private tour today!
Sold for $330,000
$330,000
27 COLUMBINE TRAIL, DEBARY, FL 32713
4beds
1,554sqft
Single Family Residence
Built in 1960
9,375 Square Feet Lot
$332,900 Zestimate®
$212/sqft
$2,133 Estimated rent
Home value
$332,900
$306,000 - $363,000
$2,133/mo
Zestimate® history
Owner options
List your home for rent
$2,133/mo
Rent Zestimate®
Find your next renter with Zillow Rental Manager. Plus, with online applications, you can quickly screen prospective tenants – for free.
$2,133/mo
Rent Zestimate®
Refinance and save
$2,423/mo
Est. payment
Refinancing to a lower rate could help reduce your monthly payments and save thousands over the life of the loan.
$2,423/mo
Est. payment
Explore your selling options
Work with a Zillow partner agent
Leverage their expertise and Zillow's premium Showcase listings to get your home seen by more buyers.
Get startedList with your own agent
Get your home in front of millions of buyers by listing it on Zillow.
Learn how to do itSell it yourself
Take full control of how buyers see your home on Zillow by listing For Sale by Owner (FSBO).
List your homeWhat's special
Full carportWasher and dryerGe profile electric rangeWhirlpool microwaveLg refrigeratorTimeless terrazzo flooring
Zillow last checked:
Listing updated:
Listed by:
Deanna Armel 407-509-3812,
ARMEL REAL ESTATE INC 407-509-3812,
Cristina Aguirre Colasanti 352-665-1000,
ACG HOMES LLC
Bought with:
Tobey Pokol, 3451226
COSTA REALTY PARTNERS LLC
Source: Stellar MLS,MLS#: O6408891 Originating MLS: Orlando Regional
Originating MLS: Orlando Regional
Facts & features
Interior
Bedrooms & bathrooms
- Bedrooms: 4
- Bathrooms: 2
- Full bathrooms: 2
Rooms
- Room types: Great Room, Utility Room
Primary bedroom
- Features: Ceiling Fan(s), Dual Closets
- Level: First
- Area: 168 Square Feet
- Dimensions: 14x12
Bedroom 2
- Features: Ceiling Fan(s), Storage Closet
- Level: First
- Area: 130 Square Feet
- Dimensions: 13x10
Bedroom 3
- Features: Ceiling Fan(s), Storage Closet
- Level: First
- Area: 160 Square Feet
- Dimensions: 16x10
Bedroom 4
- Features: Ceiling Fan(s), Storage Closet
- Level: First
- Area: 154 Square Feet
- Dimensions: 14x11
Dinette
- Features: No Closet
- Level: First
- Area: 54 Square Feet
- Dimensions: 9x6
Kitchen
- Features: Ceiling Fan(s), No Closet
- Level: First
- Area: 54 Square Feet
- Dimensions: 9x6
Laundry
- Features: No Closet
- Level: First
- Area: 56 Square Feet
- Dimensions: 8x7
Living room
- Features: Ceiling Fan(s)
- Level: First
- Area: 256 Square Feet
- Dimensions: 16x16
Heating
- Central
Cooling
- Central Air
Appliances
- Included: Dishwasher, Disposal, Dryer, Microwave, Range, Refrigerator, Washer
- Laundry: Electric Dryer Hookup, Inside, Laundry Room
Features
- Ceiling Fan(s), Eating Space In Kitchen, Open Floorplan, Primary Bedroom Main Floor, Solid Surface Counters, Solid Wood Cabinets, Split Bedroom, Thermostat
- Flooring: Carpet, Terrazzo, Tile
- Windows: Blinds
- Has fireplace: No
Interior area
- Total structure area: 1,974
- Total interior livable area: 1,554 sqft
Property
Parking
- Total spaces: 3
- Parking features: Covered, Driveway, Garage Door Opener, Ground Level, Off Street, Parking Pad, RV Carport
- Attached garage spaces: 1
- Carport spaces: 2
- Covered spaces: 3
- Has uncovered spaces: Yes
Features
- Levels: One
- Stories: 1
- Patio & porch: Patio
- Exterior features: Irrigation System, Lighting, Private Mailbox, Sidewalk
- Fencing: Other
- Has view: Yes
- View description: Garden
Lot
- Size: 9,375 Square Feet
- Dimensions: 75 x 125
- Features: City Lot, Landscaped, Sidewalk
- Residential vegetation: Mature Landscaping, Trees/Landscaped
Details
- Additional structures: Shed(s)
- Parcel number: 802701160020
- Zoning: 01R4
- Special conditions: None
Construction
Type & style
- Home type: SingleFamily
- Architectural style: Florida,Ranch
- Property subtype: Single Family Residence
- Attached to another structure: Yes
Materials
- Block
- Foundation: Slab
- Roof: Shingle
Condition
- Completed
- New construction: No
- Year built: 1960
Utilities & green energy
- Sewer: Septic Tank
- Water: Public
- Utilities for property: BB/HS Internet Available, Electricity Connected, Public, Street Lights, Water Connected
Green energy
- Water conservation: Fl. Friendly/Native Landscape
Community & HOA
Community
- Security: Security Fencing/Lighting/Alarms, Security Lights, Smoke Detector(s)
- Pet fee: $0 monthly
- Subdivision: LAKE MARIE ESTATES REP
HOA
- Has HOA: No
Location
- Region: Debary
Financial & listing details
- Price per square foot: $212/sqft
- Tax assessed value: $212,115
- Annual tax amount: $967
- Date on market: 5/23/2026
- Cumulative days on market: 2 days
- Listing terms: Cash,Conventional,Other,VA Loan
- Ownership: Fee Simple
- Total actual rent: 0
- Electric utility on property: Yes
- Road surface type: Paved, Asphalt
Price history
| Date | Event | Price |
|---|---|---|
| 6/22/2026 | Sold | $330,000+1.5%$212/sqft |
Source:  Stellar MLS #O6408891 Report a problem Stellar MLS #O6408891 Report a problem | ||
| 5/25/2026 | Pending sale | $325,000$209/sqft |
Source: Stellar MLS #O6408891 Report a problem | ||
| 5/23/2026 | Listed for sale | $325,000+190.2%$209/sqft |
Source: Stellar MLS #O6408891 Report a problem | ||
| 5/6/2004 | Sold | $112,000+34.9%$72/sqft |
Source: Public Record Report a problem | ||
| 3/30/2001 | Sold | $83,000$53/sqft |
Source: Public Record Report a problem | ||
Public tax history
| Year | Property taxes | Tax assessment |
|---|---|---|
| 2025 | $967 +5.9% | $67,258 +2.9% |
| 2024 | $913 +2.4% | $65,363 +3% |
| 2023 | $892 +2.1% | $63,460 +3% |
| 2022 | $873 | $61,612 +3% |
| 2021 | -- | $59,817 +1.4% |
| 2020 | $913 | $58,991 +2.3% |
| 2019 | $913 -2.8% | $57,665 +1.9% |
| 2018 | $939 +1.9% | $56,590 +2.1% |
| 2017 | $922 +0.8% | $55,426 +2.1% |
| 2016 | $915 +1.9% | $54,286 +0.7% |
| 2015 | $898 +10.5% | $53,909 +0.8% |
| 2014 | $813 | $53,481 +1.5% |
| 2013 | -- | $52,691 -10.1% |
| 2012 | -- | $58,622 -7.6% |
| 2011 | -- | $63,415 -10.7% |
| 2010 | -- | $71,025 -30.2% |
| 2009 | -- | $101,814 -0.6% |
| 2007 | -- | $102,416 -0.5% |
| 2006 | -- | $102,916 +6.1% |
| 2005 | -- | $97,008 +35.2% |
| 2004 | -- | $71,735 +1.9% |
| 2003 | -- | $70,397 +2.4% |
| 2002 | -- | $68,747 +5.5% |
| 2001 | -- | $65,135 +8.2% |
| 2000 | -- | $60,221 |
Find assessor info on the county website
Neighborhood: 32713
Nearby homes
- $315,0002 bd2 ba1.2k sqft29 Columbine Ter, Debary, FL 32713Sold
- $353,1003 bd2 ba2.1k sqft25 Columbine Trl, Debary, FL 32713Off Market
- $130,0002 bd2 ba1.4k sqft42 Carnation Ln, Debary, FL 32713Sold
- $264,2002 bd2 ba1.2k sqft31 Columbine Ter, Debary, FL 32713Off Market

- $330,0003 bd3 ba1.6k sqft44 Carnation Ln, Debary, FL 32713Sold
- $329,3003 bd2 ba1.5k sqft24 Columbine Trl, Debary, FL 32713Off Market
- $255,0002 bd1 ba1.1k sqft40 Carnation Ln, Debary, FL 32713Sold
- $268,1002 bd2 ba1.3k sqft26 Columbine Trl, Debary, FL 32713Off Market
Nearby schools
GreatSchools rating
- 8/10Debary Elementary SchoolGrades: PK-5Distance: 0.4 mi
- 4/10River Springs Middle SchoolGrades: 6-8Distance: 3.2 mi
- 6/10University High SchoolGrades: 9-12Distance: 2.5 mi
Schools provided by the listing agent
- Elementary: Debary Elem
- Middle: River Springs Middle School
- High: University High School-VOL
Source: Stellar MLS. This data may not be complete. We recommend contacting the local school district to confirm school assignments for this home.
Get a cash offer in 3 minutes
Find out how much your home could sell for in as little as 3 minutes with a no-obligation cash offer.
Estimated market value
$332,900
Get a cash offer in 3 minutes
Find out how much your home could sell for in as little as 3 minutes with a no-obligation cash offer.
Estimated market value
$332,900
- Florida
- Volusia County
- Debary
- 32713
- 27 COLUMBINE TRAIL
