Skip main navigation
For sale
  • $315,000

    29 COLUMBINE TRAIL, DEBARY, FL 32713

    2beds
    1,293sqft
    : 
    $2,108/mo
    Get pre-qualified
    Single Family Residence
    Built in 1987
    9,375 Square Feet Lot
    $-- Zestimate®
    $244/sqft
    $-- HOA

    What's special

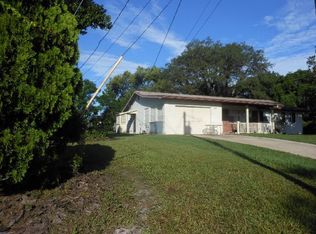
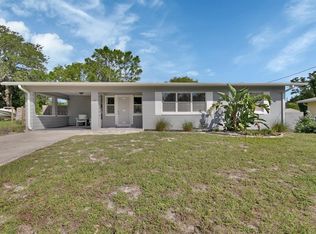
    Completely renovated from top to bottom, this 2-bedroom, 2-bath DeBary home offers 1,293 square feet where the updates go far beyond the finishes you can see. With a brand-new roof, brand-new septic system with environmentally friendly INRB drainfield, new flooring, fresh interior and exterior paint, new HVAC ductwork, new blown-in attic insulation, and extensive improvements throughout, the major work has already been done. Inside, the open floor plan makes great use of the space, with a completely renovated kitchen featuring brand-new cabinetry, high-quality quartz countertops, new appliances, recessed lighting, and an island overlooking the living room. Both bathrooms have also been completely updated with new vanities, quartz countertops, fixtures, and newly tiled showers. The primary suite includes its own private bath with a tub and shower along with a large walk-in closet. The second bedroom has direct access to the guest bathroom, which also opens to the hallway and features a walk-in shower. Sliding glass doors from the dining area lead to an enclosed Florida room with skylights, adding another comfortable space to enjoy year-round. New fixtures and ceiling fans continue throughout the home, while the garage provides convenient washer and dryer hookups. Outside, fresh sod and easy-maintenance landscaping give the property a clean, finished look without creating a lot of upkeep. Located on a quiet street with convenient access to shopping, I-4, the SunRail station, and the continued growth and amenities of DeBary, this is a home where the renovation has been completed with quality and care, giving the next owner the benefit of moving in and simply enjoying it.
    8 days
    |
    289
    |
    15
    |

    Likely to sell faster than

    Zillow last checked:

    Listing updated:

    Listed by:

    Shawna Lewis 386-215-0898,

    COLDWELL BANKER COAST REALTY 386-775-3227

    Source: Stellar MLS,MLS#: V4950702MLS LogoOriginating MLS: West Volusia

      Facts & features

      Interior

      Bedrooms & bathrooms
      • Bedrooms: 2
      • Bathrooms: 2
      • Full bathrooms: 2
      Primary bedroom
      • Features: Walk-In Closet(s)
      • Level: First
      • Area: 242 Square Feet
      • Dimensions: 11x22
      Bedroom 1
      • Features: Built-in Closet
      • Level: First
      • Area: 165 Square Feet
      • Dimensions: 15x11
      Kitchen
      • Level: First
      • Area: 117 Square Feet
      • Dimensions: 13x9
      Living room
      • Level: First
      • Area: 280 Square Feet
      • Dimensions: 20x14
      Heating
      • Central
      Cooling
      • Central Air
      Appliances
      • Included: Dishwasher, Disposal, Microwave, Range, Refrigerator
      • Laundry: In Garage
      Features
      • Ceiling Fan(s), Open Floorplan, Stone Counters, Walk-In Closet(s)
      • Flooring: Luxury Vinyl, Tile
      • Doors: Sliding Doors
      • Has fireplace: No
      Interior area
      • Total structure area: 2,143
      • Total interior livable area: 1,293 sqft
      Video & virtual tour

      Property

      Parking
      • Total spaces: 2
      • Parking features: Garage - Attached
      • Attached garage spaces: 2
      Features
      • Levels: One
      • Stories: 1
      • Patio & porch: Enclosed, Rear Porch
      • Exterior features: Private Mailbox, Sidewalk
      Lot
      • Size: 9,375 Square Feet
      • Dimensions: 75 x 125
      Details
      • Parcel number: 802701160030
      • Zoning: 01R4
      • Special conditions: None

      Construction

      Type & style
      • Home type: SingleFamily
      • Property subtype: Single Family Residence
      Materials
      • Block, Concrete
      • Foundation: Slab
      • Roof: Shingle
      Condition
      • New construction: No
      • Year built: 1987

      Utilities & green energy

      • Sewer: Septic Tank
      • Water: Public
      • Utilities for property: BB/HS Internet Available, Cable Available, Electricity Connected, Water Connected

      Community & HOA

      Community
      • Pet fee: $0 monthly
      • Subdivision: LAKE MARIE ESTATES REP
      HOA
      • Has HOA: No
      Location
      • Region: Debary

      Financial & listing details

      • Price per square foot: $244/sqft
      • Tax assessed value: $315,532
      • Annual tax amount: $1,304
      • Date on market: 8/18/2026
      • Listing terms: Cash,Conventional,FHA,VA Loan
      • Ownership: Fee Simple
      • Total actual rent: 0
      • Electric utility on property: Yes
      • Road surface type: Paved

        Estimated market value

        Not available

        Estimated sales range

        Not available

        Not available

        Price history

        DateEventPrice
        8/18/2026Listed for sale$315,000+215%$244/sqft
        Source: Stellar MLS #V4950702 Report a problem
        5/27/2026Sold$100,000$77/sqft
        Source: Public Record Report a problem

        Public tax history

        YearProperty taxesTax assessment
        2025$1,305 +6.6%$94,349 +2.9%
        2024$1,224 +4.8%$91,690 +3%
        2023$1,167 +3.9%$89,020 +3%
        2022$1,123 $86,427 +3%
        2021-- $83,910 +1.4%
        2020$1,137 $82,751 +2.3%
        2019$1,137 -1.3%$80,891 +1.9%
        2018$1,152 +3.2%$79,383 +2.1%
        2017$1,117 +2%$77,750 +2.1%
        2016$1,095 +3.2%$76,151 +0.7%
        2015$1,061 +9.3%$75,622 +0.8%
        2014$971 $75,022 +1.5%
        2013-- $73,913 -10.7%
        2012-- $82,731 -7%
        2011-- $88,943 -7.8%
        2010-- $96,456 -15.8%
        2009-- $114,565 -25.5%
        2007-- $153,703 +4.5%
        2006-- $147,119 +34.1%
        2005-- $109,736 +15.1%
        2004-- $95,307 +16.3%
        2003-- $81,968 +25.2%
        2002-- $65,473 +1.6%
        2001-- $64,442 +3%
        2000-- $62,566
        Find assessor info on the county website

        Monthly payment

        Est. payment

        Payment breakdown

        Explore the cost of this home by adjusting the details. Changes won't be saved.
        All calculations are estimates and provided by Zillow, Inc. for informational purposes only. Actual amounts may vary.
        HOA fees may include property taxes on listings classified as Co-Ops. Contact the listing agent and/or owner for fee details.
        See how much you could borrow to make a competitive offer.

        Climate risks

        Neighborhood: 32713

        Getting around

        25 / 100
        Car-Dependent
        48 / 100
        Somewhat Bikeable

        Nearby schools

        GreatSchools rating
        Schools provided by the listing agent
        • Elementary: Debary Elem
        • Middle: River Springs Middle School
        • High: University High School-VOL

        Source: Stellar MLS. This data may not be complete. We recommend contacting the local school district to confirm school assignments for this home.

        A local agent can set up tours, give advice and negotiate with sellers.

        A local lender can help you make sure your offer is ready when you are.

        Browse local experts

        Similar homes