Welcome home to this 2005 beautiful maintained 1448 square foot residence offering 2 bedrooms, 2 bathrooms and a versatile den perfect for an office, study, or additional living space. The spacious primary suite features walk in closet and large spacious corner shower in primary bath. Enjoy the inviting layout, abundant natural light with 2-window clerestory dormer and wood burning fireplace. This home includes a large factory porch, one of the largest spacious lots, a wide private driveway and storage unit. Also includes like new tankless water heater.
For sale
Listed by: Inception Homes, Inc • Paul Baptiste • 805-218-1736
$385,000
27 Copland Cir Space 27, Ventura, CA 93003
2beds
1,448sqft
Manufactured Home
Built in 2005
2,935 Square Feet Lot
$314,200 Zestimate®
$266/sqft
$-- HOA
What's special
- 3 days |
- 402 |
- 9 |
Zillow last checked:
Listing updated:
Listed by:
Paul Baptiste DRE #02120110 805-218-1736,
Inception Homes, Inc
Source: CRMLS,MLS#: V1-37847 Originating MLS: California Regional MLS (Ventura & Pasadena-Foothills AORs)
Originating MLS: California Regional MLS (Ventura & Pasadena-Foothills AORs)Facts & features
Interior
Bedrooms & bathrooms
- Bedrooms: 2
- Bathrooms: 2
- Full bathrooms: 1
- 3/4 bathrooms: 1
Rooms
- Room types: Bedroom, Center Hall, Den, Kitchen, Laundry, Living Room, Primary Bathroom, Primary Bedroom, Other, Utility Room
Bedroom
- Features: All Bedrooms Down
Bathroom
- Features: Bathroom Exhaust Fan, Laminate Counters, Separate Shower, Tub Shower
Kitchen
- Features: Laminate Counters, Pots & Pan Drawers, Tile Counters
Other
- Features: Walk-In Closet(s)
Heating
- Central
Cooling
- None
Appliances
- Included: Free-Standing Range, Gas Cooktop, Gas Oven, High Efficiency Water Heater, Refrigerator, Range Hood, Self Cleaning Oven, Dryer, Washer
- Laundry: Washer Hookup, Gas Dryer Hookup
Features
- Ceiling Fan(s), Ceramic Counters, Cathedral Ceiling(s), High Ceilings, Laminate Counters, Recessed Lighting, Tile Counters, All Bedrooms Down, Utility Room, Walk-In Closet(s)
- Flooring: Laminate
- Windows: Blinds, Bay Window(s), Double Pane Windows, Screens, Skylight(s)
Interior area
- Total interior livable area: 1,448 sqft
Property
Parking
- Total spaces: 2
- Parking features: Carport
- Carport spaces: 2
Accessibility
- Accessibility features: Safe Emergency Egress from Home, No Stairs, Accessible Doors
Features
- Levels: One
- Stories: 1
- Entry location: Front Porch
- Patio & porch: Front Porch
- Exterior features: Awning(s)
- Pool features: None
- Spa features: None
- Fencing: None
- Has view: Yes
- View description: Orchard
- Park: La Posada MHP
Lot
- Size: 2,935 Square Feet
- Features: Drip Irrigation/Bubblers
Details
- Additional structures: Storage
- Parcel number: 9020120260
- On leased land: Yes
- Lease amount: $1,064
- Special conditions: Standard
Construction
Type & style
- Home type: MobileManufactured
- Property subtype: Manufactured Home
Materials
- Hardboard, HardiPlank Type
- Foundation: Pier Jacks, Raised, Tie Down
- Roof: Asphalt
Condition
- Year built: 2005
Utilities & green energy
- Sewer: Public Sewer
- Utilities for property: Cable Available, Cable Connected, Natural Gas Available, Natural Gas Connected, Phone Connected, Sewer Available, Water Available, Water Connected
Green energy
- Energy efficient items: Water Heater, Windows
Community & HOA
Community
- Features: Curbs, Gutter(s), Street Lights
- Senior community: Yes
- Subdivision: La Posada Mhp - 0286
Location
- Region: Ventura
Financial & listing details
- Price per square foot: $266/sqft
- Tax assessed value: $68,600
- Annual tax amount: $746
- Date on market: 8/3/2026
- Cumulative days on market: 4 days
- Listing terms: Cash to New Loan
- Body type: Double Wide
Estimated market value
$314,200
$276,000 - $349,000
$3,512/mo
Price history
| Date | Event | Price |
|---|---|---|
| 8/3/2026 | Listed for sale | $385,000$266/sqft |
Source:  CRMLS #V1-37847 Report a problem CRMLS #V1-37847 Report a problem | ||
Public tax history
| Year | Property taxes | Tax assessment |
|---|---|---|
| 2025 | $746 -1.4% | $68,600 +3.2% |
| 2024 | $757 | $66,500 -4.3% |
| 2023 | $757 +38.4% | $69,462 +31.1% |
| 2022 | $547 +16.2% | $53,000 +16.5% |
| 2021 | $470 +0.3% | $45,500 +0.4% |
| 2020 | $469 -1.2% | $45,300 -1.1% |
| 2019 | $474 -2.4% | $45,800 -2.1% |
| 2018 | $486 -3.4% | $46,800 -3.3% |
| 2017 | $503 -2% | $48,400 -1.8% |
| 2016 | $513 -4% | $49,300 -4.1% |
| 2015 | $535 -2.4% | $51,400 -1.9% |
| 2014 | $548 | $52,400 -4.2% |
| 2013 | -- | $54,700 -1.4% |
| 2012 | -- | $55,500 -2.6% |
| 2011 | -- | $57,000 +1.1% |
| 2009 | -- | $56,400 -68.9% |
| 2007 | -- | $181,500 |
| 2006 | -- | -- |
| 2005 | -- | -- |
| 2003 | -- | -- |
| 2002 | -- | -- |
| 2001 | -- | -- |
| 2000 | -- | -- |
Find assessor info on the county website
Monthly payment
Climate risks
Neighborhood: Thille
Nearby schools
GreatSchools rating
- 4/10Elmhurst Elementary SchoolGrades: K-5Distance: 0.6 mi
- 6/10Anacapa Middle SchoolGrades: 6-8Distance: 0.9 mi
- 7/10Ventura High SchoolGrades: 9-12Distance: 2.1 mi
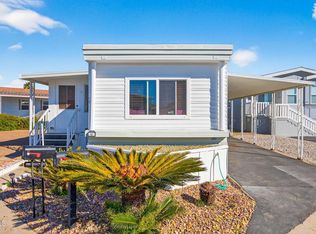
- $175,0002 bd2 ba700 sqft16 Copland Cir SPACE 16, Ventura, CA 93003Sold
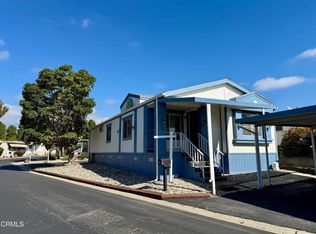
- $279,9003 bd2 ba1.2k sqft4499 Copland Dr #51, Ventura, CA 93003Sold
- $451,200-- bd-- ba1.5k sqft4499 Copland Dr #3, Ventura, CA 93003Off Market
- $399,4002 bd2 ba1.5k sqft4499 Copland Dr #6, Ventura, CA 93003Off Market

- $360,200-- bd-- ba1.4k sqft4499 Copland Dr #10, Ventura, CA 93003Off Market
- $242,100-- bd-- ba720 sqft4499 Copland Dr #18, Ventura, CA 93003Off Market
- $467,500-- bd-- ba1.5k sqft4499 Copland Dr #46, Ventura, CA 93003Off Market
- $318,800-- bd-- ba1.2k sqft4499 Copland Dr #55, Ventura, CA 93003Off Market
A local agent can set up tours, give advice and negotiate with sellers.
A local lender can help you make sure your offer is ready when you are.
Similar homes
- $420,0003 bd2 ba1.5k sqft267 Rodgers St #267, Ventura, CA 93003For Sale
 MLS ID #V1-36983, Gary Schoeffler, BHHS California Properties. CRMLS
 - $455,9002 bd2 ba1.1k sqft3700 Dean Dr Unit 907, Ventura, CA 93003For Sale
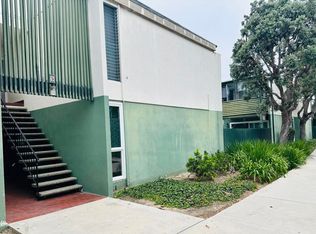 MLS ID #V1-37969, Wendy Spasiano, Sterling West Real Estate. CRMLS
 - $369,9962 bd2 ba963 sqft1300 Saratoga Ave Unit 2207, Ventura, CA 93003For Sale
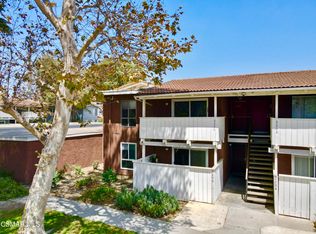 MLS ID #226003617, Michael Love, eXp Realty of California Inc. CSMAOR
 - $389,0002 bd2 ba1.3k sqftLemon Wood, Ventura, CA 93003For Sale
 MLS ID #603419, Sales Representative. MHBO
 - $379,0002 bd2 ba1.2k sqft10685 Blackburn Rd #72, Ventura, CA 93004For SaleMLS ID #V1-36299, Angie Lopez, Century 21 Masters. CRMLS
- $460,0002 bd2 ba1.1k sqft3700 Dean Dr Unit 3103, Ventura, CA 93003For SaleMLS ID #V1-37632, Jennifer Montoya, RESOURCE REAL ESTATE. CRMLS
- $460,0002 bd2 ba1.1k sqft3700 Dean Dr Unit 2704, Ventura, CA 93003For SaleMLS ID #V1-36470, Maggie McKinney, Century 21 Masters. CRMLS
- $545,0003 bd2 ba1.2k sqft8673 Tahoe Dr, Ventura, CA 93004For SaleMLS ID #V1-37992, Derrick Timmons, eXp Realty. CRMLS
- $429,9001 bd2 ba817 sqft1207 Chelan Ln, Ventura, CA 93004For SaleMLS ID #V1-37990, Belen Zendejas Escamilla, Realty World Golden Era. CRMLS
- $479,0002 bd2 ba1.1k sqft138 S Bryn Mawr St APT 33, Ventura, CA 93003For SaleMLS ID #V1-37769, Bridget Goncalves, Joe Kapp Real Estate, Inc. CRMLS
- $485,0002 bd2 ba1.2k sqft1215 Anchors Way Dr Space 68, Ventura, CA 93001For SaleMLS ID #V1-37469, Harold Powell, RE/MAX Gold Coast REALTORS. CRMLS
- $555,0003 bd2 ba1.4k sqft3700 Dean Dr Unit 2003, Ventura, CA 93003For SaleMLS ID #V1-37096, Ana De Rivera, RE/MAX Gold Coast-Beach Marina Office. CRMLS
- $399,9992 bd1 ba892 sqft2570 Rudder Ave, Port Hueneme, CA 93041For SaleMLS ID #V1-38010, Monika Amezcua, Real Brokerage Technologies, Inc. CRMLS
- $379,9003 bd2 ba1.6k sqft500 W Santa Maria St Space 34, Santa Paula, CA 93060For SaleMLS ID #V1-36833, Jenelle Ward, Bob Edwards Realty. CRMLS
- $545,0003 bd2 ba1.4k sqft3700 Dean Dr Unit 3203, Ventura, CA 93003For SaleMLS ID #SR26049576, Ashish Trivedi, Oscar Mike Realty. CRMLS
- $575,0002 bd2 ba1.1k sqft1740 Tanager St #2-102, Ventura, CA 93003For SaleMLS ID #V1-37050, Loretta Barbar, RESOURCE REAL ESTATE. CRMLS
- $510,0002 bd2 ba1.3k sqft3 Poinsettia Gardens Dr #3, Ventura, CA 93004For SaleMLS ID #V1-37422, Magda Nordahl, BHHS California Properties. CRMLS
- $479,0002 bd2 ba1.4k sqft81 Poinsettia Gardens Dr, Ventura, CA 93004For SaleMLS ID #V1-36230, Emma Bovee, Realty ONE Group Summit. CRMLS
- $339,0002 bd2 ba1.4k sqft5540 W 5th St Spc 111, Oxnard, CA 93035For SaleMLS ID #V1-37884, Laura Darrah, LIV Sotheby's International Realty. CRMLS
- $505,0002 bd1 ba777 sqft734 Yeats Ln, Ventura, CA 93003For SaleMLS ID #V1-37278, Samuel Dunbar, The Dunbar Group. CRMLS
Local buyer's agents are ready to help
