Skip main navigation
Sold for $4,260,000
  • Listed by: Mark 1 Real Estate, Inc. • David Linzmeier • Contact: 949-887-9644
    Bought with: Brett Blazicek, Broker
    Tax assessed value
    $4,260,000

    27 Corn Flower St, Coto De Caza, CA 92679

    5beds
    6,291sqft
    Single Family Residence
    Built in 2002
    0.28 Acres Lot
    $4,316,100 Zestimate®
    $677/sqft
    $14,980 Estimated rent

    Home value

    $4,316,100

    $3.97M - $4.70M

    $14,980/mo

    Zestimate® history
    Loading
    Loading...

    Owner options

    List your home for rent

    $14,980/mo

    Rent Zestimate®

    Find your next renter with Zillow Rental Manager. Plus, with online applications, you can quickly screen prospective tenants – for free.

    Learn more

    $14,980/mo

    Rent Zestimate®

    Refinance and save

    $27,096/mo

    Est. payment

    Refinancing to a lower rate could help reduce your monthly payments and save thousands over the life of the loan.

    See today's rates

    $27,096/mo

    Est. payment

    Explore your selling options

    Work with a Zillow partner agent

    Leverage their expertise and Zillow's premium Showcase listings to get your home seen by more buyers.

    Get started

    List with your own agent

    Get your home in front of millions of buyers by listing it on Zillow.

    Learn how to do it

    Sell it yourself

    Take full control of how buyers see your home on Zillow by listing For Sale by Owner (FSBO).

    List your home

    What's special

    Detached casitaStacked stone fireplaceGrand fireplaceCitrus treesExpansive balconyLarge side yardGuest suite
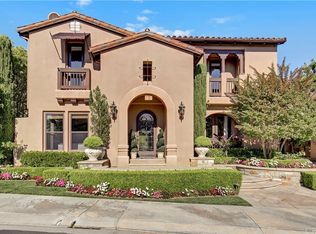
    Welcome to 27 Corn Flower, a five-bedroom home set in the San Marino neighborhood of Coto de Caza. This property offers panoramic vistas, epitomizing living at its finest. From the moment you enter, you are greeted by an ambiance of warmth, beginning with the living room that boasts a grand fireplace and french doors leading to a tranquil central courtyard. Discover a refined office adorned with custom built-ins. A generously sized dining room leads to the kitchen featuring a spacious island, and coffee bar, making it a true chef's delight. The family room, designed with an open concept, showcases a beautiful stacked stone fireplace, and seamless access to a game room and outdoor entertainment area. A guest suite and bathroom complete the first floor. Ascend the staircase to the primary suite, a personal sanctuary that includes a fireplace and sitting area with an expansive balcony that offers views of Saddleback Mountain. The spa-like primary bathroom is a haven of tranquility, featuring two vanities, a spacious shower, and a free-standing tub adjacent to a large walk-in closet. This floor plan also includes three additional upstairs bedrooms, including a detached casita with its own bathroom and separate entrance. The second floor also includes a laundry room and large bonus room with custom wood cabinetry. The main outdoor space offers complete privacy with a pool, spa, covered dining area with fireplace, large built-in BBQ with bar seating, and retractable awnings. An expansive upper deck with a fireplace and party lights makes this home truly unique. A large side yard with room to play and pick fruit from the citrus trees completes the package. This property boasts some of the finest views in Coto de Caza with direct access to hiking, biking, and equestrian trails. Schedule your showing today and discover the potential to make this magnificent property your own.

    Zillow last checked:

    Listing updated:

    Listed by:

    David Linzmeier DRE #02107958 949-887-9644,

    Mark 1 Real Estate, Inc.

    Bought with:

    Brett Blazicek, DRE #00904858

    Brett Blazicek, Broker

    Source: CRMLS,MLS#: OC25028240MLS LogoOriginating MLS: California Regional MLS

    Facts & features

    Interior

    Bedrooms & bathrooms
    • Bedrooms: 5
    • Bathrooms: 7
    • Full bathrooms: 6
    • 1/2 bathrooms: 1
    • Main level bathrooms: 2
    • Main level bedrooms: 1
    Rooms
    • Room types: Bonus Room, Bedroom, Entry/Foyer, Family Room, Foyer, Game Room, Guest Quarters, Great Room, Kitchen, Laundry, Living Room, Primary Bathroom, Primary Bedroom, Office, Other, Pantry, Wine Cellar, Dining Room
    Bathroom
    • Features: Bathtub, Closet, Dual Sinks, Enclosed Toilet, Multiple Shower Heads, Quartz Counters, Separate Shower, Walk-In Shower
    Kitchen
    • Features: Built-in Trash/Recycling
    Heating
    • Forced Air
    Cooling
    • Central Air
    Appliances
    • Included: 6 Burner Stove, Built-In Range, Barbecue, Double Oven, Dishwasher, Freezer, Gas Cooktop, Disposal, Gas Oven, High Efficiency Water Heater, Ice Maker, Refrigerator, Trash Compactor, Water To Refrigerator, Water Heater, Water Purifier
    • Laundry: Inside
    Features
    • Wet Bar, Breakfast Bar, Built-in Features, Balcony, Crown Molding, Coffered Ceiling(s), Separate/Formal Dining Room, High Ceilings, Multiple Staircases, Open Floorplan, Pantry, Quartz Counters, Recessed Lighting, Storage, Bedroom on Main Level, Entrance Foyer, Walk-In Pantry, Wine Cellar, Walk-In Closet(s)
    • Flooring: Stone
    • Has fireplace: Yes
    • Fireplace features: Family Room, Gas Starter, Living Room, Primary Bedroom, Outside
    • Common walls with other units/homes: No Common Walls
    Interior area
    • Total interior livable area: 6,291 sqft

    Property

    Parking
    • Total spaces: 3
    • Parking features: Garage - Attached
    • Attached garage spaces: 3
    Features
    • Levels: Two
    • Stories: 2
    • Entry location: Front
    • Exterior features: Barbecue, Lighting, Rain Gutters
    • Has private pool: Yes
    • Pool features: Filtered, Gas Heat, Heated, In Ground, Private
    • Has spa: Yes
    • Spa features: Gunite, Heated
    • Fencing: Wrought Iron
    • Has view: Yes
    • View description: City Lights, Hills, Mountain(s), Valley, Trees/Woods
    Lot
    • Size: 0.28 Acres
    • Features: Back Yard, Front Yard, Landscaped, Near Park, Paved, Sprinkler System, Yard
    Details
    • Parcel number: 75526203
    • Special conditions: Standard
    • Horse amenities: Riding Trail

    Construction

    Type & style
    • Home type: SingleFamily
    • Architectural style: Mediterranean
    • Property subtype: Single Family Residence
    Materials
    • Stone, Stucco
    • Roof: Concrete,Tile
    Condition
    • Turnkey
    • New construction: No
    • Year built: 2002

    Utilities & green energy

    • Electric: 220 Volts
    • Sewer: Sewer Tap Paid
    • Water: Public
    Green energy
    • Energy generation: Solar

    Community & HOA

    Community
    • Features: Biking, Dog Park, Foothills, Fishing, Golf, Gutter(s), Hiking, Horse Trails, Stable(s), Mountainous, Preserve/Public Land, Storm Drain(s), Street Lights, Suburban, Sidewalks, Valley, Gated, Park
    • Security: Security System, Carbon Monoxide Detector(s), Fire Detection System, Gated Community, Smoke Detector(s)
    • Subdivision: San Marino (Sanm)
    HOA
    • Has HOA: Yes
    • Amenities included: Controlled Access, Sport Court, Dog Park, Horse Trail(s), Other Courts, Picnic Area, Playground, Guard, Security, Trail(s)
    • HOA fee: $353 monthly
    • HOA name: CZ Master
    • HOA phone: 949-833-2600
    Location
    • Region: Coto De Caza

    Financial & listing details

    • Price per square foot: $677/sqft
    • Tax assessed value: $4,260,000
    • Date on market: 2/13/2025
    • Cumulative days on market: 139 days
    • Listing terms: Cash,Cash to New Loan,Conventional
    • Road surface type: Paved

    Price history

    DateEventPrice
    9/17/2025Sold$4,260,000-5%$677/sqft
    Source: CRMLS #OC25028240 Report a problem
    8/16/2025Pending sale$4,485,000$713/sqft
    Source: CRMLS #OC25028240 Report a problem
    7/3/2025Contingent$4,485,000$713/sqft
    Source: CRMLS #OC25028240 Report a problem
    2/14/2025Listed for sale$4,485,000+40.2%$713/sqft
    Source: CRMLS #OC25028240 Report a problem
    8/23/2022Sold$3,200,000+96.9%$509/sqft
    Source: Public Record Report a problem
    4/27/2011Sold$1,625,000-9.7%$258/sqft
    Source: Public Record Report a problem
    3/5/2011Price change$1,800,000-37.9%$286/sqft
    Source: Satcal Inc. #S650022 Report a problem
    12/22/2009Listed for sale$2,899,000+3.6%$461/sqft
    Source: Dominion Enterprises Report a problem
    7/25/2009Listing removed$2,799,000$445/sqft
    Source: Realty Executives OC Coastal #S544310 Report a problem
    10/14/2008Price change$2,799,000-1.8%$445/sqft
    Source: Century 21 #S544310 Report a problem
    9/6/2008Price change$2,849,000+1.9%$453/sqft
    Source: Century 21 #S544310 Report a problem
    9/1/2008Price change$2,795,000-1.9%$444/sqft
    Source: Century 21 #S544310 Report a problem
    8/23/2008Price change$2,849,000-1.7%$453/sqft
    Source: Century 21 #S544310 Report a problem
    4/5/2008Listed for sale$2,899,000+132.9%$461/sqft
    Source: Century 21 #S500341 Report a problem
    4/19/2002Sold$1,244,500$198/sqft
    Source: Public Record Report a problem

    Public tax history

    YearProperty taxesTax assessment
    2026-- $4,260,000 +141.2%
    2025$17,760 +2%$1,766,004 +2%
    2024$17,412 +2.3%$1,731,377 +2%
    2023$17,012 -14%$1,697,429 -13.5%
    2022$19,780 +2.7%$1,961,830 +2%
    2021$19,260 +0.3%$1,923,363 +1%
    2020$19,194 $1,903,642 +2%
    2019$19,194 +2%$1,866,316 +2%
    2018$18,818 +1.7%$1,829,722 +2%
    2017$18,506 $1,793,846 +2%
    2016$18,506 +0.8%$1,758,673 +1.5%
    2015$18,365 +3.7%$1,732,257 +2%
    2014$17,718 $1,698,325 +4.5%
    2013-- $1,625,000
    2012-- $1,625,000 +9.7%
    2011-- $1,480,901
    2010-- $1,480,901 -0.2%
    2009-- $1,484,420 +2%
    2008-- $1,455,314 +2%
    2007-- $1,426,779 +2%
    2006-- $1,398,803 +2%
    2005-- $1,371,376 +3.7%
    2004-- $1,322,763 +4.2%
    2003-- $1,268,982 +125.1%
    2002-- $563,645 +77.8%
    2001$4,523 $317,040
    Find assessor info on the county website

    Neighborhood: 92679

    Nearby schools

    GreatSchools rating
    Schools provided by the listing agent
    • Elementary: Wagon Wheel
    • Middle: Las Flores
    • High: Tesoro

    Source: CRMLS. This data may not be complete. We recommend contacting the local school district to confirm school assignments for this home.

    Get a cash offer in 3 minutes
    Find out how much your home could sell for in as little as 3 minutes with a no-obligation cash offer.
    Estimated market value
    $4,316,100
    Get a cash offer in 3 minutes
    Find out how much your home could sell for in as little as 3 minutes with a no-obligation cash offer.
    Estimated market value
    $4,316,100