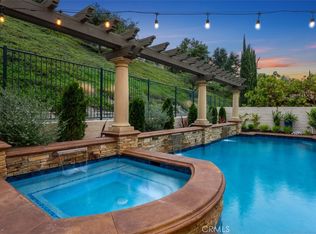
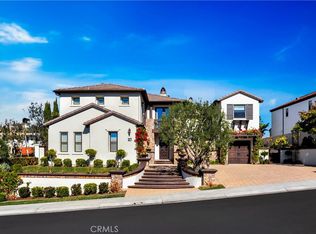
Exclusive San Marino Estate home in So. Coto de Caza! This popular Plan 2 boasts 5,823 sq. Ft. of living with 5 BR, 4.5 BA, an executive office, on a 10,668 sq. Ft. lot with beautiful formal spaces and architecture. This upgraded home has hardwood floors, new carpet, custom lighting, and paint. The signature feature of home is the dramatic âLa Scalaâ wood circular staircase plus an incredible floor plan with an expansive kitchen and family room with private views of the pool, spa, built in BBQ and meticulous landscaping. The gourmet kitchen features Viking appliances, a large granite island with seating, a wine refrigerator with Mocha Maple cabinetry. Adjacent the family room is a private courtyard and tranquil water feature with an additional hobby rm or office. On the 1st level is a private suite with bath is and leading upstairs is a library and additional space for work out or retreat. The Master has a step-up retreat with fireplace and a large private balcony. The master bath has a unique center marble island, a large walk-in shower and spacious master closet. On the second level leading in the secondary wing there is a bonus room with a private deck and 3 bedrooms one with its own bath and the other two with a shared shower & individual sinks. This "State of the Art" home includes Nest systems, audio, and speakers inside and out, and is wired for cameras and security. This is one of the finest estate homes in Coto de Caza and you will not be disappointed!
This property is not currently displayed as for sale or rent on Zillow. This may be different from what's on other websites or public sources.