Skip main navigation
Sold for $2,780,000
  • Listed by: Bullock Russell RE Services • Flo Bullock • Contact: 949-285-6234
    Bought with: Circa Properties, Inc.
    $2,780,000

    6 Leatherwood Ct, Coto De Caza, CA 92679

    4beds
    4,995sqft
    Single Family Residence
    Built in 2002
    10,585 Square Feet Lot
    $3,125,500 Zestimate®
    $557/sqft
    $7,932 Estimated rent

    Home value

    $3,125,500

    $2.91M - $3.38M

    $7,932/mo

    Zestimate® history
    Loading
    Loading...

    Owner options

    List your home for rent

    $7,932/mo

    Rent Zestimate®

    Find your next renter with Zillow Rental Manager. Plus, with online applications, you can quickly screen prospective tenants – for free.

    Learn more

    $7,932/mo

    Rent Zestimate®

    Refinance and save

    $17,804/mo

    Est. payment

    Refinancing to a lower rate could help reduce your monthly payments and save thousands over the life of the loan.

    See today's rates

    $17,804/mo

    Est. payment

    Explore your selling options

    Work with a Zillow partner agent

    Leverage their expertise and Zillow's premium Showcase listings to get your home seen by more buyers.

    Get started

    List with your own agent

    Get your home in front of millions of buyers by listing it on Zillow.

    Learn how to do it

    Sell it yourself

    Take full control of how buyers see your home on Zillow by listing For Sale by Owner (FSBO).

    List your home

    What's special

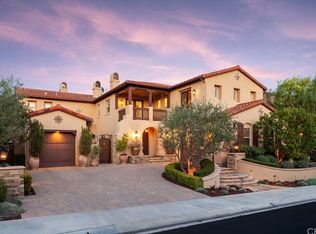
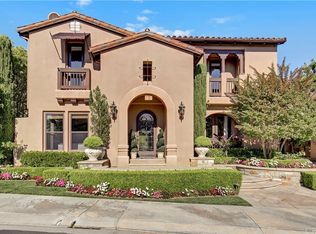
    If you are looking for a one-story home, look no more! Although this home is technically a two level, the majority of the living space is downstairs. This stunning residence offering an exceptional blend of luxury and comfort, spanning 4,995 est sf of meticulously crafted living space set upon a spacious 10,585 est sf lot, with a prestigious guard gated community which Coto De Caza is known for along with the incredible country club. Upon entry, be greeted by the grandeur of 10-foot ceilings, setting the stage for the elegance that awaits within. The expansive open floorplan seamlessly connects the large kitchen to the living room, creating an ideal space for both everyday living and entertaining guests. The heart of this home, the kitchen, is a chef's dream, boasting Viking stainless steel appliances, ample counter space, and an abundance of storage, ensuring both functionality and style. Adjacent to the kitchen is the formal dining room, providing a refined setting for intimate dinners and gatherings. On the MAIN LEVEL, discover the luxurious PRIMARY SUITE, with a spacious layout, complete with a cozy fireplace, a lavish soaking tub, a vast walk-in closet, and a generously sized walk-in shower. MAIN LEVEL ALSO INCLUDES TWO SECONDARY BEDROOMS, an OFFICE, and a spacious laundry room, adding to the home's practicality and convenience. Ascend the stairs to find a sprawling bonus room with an additional bedroom and bathroom, offering endless possibilities for recreation and entertainment, whether hosting game nights or creating a home theater experience. Step outside into the backyard oasis, where an entertainer's paradise awaits. Enjoy the sparkling pool, complete with soothing waterfalls, perfect for cooling off on warm summer days. Adjacent to the pool is a relaxing spa, providing the ultimate retreat for unwinding after a long day. The outdoor space is further enhanced by a built-in BBQ area, ideal for al fresco dining, and a grand outdoor fireplace, creating a cozy ambiance for gatherings under the stars. With a 3-car garage providing ample parking and storage, this home effortlessly combines luxury living with practicality, offering the perfect blend of sophistication and comfort. Powered by 52 (360 watt Sun Power ACPV) panels with 2 Tesla Powerwalls, each with a 13.5 KW capacity. Experience the best of OC living in this exquisite residence, where every detail has been meticulously curated to exceed the expectations of the most discerning homeowner.

    Zillow last checked:

    Listing updated:

    Listed by:

    Flo Bullock DRE #01343119 949-285-6234,

    Bullock Russell RE Services

    Bought with:

    Eric Lambert, DRE #01905253

    Circa Properties, Inc.

    Merian Dukic, DRE #00906124

    Circa Properties, Inc.

    Source: CRMLS,MLS#: OC24101634MLS LogoOriginating MLS: California Regional MLS

    Facts & features

    Interior

    Bedrooms & bathrooms
    • Bedrooms: 4
    • Bathrooms: 4
    • Full bathrooms: 3
    • 1/2 bathrooms: 1
    • Main level bathrooms: 3
    • Main level bedrooms: 3
    Rooms
    • Room types: Bathroom, Bonus Room, Bedroom, Entry/Foyer, Family Room, Foyer, Game Room, Great Room, Kitchen, Laundry, Living Room, Primary Bathroom, Primary Bedroom, Office, Other, Dining Room
    Bathroom
    • Features: Bathtub, Closet, Dual Sinks, Enclosed Toilet, Hollywood Bath, Soaking Tub, Separate Shower, Vanity, Walk-In Shower
    Kitchen
    • Features: Granite Counters, Kitchen Island
    Heating
    • Forced Air
    Cooling
    • Central Air
    Appliances
    • Included: 6 Burner Stove, Built-In Range, Dishwasher, Disposal, Microwave, Refrigerator, Dryer, Washer
    • Laundry: Washer Hookup, Electric Dryer Hookup, Gas Dryer Hookup, Inside
    Features
    • Built-in Features, Balcony, Crown Molding, Separate/Formal Dining Room, Granite Counters, Bedroom on Main Level, Entrance Foyer, Jack and Jill Bath, Main Level Primary, Primary Suite, Walk-In Closet(s)
    • Flooring: Carpet, Stone
    • Has fireplace: Yes
    • Fireplace features: Family Room, Living Room, Primary Bedroom
    • Common walls with other units/homes: No Common Walls
    Interior area
    • Total interior livable area: 4,995 sqft

    Property

    Parking
    • Total spaces: 3
    • Parking features: Garage Faces Front, Garage, On Street
    • Attached garage spaces: 3
    Features
    • Levels: One,Two
    • Stories: 1
    • Entry location: Front door
    • Patio & porch: Open, Patio, Stone
    • Exterior features: Barbecue, Lighting
    • Has private pool: Yes
    • Pool features: Heated, In Ground, Private, Waterfall
    • Has spa: Yes
    • Spa features: Heated, In Ground, Private
    • Fencing: Masonry,Wrought Iron
    • Has view: Yes
    • View description: Hills
    Lot
    • Size: 10,585 Square Feet
    • Features: 0-1 Unit/Acre, Back Yard, Cul-De-Sac, Front Yard, Lawn, Landscaped, Yard
    Details
    • Parcel number: 75526239
    • Special conditions: Standard
    • Horse amenities: Riding Trail

    Construction

    Type & style
    • Home type: SingleFamily
    • Architectural style: Traditional
    • Property subtype: Single Family Residence
    Materials
    • Stucco
    • Foundation: Slab
    • Roof: Concrete
    Condition
    • Turnkey
    • New construction: No
    • Year built: 2002
    Details
    • Builder name: Western Pacific Hosuing

    Utilities & green energy

    • Sewer: Public Sewer
    • Water: Public
    • Utilities for property: Cable Available, Electricity Available, Natural Gas Available, Phone Available, Sewer Available, Water Available
    Green energy
    • Energy generation: Solar

    Community & HOA

    Community
    • Features: Biking, Curbs, Hiking, Horse Trails, Park, Street Lights, Sidewalks, Gated
    • Security: Carbon Monoxide Detector(s), Gated with Guard, Gated Community, Gated with Attendant, Smoke Detector(s)
    • Subdivision: San Marino (Sanm)
    HOA
    • Has HOA: Yes
    • Amenities included: Controlled Access, Sport Court, Horse Trail(s), Picnic Area, Playground, Guard, Trail(s)
    • HOA fee: $312 monthly
    • HOA name: CZ Master
    • HOA phone: 949-855-1800
    Location
    • Region: Coto De Caza

    Financial & listing details

    • Price per square foot: $557/sqft
    • Tax assessed value: $1,110,859
    • Date on market: 5/29/2024
    • Cumulative days on market: 34 days
    • Listing terms: Cash,Conventional
    • Road surface type: Paved

    Price history

    DateEventPrice
    7/16/2024Sold$2,780,000-4.1%$557/sqft
    Source: CRMLS #OC24101634 Report a problem
    7/2/2024Contingent$2,899,000$580/sqft
    Source: CRMLS #OC24101634 Report a problem
    6/30/2024Price change$2,899,000-3.3%$580/sqft
    Source: CRMLS #OC24101634 Report a problem
    5/29/2024Listed for sale$2,998,000+22.4%$600/sqft
    Source: CRMLS #OC24101634 Report a problem
    6/21/2023Sold$2,449,000$490/sqft
    Source: Public Record Report a problem
    6/16/2023Pending sale$2,449,000$490/sqft
    Source: CRMLS #OC23058130 Report a problem
    5/22/2023Contingent$2,449,000$490/sqft
    Source: CRMLS #OC23058130 Report a problem
    4/10/2023Listed for sale$2,449,000+53.1%$490/sqft
    Source: CRMLS #OC23058130 Report a problem
    1/23/2017Sold$1,600,000-5.8%$320/sqft
    Source: Public Record Report a problem
    1/18/2017Pending sale$1,699,000$340/sqft
    Source: Keller Williams - Mission Viejo #OC16031547 Report a problem
    9/27/2016Price change$1,699,000-2.9%$340/sqft
    Source: Keller Williams - Mission Viejo #OC16031547 Report a problem
    6/29/2016Price change$1,749,000-2.8%$350/sqft
    Source: Keller Williams - Mission Viejo #OC16031547 Report a problem
    4/14/2016Price change$1,799,000-2.8%$360/sqft
    Source: Keller Williams - Mission Viejo #OC16031547 Report a problem
    2/16/2016Listed for sale$1,850,000+112.9%$370/sqft
    Source: Keller Williams - Mission Viejo #OC16031547 Report a problem
    5/28/2002Sold$869,000$174/sqft
    Source: Public Record Report a problem

    Public tax history

    YearProperty taxesTax assessment
    2026-- $1,110,859 +2%
    2025$10,978 -34.8%$1,089,078 -34.4%
    2024$16,826 -31.8%$1,660,385 -7%
    2023$24,673 +40.2%$1,784,828 +2%
    2022$17,597 +2.6%$1,749,832 +2%
    2021$17,159 +0.5%$1,715,522 +1%
    2020$17,073 $1,697,932 +2%
    2019$17,073 +2%$1,664,640 +2%
    2018$16,737 +40.9%$1,632,000 +41.2%
    2017$11,882 $1,155,818 +2%
    2016$11,882 +0.7%$1,133,155 +1.5%
    2015$11,800 +3.6%$1,116,134 +2%
    2014$11,386 $1,094,271 +0.5%
    2013-- $1,089,326 +2%
    2012-- $1,067,967 +2%
    2011-- $1,047,027 +0.8%
    2010-- $1,039,202 -0.2%
    2009-- $1,041,672 +2%
    2008-- $1,021,248 +2%
    2007-- $1,001,224 +2%
    2006-- $981,593 +2%
    2005-- $962,347 +2%
    2004-- $943,478 +6.4%
    2003-- $886,380 +1.8%
    2002-- $870,341 +174.5%
    2001$4,511 $317,040
    Find assessor info on the county website

    Neighborhood: 92679

    Nearby schools

    GreatSchools rating
    Schools provided by the listing agent
    • Elementary: Wagon Wheel
    • Middle: Las Flores
    • High: Tesoro

    Source: CRMLS. This data may not be complete. We recommend contacting the local school district to confirm school assignments for this home.

    Get a cash offer in 3 minutes
    Find out how much your home could sell for in as little as 3 minutes with a no-obligation cash offer.
    Estimated market value
    $3,125,500
    Get a cash offer in 3 minutes
    Find out how much your home could sell for in as little as 3 minutes with a no-obligation cash offer.
    Estimated market value
    $3,125,500