Skip main navigation
Off market
  • $811,700

    27 Country Club Vw, Edwardsville, IL 62025

    6beds
    5,684sqft
    SingleFamily
    Built in 1991
    1.18 Acres Lot
    $811,700 Zestimate®
    $143/sqft
    $3,887 Estimated rent

    Home value

    $811,700

    $747,000 - $877,000

    $3,887/mo

    Zestimate® history
    Loading
    Loading...

    Owner options

    List your home for rent

    $3,887/mo

    Rent Zestimate®

    Find your next renter with Zillow Rental Manager. Plus, with online applications, you can quickly screen prospective tenants – for free.

    Learn more

    $3,887/mo

    Rent Zestimate®

    Refinance and save

    $4,708/mo

    Est. payment

    Refinancing to a lower rate could help reduce your monthly payments and save thousands over the life of the loan.

    See today's rates

    $4,708/mo

    Est. payment

    Explore your selling options

    Work with a Zillow partner agent

    Leverage their expertise and Zillow's premium Showcase listings to get your home seen by more buyers.

    Get started

    List with your own agent

    Get your home in front of millions of buyers by listing it on Zillow.

    Learn how to do it

    Sell it yourself

    Take full control of how buyers see your home on Zillow by listing For Sale by Owner (FSBO).

    List your home

    What's special

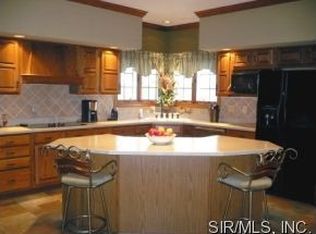
    800k home at a much lower price!PICTURESQUE SETTING..framed by naturally elegant landscaping & perched along Fairway 8 of Sunset Hills Golf Course! Uncompromising custom-built 6 bed/5 bath home reflects quality & style! Features inc:impressive 2 story entry,executive-style home office; dining area; great room featuring wall of windows w/beautiful views, fireplace & pass through bar area;custom millwork/crown moldings; beautiful hardwood & tile floors & finished walkout lower level & outside features including multi-level deck-perfect to relax & entertain. Updated kitchen includes solid surface counter-tops,upgraded SS appliances,custom cabinetry,island & break room w/deck access. Main floor master suite features massive walk-in closet & spa-like bath. 2nd floor boasts 4 large bedrooms,2 full baths & 2nd laundry area. Retreat to lower level complete w/an office, gym, rec room, family room w/fireplace, 6th bed, 4th full bath, wet bar & outside hot tub access, etc! New HVAC 2018.

    This property is off market, which means it's not currently listed for sale or rent on Zillow. This may be different from what's available on other websites or public sources.
    Facts & features

    Interior

    Bedrooms & bathrooms
    • Bedrooms: 6
    • Bathrooms: 5
    • Full bathrooms: 4
    • 1/2 bathrooms: 1
    • Main level bathrooms: 2
    • Main level bedrooms: 1
    Heating
    • Forced air, Gas
    Cooling
    • Central
    Appliances
    • Included: Microwave, Refrigerator
    • Laundry: Main Level, 2nd Floor Laundry
    Features
    • Great Room, GAME ROOM, Den/Office, Open Floorplan, Some Window Treatmnt, Built-In Bookcases, Special Millwork, 10 foot ceilings, Family Room, 2 Story Entry Foyer, Library/Den
    • Flooring: Hardwood
    • Doors: French Doors, Low-E, Sliding Glass Doors
    • Windows: Insulated Windows, Low Emissivity Windows, Bay/Bow Window, Palladian Windows, Some Window Treatmnt
    • Basement: Bathroom in LL
    • Has fireplace: Yes
    Interior area
    • Structure area source: Other
    • Total interior livable area: 5,684 sqft
    • Finished area below ground: 2010

    Property

    Parking
    • Parking features: Garage - Attached
    • Details: Covered, Additional Parking, Oversize, Rear/Side Entry
    Features
    • Exterior features: Brick
    Lot
    • Size: 1.18 Acres
    • Features: Cul-de-Sac, Wooded, Backs to Golf Course, Backs to Trees/Woods, Spring
    Details
    • Parcel number: 142152104401032
    • Special conditions: Sale

    Construction

    Type & style
    • Home type: SingleFamily
    • Architectural style: Conventional
    Materials
    • Foundation: Slab
    Condition
    • Year built: 1991

    Utilities & green energy

    • Sewer: Public
    • Water: Public
    • Utilities for property: Underground Utilities

    Community & HOA

    HOA
    • Has HOA: Yes
    • HOA fee: $12 monthly
    Location
    • Region: Edwardsville

    Financial & listing details

    • Price per square foot: $143/sqft
    • Tax assessed value: $710,400
    • Annual tax amount: $16,477

    Price history

    DateEventPrice
    4/10/2019Sold$551,000-3.8%$97/sqft
    Source: MARIS #18051033 Report a problem
    3/13/2019Pending sale$572,500$101/sqft
    Source: Re/Max Alliance #18051033 Report a problem
    12/11/2018Price change$572,500-0.4%$101/sqft
    Source: Re/Max Alliance #18051033 Report a problem
    8/9/2018Price change$575,000-3.5%$101/sqft
    Source: Re/Max Alliance #18051033 Report a problem
    7/3/2018Price change$595,900-0.7%$105/sqft
    Source: Re/Max Alliance #18051033 Report a problem
    5/3/2018Price change$600,000-4%$106/sqft
    Source: Johnson Realty, Inc #18014708 Report a problem
    4/17/2018Price change$625,000-3.8%$110/sqft
    Source: Johnson Realty, Inc #18014708 Report a problem
    3/9/2018Price change$650,000-3.7%$114/sqft
    Source: Johnson Realty, Inc #18014708 Report a problem
    3/1/2018Listed for sale$675,000$119/sqft
    Source: Johnson Realty, Inc #18014708 Report a problem

    Public tax history

    YearProperty taxesTax assessment
    2024$16,477 +6.4%$236,800 +7.8%
    2023$15,482 +7.2%$219,750 +8.2%
    2022$14,436 +4%$203,130 +5.4%
    2021$13,887 +3.2%$192,790 +3.2%
    2020$13,452 +0.7%$186,830 +1.7%
    2019$13,362 $183,710 +4.7%
    2018-- $175,450
    2017$12,791 +15.2%$175,450 +2.2%
    2016$11,099 $171,740 +7.9%
    2015$11,099 $159,190
    2014$11,099 $159,190
    2013$11,099 $159,190 -2.3%
    2012-- $163,000 -1.5%
    2011-- $165,400 -24.9%
    2010-- $220,140 +3.2%
    2009-- $213,330 +10.1%
    2007-- $193,810 +9.5%
    2005-- $177,050 +41.8%
    2004$8,519 +4.7%$124,890 +4.2%
    2003$8,139 +3.6%$119,870 +4.7%
    2002$7,857 $114,480 +4.6%
    2001-- $109,430 -3.5%
    2000$7,764 $113,350
    Find assessor info on the county website

    Neighborhood: 62025

    Nearby schools

    GreatSchools rating
    Schools provided by the listing agent
    • Elementary: EDWARDSVILLE DIST 7
    • Middle: EDWARDSVILLE DIST 7
    • High: Edwardsville
    • District: Edwardsville DIST 7

    Source: The MLS. This data may not be complete. We recommend contacting the local school district to confirm school assignments for this home.

    Get a cash offer in 3 minutes
    Find out how much your home could sell for in as little as 3 minutes with a no-obligation cash offer.
    Estimated market value
    $811,700
    Get a cash offer in 3 minutes
    Find out how much your home could sell for in as little as 3 minutes with a no-obligation cash offer.
    Estimated market value
    $811,700