Skip main navigation
Sold for $420,000
  • $420,000

    27 Country Walk #27, Shelton, CT 06484

    3beds
    1,690sqft
    Condominium, Townhouse
    Built in 1985
    -- sqft lot
    $435,200 Zestimate®
    $249/sqft
    $3,864 Estimated rent

    Home value

    $435,200

    $392,000 - $483,000

    $3,864/mo

    Zestimate® history
    Loading
    Loading...

    Owner options

    List your home for rent

    $3,864/mo

    Rent Zestimate®

    Find your next renter with Zillow Rental Manager. Plus, with online applications, you can quickly screen prospective tenants – for free.

    Learn more

    $3,864/mo

    Rent Zestimate®

    Refinance and save

    $3,223/mo

    Est. payment

    Refinancing to a lower rate could help reduce your monthly payments and save thousands over the life of the loan.

    See today's rates

    $3,223/mo

    Est. payment

    Explore your selling options

    Work with a Zillow partner agent

    Leverage their expertise and Zillow's premium Showcase listings to get your home seen by more buyers.

    Get started

    List with your own agent

    Get your home in front of millions of buyers by listing it on Zillow.

    Learn how to do it

    Sell it yourself

    Take full control of how buyers see your home on Zillow by listing For Sale by Owner (FSBO).

    List your home

    What's special

    Back deckConvenient one-car garageEat-in kitchenBeautiful countertopsFront patio
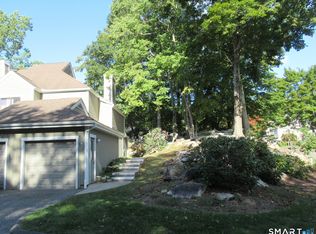
    Charming Condo in Shelton - Perfect Location & Comfort! Welcome to this inviting condo featuring 3 bedrooms, 2 full baths, and 2 half baths. The cozy living room invites relaxation, and each bedroom boasts ample closet space. The exceptional loft bedroom is a true highlight, complete with its own full bath and large closet for added privacy. The Eat in kitchen features beautiful countertops and plenty of natural light overlooking front patio and hardwood floor throughout living room adding elegance and durability. Located in a prime Shelton area, you'll be just steps away from Shelton's newest, vibrant strip malls with plenty of shopping, dining, and entertainment. Everything you need is within walking distance! Additional highlights include an eat-in kitchen, a front patio, a back deck, and a convenient one-car garage. Don't miss out on this fantastic blend of comfort and convenience!

    Zillow last checked:

    Listing updated:

    Listed by:

    Gianna M. Alberti (203)906-9798,

    ALBERTI REALTY ASSOCIATES, LLC 203-231-0859,

    Billy Alberti 203-231-0859,

    ALBERTI REALTY ASSOCIATES, LLC

    Bought with:

    Gianna M. Alberti, RES.0806623

    ALBERTI REALTY ASSOCIATES, LLC

    Billy Alberti

    ALBERTI REALTY ASSOCIATES, LLC

    Source: Smart MLS,MLS#: 24139220MLS Logo

    Facts & features

    Interior

    Bedrooms & bathrooms
    • Bedrooms: 3
    • Bathrooms: 4
    • Full bathrooms: 2
    • 1/2 bathrooms: 2
    Primary bedroom
    • Features: Skylight, High Ceilings, Ceiling Fan(s), Full Bath, Wall/Wall Carpet
    • Level: Other
    • Area: 338 Square Feet
    • Dimensions: 13 x 26
    Bedroom
    • Features: Ceiling Fan(s), Half Bath, Laminate Floor
    • Level: Upper
    • Area: 208 Square Feet
    • Dimensions: 13 x 16
    Bedroom
    • Features: Laminate Floor
    • Level: Upper
    • Area: 176 Square Feet
    • Dimensions: 11 x 16
    Kitchen
    • Features: Eating Space, Sliders, Laminate Floor
    • Level: Main
    • Area: 180 Square Feet
    • Dimensions: 9 x 20
    Living room
    • Features: Balcony/Deck, Fireplace, Sliders, Laminate Floor
    • Level: Main
    • Area: 320 Square Feet
    • Dimensions: 16 x 20
    Heating
    • Forced Air, Natural Gas
    Cooling
    • Central Air
    Appliances
    • Included: Gas Range, Refrigerator, Dishwasher, Washer, Dryer, Gas Water Heater, Water Heater
    • Laundry: Main Level
    Features
    • Wired for Data
    • Basement: None
    • Attic: Heated,Finished,Walk-up
    • Number of fireplaces: 1
    Interior area
    • Total structure area: 1,690
    • Total interior livable area: 1,690 sqft
    • Finished area above ground: 1,690

    Property

    Parking
    • Total spaces: 1
    • Parking features: Detached, Paved, Off Street
    • Garage spaces: 1
    Features
    • Stories: 3
    • Patio & porch: Deck, Patio
    • Exterior features: Lighting
    • Has private pool: Yes
    • Pool features: In Ground
    Lot
    • Features: Sloped
    Details
    • Parcel number: 298927
    • Zoning: PRD4

    Construction

    Type & style
    • Home type: Condo
    • Architectural style: Townhouse
    • Property subtype: Condominium, Townhouse
    Materials
    • Cedar
    Condition
    • New construction: No
    • Year built: 1985
    Details
    • Builder model: BRIARWOOD

    Utilities & green energy

    • Sewer: Public Sewer
    • Water: Public
    Green energy
    • Energy efficient items: Thermostat

    Community & HOA

    Community
    • Features: Basketball Court, Golf, Medical Facilities, Park, Playground, Shopping/Mall
    • Subdivision: Shelton Center
    HOA
    • Has HOA: Yes
    • Amenities included: Pool, Tennis Court(s), Management
    • Services included: Maintenance Grounds, Snow Removal, Pool Service
    • HOA fee: $364 monthly
    Location
    • Region: Shelton

    Financial & listing details

    • Price per square foot: $249/sqft
    • Tax assessed value: $197,960
    • Annual tax amount: $3,726
    • Date on market: 12/4/2025

    Price history

    DateEventPrice
    1/23/2026Sold$420,000-1.2%$249/sqft
    Source: Smart MLS #24139220 Report a problem
    1/1/2026Pending sale$424,900$251/sqft
    Source: Smart MLS #24139220 Report a problem
    12/4/2025Listed for sale$424,900+49.1%$251/sqft
    Source: Smart MLS #24139220 Report a problem
    8/27/2020Sold$285,000+0%$169/sqft
    Source: Smart MLS #170308867 Report a problem
    6/26/2020Pending sale$284,900$169/sqft
    Source: Carey & Guarrera Real Estate #170308867 Report a problem
    6/23/2020Listed for sale$284,900+61.9%$169/sqft
    Source: Carey & Guarrera Real Estate #170308867 Report a problem
    12/16/1999Sold$176,000$104/sqft
    Source: Smart MLS #98057193 Report a problem

    Public tax history

    Tax history is unavailable.

    Neighborhood: 06484

    Nearby schools

    GreatSchools rating
    Schools provided by the listing agent
    • Elementary: Long Hill
    • Middle: Shelton,Perry Hill
    • High: Shelton

    Source: Smart MLS. This data may not be complete. We recommend contacting the local school district to confirm school assignments for this home.

    Get pre-qualified for a loan
    At Zillow Home Loans, we can pre-qualify you in as little as 5 minutes with no impact to your credit score.

    An equal housing lender. NMLS #10287.

    Sell for more on Zillow
    Get a Zillow Showcase℠ listing at no additional cost and you could sell for .
    $435,200
    2% more
    +$8,704
    With Zillow Showcase(estimated)
    $443,904