Skip main navigation
Sold for $400,000
  • $400,000

    42 Country Walk #42, Shelton, CT 06484

    3beds
    1,690sqft
    Condominium, Townhouse
    Built in 1985
    -- sqft lot
    $452,100 Zestimate®
    $237/sqft
    $3,467 Estimated rent

    Home value

    $452,100

    $429,000 - $475,000

    $3,467/mo

    Zestimate® history
    Loading
    Loading...

    Owner options

    List your home for rent

    $3,467/mo

    Rent Zestimate®

    Find your next renter with Zillow Rental Manager. Plus, with online applications, you can quickly screen prospective tenants – for free.

    Learn more

    $3,467/mo

    Rent Zestimate®

    Refinance and save

    $3,068/mo

    Est. payment

    Refinancing to a lower rate could help reduce your monthly payments and save thousands over the life of the loan.

    See today's rates

    $3,068/mo

    Est. payment

    Explore your selling options

    Work with a Zillow partner agent

    Leverage their expertise and Zillow's premium Showcase listings to get your home seen by more buyers.

    Get started

    List with your own agent

    Get your home in front of millions of buyers by listing it on Zillow.

    Learn how to do it

    Sell it yourself

    Take full control of how buyers see your home on Zillow by listing For Sale by Owner (FSBO).

    List your home

    What's special

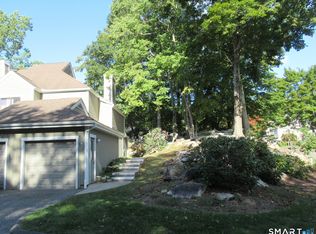
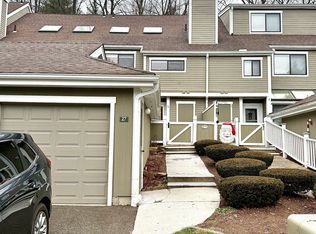
    Wood burning fireplaceFireplace surroundCustom tilePrivate green spaceBeautiful groundsGorgeous garden bedsFreshly painted back deck
    Introducing the GOAT! #42 Country Walk Shelton. This 2-3 BR townhouse checks boxes you didn't even know about. It begins with the curb appeal - gorgeous garden beds. Step inside and check out the completely remodeled kitchen with newer cabinetry, tile backsplash, flooring and appliances. You'll love the tall cabinets maximizing your storage. Completely remodeled half bath with custom barrel vanity & laundry area. Living room with high quality laminate flooring, wood burning fireplace with custom millwork & fireplace surround. Sliders to freshly painted back deck and private green space. New oak hardwood stairs to the 2nd level. Primary bedroom with newer carpet, full bath featuring custom tiled shower, granite counters. Bedroom #2 with high quality laminate floor. Main hall bath with custom tile, granite. Third bedroom, office, tv room on 3rd level with carpet. Freshly painted interior, all popcorn ceilings removed, new door casings, baseboard & crown molding, newer furnace, hot water heater, smoke alarms, chimney cap & chase cover. All window and sliders replaced in 2017. Detached garage. Pool, tennis, beautiful grounds. Easy drive to shopping & restaurants on Bridgeport Ave, walking trails & everything Shelton has to offer. Easy access to Pkwy , Rte 8. Truly move in condition. #42 has it all @ Country Walk! Professional photos to follow shortly.

    Zillow last checked:

    Listing updated:

    Listed by:

    Cathie Taylor 203-258-2654,

    BHGRE Gaetano Marra Homes 203-627-8726

    Bought with:

    John Cavaliere, REB.0110390

    William Raveis Real Estate

    Source: Smart MLS,MLS#: 170593919MLS Logo

    Facts & features

    Interior

    Bedrooms & bathrooms
    • Bedrooms: 3
    • Bathrooms: 3
    • Full bathrooms: 2
    • 1/2 bathrooms: 1
    Primary bedroom
    • Features: Full Bath, Wall/Wall Carpet
    • Level: Upper
    Bedroom
    • Features: Laminate Floor
    • Level: Upper
    Bedroom
    • Features: Wall/Wall Carpet
    • Level: Third,Upper
    Bathroom
    • Features: Granite Counters, Tub w/Shower, Tile Floor
    • Level: Upper
    Bathroom
    • Level: Main
    Kitchen
    • Features: Sliders, Tile Floor
    • Level: Main
    Living room
    • Features: Balcony/Deck, Fireplace, Sliders, Laminate Floor
    • Level: Main
    Heating
    • Forced Air, Natural Gas
    Cooling
    • Central Air
    Appliances
    • Included: Gas Range, Microwave, Refrigerator, Dishwasher, Washer, Dryer, Water Heater, Gas Water Heater
    • Laundry: Main Level
    Features
    • Doors: Storm Door(s)
    • Windows: Thermopane Windows
    • Basement: None
    • Attic: Pull Down Stairs
    • Number of fireplaces: 1
    Interior area
    • Total structure area: 1,690
    • Total interior livable area: 1,690 sqft
    • Finished area above ground: 1,690

    Property

    Parking
    • Total spaces: 2
    • Parking features: Detached, Parking Lot, Garage Door Opener
    • Garage spaces: 1
    Features
    • Stories: 3
    • Patio & porch: Deck, Patio
    • Exterior features: Garden, Rain Gutters, Lighting
    • Has private pool: Yes
    • Pool features: Gunite
    Lot
    • Features: Cul-De-Sac, Level
    Details
    • Parcel number: 298944
    • Zoning: PRD4

    Construction

    Type & style
    • Home type: Condo
    • Architectural style: Townhouse
    • Property subtype: Condominium, Townhouse
    Materials
    • Wood Siding
    Condition
    • New construction: No
    • Year built: 1985

    Utilities & green energy

    • Sewer: Public Sewer
    • Water: Public
    • Utilities for property: Cable Available
    Green energy
    • Energy efficient items: Doors, Windows

    Community & HOA

    Community
    • Features: Basketball Court, Golf, Health Club, Medical Facilities, Park, Near Public Transport, Shopping/Mall
    • Subdivision: Huntington
    HOA
    • Has HOA: Yes
    • Amenities included: Gardening Area, Guest Parking, Pool, Tennis Court(s)
    • Services included: Maintenance Grounds, Snow Removal, Pest Control, Pool Service, Road Maintenance
    • HOA fee: $334 monthly
    Location
    • Region: Shelton

    Financial & listing details

    • Price per square foot: $237/sqft
    • Tax assessed value: $192,220
    • Annual tax amount: $3,358
    • Date on market: 10/6/2023

    Price history

    DateEventPrice
    10/4/2023Sold$400,000+0.3%$237/sqft
    Source: Smart MLS #170593919 Report a problem
    10/1/2023Pending sale$399,000$236/sqft
    Source: Smart MLS #170593919 Report a problem
    8/27/2023Listed for sale$399,000+78.9%$236/sqft
    Source: Smart MLS #170593919 Report a problem
    8/23/2013Sold$223,000-26.9%$132/sqft
    Source: Smart MLS #99035992 Report a problem
    3/26/2007Sold$305,000$180/sqft
    Source: Smart MLS #98309188 Report a problem

    Public tax history

    Tax history is unavailable.

    Neighborhood: 06484

    Nearby schools

    GreatSchools rating
    Schools provided by the listing agent
    • High: Shelton

    Source: Smart MLS. This data may not be complete. We recommend contacting the local school district to confirm school assignments for this home.

    Get pre-qualified for a loan
    At Zillow Home Loans, we can pre-qualify you in as little as 5 minutes with no impact to your credit score.

    An equal housing lender. NMLS #10287.

    Sell for more on Zillow
    Get a Zillow Showcase℠ listing at no additional cost and you could sell for .
    $452,100
    2% more
    +$9,042
    With Zillow Showcase(estimated)
    $461,142