Skip main navigation
Closed
  • $660,000

    27 Cowan Ct, Mount Juliet, TN 37122

    4beds
    2,801sqft
    Single Family Residence, Residential
    Built in 2025
    -- sqft lot
    $640,900 Zestimate®
    $236/sqft
    $2,892 Estimated rent

    Home value

    $640,900

    $596,000 - $686,000

    $2,892/mo

    Zestimate® history
    Loading
    Loading...

    Owner options

    List your home for rent

    $2,892/mo

    Rent Zestimate®

    Find your next renter with Zillow Rental Manager. Plus, with online applications, you can quickly screen prospective tenants – for free.

    Learn more

    $2,892/mo

    Rent Zestimate®

    Refinance and save

    $3,797/mo

    Est. payment

    Refinancing to a lower rate could help reduce your monthly payments and save thousands over the life of the loan.

    See today's rates

    $3,797/mo

    Est. payment

    Explore your selling options

    Work with a Zillow partner agent

    Leverage their expertise and Zillow's premium Showcase listings to get your home seen by more buyers.

    Get started

    List with your own agent

    Get your home in front of millions of buyers by listing it on Zillow.

    Learn how to do it

    Sell it yourself

    Take full control of how buyers see your home on Zillow by listing For Sale by Owner (FSBO).

    List your home

    What's special

    Spacious islandSecond floor loftOpen concept living spacesSecondary bedroomsGourmet kitchenElegant cabinetryPremium appliance package
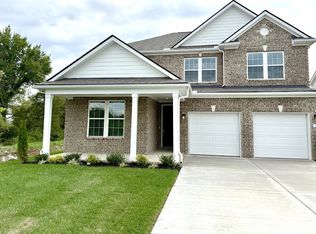
    Hurry in to take advantage of rates as low as 3.75% (FHA/VA) and 3.99% (Conventional) with preferred lender! Welcome to Lynwood Station, Mt. Juliet's brand-new affordable luxury community by Richmond American Homes, where luxury finishes come standard with every home! This beautifully designed 4 Bed / 3 Bath "Hopewell" home is perfectly situated in a cul-de-sac offering peace and tranquility. This full brick home features exceptional craftsmanship and luxury finishes throughout. Step inside to find a gourmet kitchen complete with a premium appliance package, quartz countertops, elegant cabinetry and a spacious island, perfect for entertaining! The main level showcases luxury vinyl plank flooring, gas fireplace in great room, an eviting sunroom filled with natural light and open concept living spaces designed for today's lifestyle! The primary suite offers a private retreat with a spa inspired bath while secondary bedrooms provide ample space for family or guests. Additionally, the second floor loft is the perfect space for media room, play area or home office - offering added flexibility to fit your lifestyle. Enjoy access to resort-style community amenities (coming in phase 2) that include a clubhouse, pool, fitness center, playground, dog park and walking trail - all within a community zoned for top-rated Wilson County schools. Conveniently located near shopping, dining, and offering quick access to I-40, this home offers the perfect blend of privacy and connectivity. Don’t miss your opportunity to own a new home that truly has it all—luxury, location, and lifestyle! HOMESITE 5

    Zillow last checked:

    Listing updated:

    Listed by:

    Mariah Hulslander 812-701-9612,

    Richmond American Homes of Tennessee Inc,

    Philip Austin 615-270-7089,

    Richmond American Homes of Tennessee Inc

    Bought with:

    Dawne Harris, 326993

    Berkshire Hathaway HomeServices Woodmont Realty

    Source: RealTracs MLS as distributed by MLS GRID,MLS#: 3001276MLS Logo

    Facts & features

    Interior

    Bedrooms & bathrooms
    • Bedrooms: 4
    • Bathrooms: 3
    • Full bathrooms: 3
    • Main level bedrooms: 1
    Bedroom 4
    • Area: 132 Square Feet
    • Dimensions: 12x11
    Heating
    • Central, Natural Gas
    Cooling
    • Central Air, Electric
    Appliances
    • Included: Built-In Electric Oven, Cooktop, Dishwasher, Disposal, Microwave, Refrigerator, Stainless Steel Appliance(s)
    • Laundry: Electric Dryer Hookup, Washer Hookup
    Features
    • Entrance Foyer, Open Floorplan, Pantry, Walk-In Closet(s)
    • Flooring: Carpet, Laminate, Tile
    • Basement: None
    • Number of fireplaces: 1
    • Fireplace features: Gas, Great Room
    Interior area
    • Total structure area: 2,801
    • Total interior livable area: 2,801 sqft
    • Finished area above ground: 2,801

    Property

    Parking
    • Total spaces: 6
    • Parking features: Garage Faces Front, Concrete, Driveway
    • Attached garage spaces: 2
    • Uncovered spaces: 4
    Features
    • Levels: Two
    • Stories: 2
    • Patio & porch: Porch, Covered, Patio
    • Pool features: Association
    Lot
    • Features: Level
    • Topography: Level
    Details
    • Parcel number: 072JB00500000
    • Special conditions: Standard

    Construction

    Type & style
    • Home type: SingleFamily
    • Property subtype: Single Family Residence, Residential
    Materials
    • Brick, Fiber Cement
    • Roof: Shingle
    Condition
    • New construction: Yes
    • Year built: 2025

    Utilities & green energy

    • Sewer: Public Sewer
    • Water: Public
    • Utilities for property: Electricity Available, Natural Gas Available, Water Available, Underground Utilities
    Green energy
    • Green verification: ENERGY STAR Certified Homes
    • Energy efficient items: Water Heater, Windows, Thermostat
    • Water conservation: Low-Flow Fixtures

    Community & HOA

    Community
    • Security: Carbon Monoxide Detector(s), Smoke Detector(s)
    • Subdivision: Lynwood Station
    HOA
    • Has HOA: Yes
    • Amenities included: Clubhouse, Dog Park, Fitness Center, Park, Playground, Pool, Sidewalks, Underground Utilities, Trail(s)
    • Services included: Recreation Facilities
    • HOA fee: $40 monthly
    • Second HOA fee: $350 one time
    Location
    • Region: Mount Juliet

    Financial & listing details

    • Price per square foot: $236/sqft
    • Tax assessed value: $51,500
    • Annual tax amount: $3,711
    • Date on market: 9/24/2025
    • Date available: 08/31/2025
    • Electric utility on property: Yes

    Price history

    DateEventPrice
    11/18/2025Sold$660,000-2.2%$236/sqft
    Source: RealTracs MLS as distributed by MLS GRID #3001276 Report a problem
    10/29/2025Pending sale$674,990$241/sqft
    Source: RealTracs MLS as distributed by MLS GRID #3001276 Report a problem
    8/13/2025Price change$674,990-3.6%$241/sqft
    Source: RealTracs MLS as distributed by MLS GRID #2965531 Report a problem
    7/9/2025Price change$699,988-4.4%$250/sqft
    Source: Richmond Homes Report a problem
    6/18/2025Price change$731,965-0.1%$261/sqft
    Source: Richmond Homes Report a problem
    5/28/2025Listed for sale$732,775$262/sqft
    Source: Richmond Homes Report a problem

    Public tax history

    YearProperty taxesTax assessment
    2025$283 $12,875
    Find assessor info on the county website

    Neighborhood: 37122

    Nearby schools

    GreatSchools rating
    Schools provided by the listing agent
    • Elementary: Elzie D Patton Elementary School
    • Middle: West Wilson Middle School
    • High: Mt. Juliet High School

    Source: RealTracs MLS as distributed by MLS GRID. This data may not be complete. We recommend contacting the local school district to confirm school assignments for this home.

    Get a cash offer in 3 minutes
    Find out how much your home could sell for in as little as 3 minutes with a no-obligation cash offer.
    Estimated market value
    $640,900
    Get a cash offer in 3 minutes
    Find out how much your home could sell for in as little as 3 minutes with a no-obligation cash offer.
    Estimated market value
    $640,900