Welcome to Lynwood Station, Mt. Juliet's brand-new affordable luxury community, where upscale finishes come standard with every home! The 5 Bed / 4 Bath "Coronado" home is thoughtfully designed with luxury finishes throughout and built for lasting quality with an all-brick and stone exterior. Inside, you'll find a bright, open layout featuring designer touches at every turn - luxury vinyl plank (LVP) flooring, hardwood stairs with metal spindles, and a chef's kitchen complete with quartz countertops, soft-close cabinetry and a high-end stainless steel appliance package! The spacious floorplan also includes a full guest suite on the main level, perfect for multi-generational living. The owner's suite offers a serene retreat with a spa-like bath featuring a walk-in shower, separate soaking tub and generous closet space! The layout of the "Coronado" maximizes bedroom space, providing privacy for everyone. Every home in our community includes a tankless water heater, blinds and a stainless-steel refrigerator. Enjoy access to amazing community amenities (coming in phase 2), including a resort-style pool, clubhouse, fitness center, playground, dog park and walking trail, all while being just minutes from top-rated Wilson County schools, shopping, dining and everyday conveniences. This home checks every box - don't miss your opportunity to own in this exciting new community. Schedule your private your today!
Closed
$731,156
35 Foxton Ct Lot 14, Mount Juliet, TN 37122
5beds
2,943sqft
Single Family Residence, Residential
Built in 2025
-- sqft lot
$707,900 Zestimate®
$248/sqft
$3,213 Estimated rent
Home value
$707,900
$658,000 - $757,000
$3,213/mo
Zestimate® history
Owner options
List your home for rent
$3,213/mo
Rent Zestimate®
Find your next renter with Zillow Rental Manager. Plus, with online applications, you can quickly screen prospective tenants – for free.
$3,213/mo
Rent Zestimate®
Refinance and save
$4,266/mo
Est. payment
Refinancing to a lower rate could help reduce your monthly payments and save thousands over the life of the loan.
$4,266/mo
Est. payment
Explore your selling options
Work with a Zillow partner agent
Leverage their expertise and Zillow's premium Showcase listings to get your home seen by more buyers.
Get startedList with your own agent
Get your home in front of millions of buyers by listing it on Zillow.
Learn how to do itSell it yourself
Take full control of how buyers see your home on Zillow by listing For Sale by Owner (FSBO).
List your homeWhat's special
Zillow last checked:
Listing updated:
Listed by:
Philip Austin 615-270-7089,
Richmond American Homes of Tennessee Inc
Bought with:
Andrea Wall, 332880
Redfin
Source: RealTracs MLS as distributed by MLS GRID,MLS#: 2963834
Facts & features
Interior
Bedrooms & bathrooms
- Bedrooms: 5
- Bathrooms: 4
- Full bathrooms: 4
- Main level bedrooms: 1
Heating
- Central, Natural Gas
Cooling
- Central Air, Electric
Appliances
- Included: Built-In Electric Oven, Cooktop, Dishwasher, Disposal, Microwave, Refrigerator, Stainless Steel Appliance(s)
- Laundry: Electric Dryer Hookup, Washer Hookup
Features
- Bookcases, Built-in Features, Entrance Foyer, Extra Closets, Open Floorplan, Pantry, Walk-In Closet(s)
- Flooring: Carpet, Laminate, Tile
- Basement: None
- Number of fireplaces: 1
- Fireplace features: Gas, Great Room
Interior area
- Total structure area: 2,943
- Total interior livable area: 2,943 sqft
- Finished area above ground: 2,943
Property
Parking
- Total spaces: 8
- Parking features: Garage Faces Front, Concrete, Driveway
- Attached garage spaces: 2
- Uncovered spaces: 6
Features
- Levels: Two
- Stories: 2
- Patio & porch: Porch, Covered, Patio
- Pool features: Association
Lot
- Features: Level
- Topography: Level
Details
- Special conditions: Standard
Construction
Type & style
- Home type: SingleFamily
- Property subtype: Single Family Residence, Residential
Materials
- Brick, Stone
- Roof: Shingle
Condition
- New construction: Yes
- Year built: 2025
Utilities & green energy
- Sewer: Public Sewer
- Water: Public
- Utilities for property: Electricity Available, Natural Gas Available, Water Available, Underground Utilities
Green energy
- Green verification: ENERGY STAR Certified Homes
- Energy efficient items: Water Heater, Windows, Thermostat
- Water conservation: Low-Flow Fixtures
Community & HOA
Community
- Security: Carbon Monoxide Detector(s), Smoke Detector(s)
- Subdivision: Lynwood Station
HOA
- Has HOA: Yes
- Amenities included: Clubhouse, Dog Park, Fitness Center, Park, Playground, Pool, Sidewalks, Underground Utilities, Trail(s)
- Services included: Recreation Facilities
- HOA fee: $40 monthly
- Second HOA fee: $350 one time
Location
- Region: Mount Juliet
Financial & listing details
- Price per square foot: $248/sqft
- Annual tax amount: $4,020
- Date on market: 7/30/2025
- Date available: 09/30/2025
- Electric utility on property: Yes
Price history
| Date | Event | Price |
|---|---|---|
| 10/1/2025 | Sold | $731,156$248/sqft |
Source:  RealTracs MLS as distributed by MLS GRID #2963834 Report a problem RealTracs MLS as distributed by MLS GRID #2963834 Report a problem | ||
| 7/30/2025 | Pending sale | $731,156$248/sqft |
Source: RealTracs MLS as distributed by MLS GRID #2963834 Report a problem | ||
Public tax history
Tax history is unavailable.
Neighborhood: 37122
Nearby homes
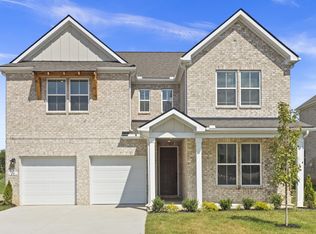
- $639,9905 bd4 ba2.9k sqft24 Cowan Ct, Mount Juliet, TN 37122Sold
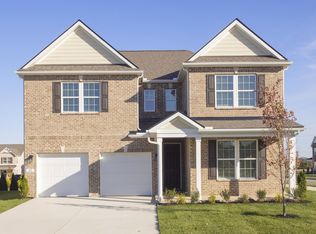
- $640,9905 bd4 ba2.9k sqft30 Foxton Ct, Mount Juliet, TN 37122Sold
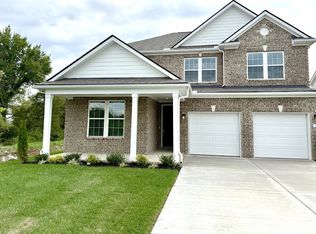
- $639,9904 bd3 ba2.8k sqft26 Cowan Ct, Mount Juliet, TN 37122Sold
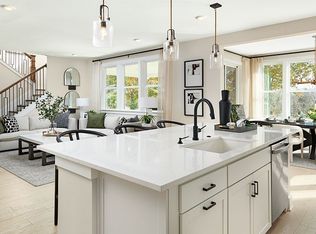
- $660,0004 bd3 ba2.8k sqft27 Cowan Ct, Mount Juliet, TN 37122Sold
- $779,9904 bd3 ba3k sqft131 E Hill St LOT 19, Mount Juliet, TN 37122Sold
- from $704,9905 bd4 ba3.2k sqftAshcroft Plan, Lynwood Station, Mount Juliet, TN 37122New Construction
- from $669,9904 bd4 ba2.9k sqftCoronado Plan, Lynwood Station, Mount Juliet, TN 37122New Construction
- from $699,9904 bd3 ba3k sqftPresley Plan, Lynwood Station, Mount Juliet, TN 37122New Construction
Nearby schools
GreatSchools rating
- 6/10Elzie D. Patton Elementary SchoolGrades: PK-5Distance: 1.2 mi
- 7/10West Wilson Middle SchoolGrades: 6-8Distance: 1.3 mi
- 8/10Mt. Juliet High SchoolGrades: 9-12Distance: 1.1 mi
Schools provided by the listing agent
- Elementary: Elzie D Patton Elementary School
- Middle: West Wilson Middle School
- High: Mt. Juliet High School
Source: RealTracs MLS as distributed by MLS GRID. This data may not be complete. We recommend contacting the local school district to confirm school assignments for this home.
Get a cash offer in 3 minutes
Find out how much your home could sell for in as little as 3 minutes with a no-obligation cash offer.
Estimated market value
$707,900
Get a cash offer in 3 minutes
Find out how much your home could sell for in as little as 3 minutes with a no-obligation cash offer.
Estimated market value
$707,900
- Tennessee
- Wilson County
- Mount Juliet
- 37122
- 35 Foxton Ct Lot 14
Nearby cities
Nearby zip codes
Other Mount Juliet Topics
