Welcome to 27 Creekside Drive, a 3-bedroom, 1-full-bathroom, 2-half-bathroom townhouse in the desirable Sunnybrook Village community of Pottstown. Offering a spacious multi-level layout, flexible living space, and low-maintenance living, this home is ready for its next owner. As you enter the home, you're welcomed by a foyer with luxury vinyl plank flooring. A convenient powder room is located just off the entry, along with direct access to the attached garage. The main level also features a generous laundry and storage area with excellent potential to be finished into additional living space, a home office, fitness room, or recreation area. Upstairs, the main living level offers a spacious living room with carpeting, creating a comfortable gathering space for relaxing or entertaining. A second powder room adds convenience for guests. The kitchen features luxury vinyl plank flooring, stainless steel appliances, a center island with seating, a double sink, a pantry closet, and ample cabinet and counter space. The adjoining breakfast area continues the luxury vinyl plank flooring and provides a comfortable space for everyday dining. At the rear of the home, the bright sunroom serves as a versatile extension of the living space, featuring luxury vinyl plank flooring, a vaulted ceiling, and sliding glass doors leading to the backyard. The third level is home to the spacious primary bedroom, which features carpeting, a vaulted ceiling, a ceiling fan, and a walk-in closet. The full bathroom includes a double sink vanity, a tub/shower combination, and dual access from both the primary bedroom and hallway. Two additional bedrooms, both with carpeting, offer flexible space for family, guests, or a home office. Recent updates provide added peace of mind, including new carpeting installed throughout the home in April 2026. The roof, which is maintained by the HOA, is less than five years old. Residents of Sunnybrook Village enjoy access to a community walking trail, along with HOA services that include common area maintenance, lawn care, snow removal, and trash service for easy, low-maintenance living. Conveniently located near shopping, grocery stores, restaurants, parks, and major commuter routes, this home offers both comfort and convenience. Don't miss the opportunity to make 27 Creekside Drive your next home.
Pending
$337,700
27 Creekside Dr, Pottstown, PA 19464
3beds
1,658sqft
Townhouse
Built in 2003
2,520 Square Feet Lot
$-- Zestimate®
$204/sqft
$210/mo HOA
What's special
Convenient powder roomCenter island with seatingSpacious multi-level layoutWalk-in closetPantry closetDouble sinkStainless steel appliances
- 27 days |
- 677 |
- 38 |
Likely to sell faster than
Zillow last checked:
Listing updated:
Listed by:
Tom Toole III 610-692-6976,
RE/MAX Main Line-West Chester 6106922228,
Listing Team: Tom Toole Sales Group At Re/Max Main Line, Co-Listing Agent: Lilly Krissinger 610-348-7988,
RE/MAX Main Line-West Chester
Source: Bright MLS,MLS#: PAMC2176540
Facts & features
Interior
Bedrooms & bathrooms
- Bedrooms: 3
- Bathrooms: 3
- Full bathrooms: 1
- 1/2 bathrooms: 2
- Main level bathrooms: 1
Rooms
- Room types: Living Room, Primary Bedroom, Bedroom 2, Bedroom 3, Kitchen, Foyer, Breakfast Room, Sun/Florida Room, Full Bath, Half Bath
Primary bedroom
- Features: Cathedral/Vaulted Ceiling, Ceiling Fan(s), Flooring - Carpet, Walk-In Closet(s)
- Level: Upper
- Area: 221 Square Feet
- Dimensions: 13 X 17
Bedroom 2
- Features: Flooring - Carpet
- Level: Upper
- Area: 130 Square Feet
- Dimensions: 10 X 13
Bedroom 3
- Features: Attic - Access Panel, Flooring - Carpet
- Level: Upper
- Area: 100 Square Feet
- Dimensions: 10 X 10
Breakfast room
- Features: Flooring - Luxury Vinyl Plank
- Level: Upper
- Area: 99 Square Feet
- Dimensions: 9 X 11
Foyer
- Features: Flooring - Luxury Vinyl Plank
- Level: Main
- Area: 90 Square Feet
- Dimensions: 6 X 15
Other
- Features: Bathroom - Tub Shower, Double Sink
- Level: Upper
- Area: 100 Square Feet
- Dimensions: 10 X 10
Half bath
- Features: Flooring - Luxury Vinyl Plank
- Level: Main
- Area: 18 Square Feet
- Dimensions: 3 X 6
Half bath
- Features: Flooring - Luxury Vinyl Plank
- Level: Upper
- Area: 21 Square Feet
- Dimensions: 3 X 7
Kitchen
- Features: Breakfast Bar, Double Sink, Flooring - Luxury Vinyl Plank, Kitchen Island, Kitchen - Gas Cooking, Pantry
- Level: Upper
- Area: 135 Square Feet
- Dimensions: 9 X 15
Living room
- Features: Flooring - Carpet
- Level: Upper
- Area: 300 Square Feet
- Dimensions: 15 X 20
Other
- Features: Cathedral/Vaulted Ceiling, Flooring - Luxury Vinyl Plank
- Level: Upper
- Area: 160 Square Feet
- Dimensions: 10 X 16
Heating
- Central, Natural Gas
Cooling
- Central Air, Electric
Appliances
- Included: Microwave, Dishwasher, Disposal, Exhaust Fan, Oven/Range - Gas, Refrigerator, Stainless Steel Appliance(s), Water Heater, Electric Water Heater
- Laundry: Lower Level
Features
- Attic, Bathroom - Tub Shower, Breakfast Area, Ceiling Fan(s), Kitchen Island, Pantry, Upgraded Countertops, Walk-In Closet(s)
- Flooring: Carpet, Luxury Vinyl
- Windows: Window Treatments
- Has basement: No
- Has fireplace: No
Interior area
- Total structure area: 1,658
- Total interior livable area: 1,658 sqft
- Finished area above ground: 1,658
- Finished area below ground: 0
Video & virtual tour
Property
Parking
- Total spaces: 2
- Parking features: Garage Door Opener, Garage Faces Front, Attached, Driveway
- Attached garage spaces: 1
- Uncovered spaces: 1
Accessibility
- Accessibility features: None
Features
- Levels: Three
- Stories: 3
- Exterior features: Sidewalks, Street Lights
- Pool features: None
Lot
- Size: 2,520 Square Feet
- Dimensions: 24.00 x 0.00
Details
- Additional structures: Above Grade, Below Grade
- Parcel number: 420001101135
- Zoning: RES
- Special conditions: Standard
Construction
Type & style
- Home type: Townhouse
- Architectural style: Colonial
- Property subtype: Townhouse
Materials
- Vinyl Siding
- Foundation: Concrete Perimeter
Condition
- New construction: No
- Year built: 2003
Utilities & green energy
- Electric: 200+ Amp Service
- Sewer: Public Sewer
- Water: Public
Community & HOA
Community
- Security: Fire Sprinkler System, Smoke Detector(s)
- Subdivision: Sunnybrook
HOA
- Has HOA: Yes
- Amenities included: Jogging Path
- Services included: Common Area Maintenance, Maintenance Grounds, Snow Removal, Trash
- HOA fee: $210 monthly
- HOA name: SUNNYBROOK VILLAGE COMMUNITY ASSOC
Location
- Region: Pottstown
- Municipality: LOWER POTTSGROVE TWP
Financial & listing details
- Price per square foot: $204/sqft
- Tax assessed value: $122,400
- Annual tax amount: $6,435
- Date on market: 6/26/2026
- Listing agreement: Exclusive Right To Sell
- Listing terms: Cash,Conventional
- Inclusions: Washer, Dryer, Blinds
- Exclusions: Nest Protect Smoke Detectors And Thermostat, Ring Cameras & Security, Tv Mounts, Sonos System
- Ownership: Fee Simple
Estimated market value
Not available
Estimated sales range
Not available
Not available
Price history
| Date | Event | Price |
|---|---|---|
| 7/15/2026 | Pending sale | $337,700$204/sqft |
Source:  Bright MLS #PAMC2176540 Report a problem Bright MLS #PAMC2176540 Report a problem | ||
| 6/30/2026 | Contingent | $337,700$204/sqft |
Source: Bright MLS #PAMC2176540 Report a problem | ||
| 6/26/2026 | Listed for sale | $337,700+123.6%$204/sqft |
Source: Bright MLS #PAMC2176540 Report a problem | ||
| 5/24/2013 | Sold | $151,000-2.5%$91/sqft |
Source:  GLVR #443905 Report a problem GLVR #443905 Report a problem | ||
| 3/20/2013 | Price change | $154,800-4.4%$93/sqft |
Source: Coldwell Banker Heritage Real Estate #443905 Report a problem | ||
| 3/3/2013 | Listed for sale | $162,000+9520%$98/sqft |
Source: Coldwell Banker Heritage Real Estate #443905 Report a problem | ||
| 2/21/2013 | Sold | $1,684-99%$1/sqft |
Source: Public Record Report a problem | ||
| 1/25/2013 | Listed for sale | $167,500-10.9%$101/sqft |
Source: Homepath #443905 Report a problem | ||
| 9/22/2003 | Sold | $188,040$113/sqft |
Source: Public Record Report a problem | ||
Public tax history
| Year | Property taxes | Tax assessment |
|---|---|---|
| 2025 | $6,150 +3.4% | $122,400 |
| 2024 | $5,950 | $122,400 |
| 2023 | $5,950 +3.6% | $122,400 |
| 2022 | $5,742 +2% | $122,400 |
| 2021 | $5,630 +0.4% | $122,400 |
| 2020 | $5,608 +1.1% | $122,400 |
| 2019 | $5,548 +0.6% | $122,400 |
| 2018 | $5,517 +1.2% | $122,400 |
| 2017 | $5,451 +1.1% | $122,400 |
| 2016 | $5,390 +1.2% | $122,400 |
| 2015 | $5,328 +1.8% | $122,400 |
| 2014 | $5,233 +2.1% | $122,400 |
| 2013 | $5,124 +3.2% | $122,400 |
| 2012 | $4,966 +3.9% | $122,400 |
| 2011 | $4,778 +3.9% | $122,400 |
| 2010 | $4,599 +3.9% | $122,400 |
| 2009 | $4,428 +3.4% | $122,400 |
| 2008 | $4,282 +3.9% | -- |
| 2007 | $4,123 +4.1% | -- |
| 2006 | $3,960 +3.7% | -- |
| 2005 | $3,818 +5.8% | -- |
| 2004 | $3,610 +1705% | -- |
| 2003 | $200 | -- |
Find assessor info on the county website
Monthly payment
Est. payment
Payment breakdown
Explore the cost of this home by adjusting the details. Changes won't be saved.Climate risks
Neighborhood: Sanatoga
Nearby schools
GreatSchools rating
- 5/10Lower Pottsgrove El SchoolGrades: 3-5Distance: 1 mi
- 5/10Pottsgrove Middle SchoolGrades: 6-8Distance: 2.2 mi
- 7/10Pottsgrove Senior High SchoolGrades: 9-12Distance: 1.5 mi
Schools provided by the listing agent
- District: Pottsgrove
Source: Bright MLS. This data may not be complete. We recommend contacting the local school district to confirm school assignments for this home.
- $372,8003 bd3 ba2.2k sqft25 Creekside Dr, Pottstown, PA 19464Off Market
- $404,6003 bd3 ba2.2k sqft29 Creekside Dr, Sanatoga, PA 19464Off Market
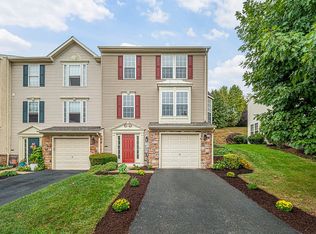
- $402,7003 bd2 ba2.2k sqft23 Creekside Dr, Pottstown, PA 19464Off Market
- $420,9003 bd4 ba2.3k sqft31 Creekside Dr, Pottstown, PA 19464Off Market
- $382,7003 bd2 ba2.3k sqft21 Creekside Dr, Pottstown, PA 19464Off Market
- $360,0003 bd3 ba2.3k sqft33 Creekside Dr, Pottstown, PA 19464Sold
- $397,4003 bd3 ba2.2k sqft35 Creekside Dr, Pottstown, PA 19464Off Market
- $391,9003 bd2 ba2.1k sqft19 Creekside Dr, Pottstown, PA 19464Off Market
A local agent can set up tours, give advice and negotiate with sellers.
Similar homes
- $349,0003 bd4 ba1.9k sqft219 Industrial Hwy, Pottstown, PA 19464For Sale
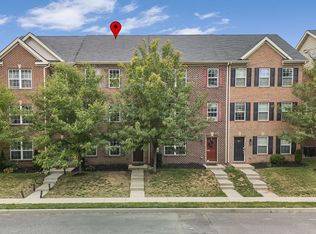
 MLS ID #PAMC2186626, Erica Storey, SERHANT PENNSYLVANIA LLC. Bright MLS
 - $249,0003 bd2 ba1.3k sqft2506 Walnut Ridge Ests, Pottstown, PA 19464For Sale
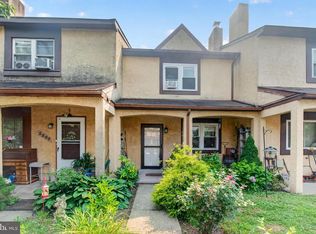 MLS ID #PAMC2188016, Jim Crawford, Better Homes and Gardens Real Estate Phoenixville. Bright MLS
 - $349,0003 bd3 ba1.7k sqft51 Cedar St, Pottstown, PA 19464For Sale
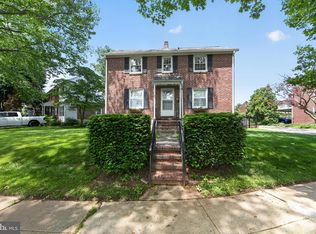 MLS ID #PAMC2181026, Bill Beards, Springer Realty Group. Bright MLS
 - $370,0003 bd2 ba1.5k sqft1019 Riverside Dr, Pottstown, PA 19465For Sale
 MLS ID #PACT2129118, Corey Snyder, Beiler-Campbell Realtors-Avondale. Bright MLS
 - $299,9003 bd1 ba1.3k sqft225 S Park Rd, Pottstown, PA 19464For SaleMLS ID #PAMC2178748, Bob Tronoski, RE/MAX Services. Bright MLS
- $454,9003 bd3 ba2.2k sqft748 Centennial Ct, Pottstown, PA 19464For SaleMLS ID #PAMC2181948, Kimberly Berret, Keller Williams Realty Group. Bright MLS
- $330,0003 bd3 ba1.8k sqftProvidence Forge, Royersford, PA 19468For SaleMLS ID #PAMC2180894, Michael Jacobs, KW Empower. Bright MLS
- $349,9003 bd3 ba1.8k sqftProvidence Forge, Royersford, PA 19468For SaleMLS ID #PAMC2185956, Stephanie Parker, Keller Williams Real Estate-Blue Bell. Bright MLS
- $254,3002 bd2 ba986 sqft31 Luwig Ln, Pottstown, PA 19464For SaleMLS ID #PAMC2184434, Erendira Hernandez Pelaez, Keller Williams Realty Group. Bright MLS
- $242,5002 bd2 ba986 sqft56 Bards Way, Pottstown, PA 19464For SaleMLS ID #PAMC2187084, Erendira Hernandez Pelaez, Keller Williams Realty Group. Bright MLS
- $250,3002 bd1 ba986 sqft27 Luwig Ln, Pottstown, PA 19464For SaleMLS ID #PAMC2184148, Erendira Hernandez Pelaez, Keller Williams Realty Group. Bright MLS
- $234,3002 bd2 ba986 sqft58 Bards Way, Pottstown, PA 19464For SaleMLS ID #PAMC2187128, Erendira Hernandez Pelaez, Keller Williams Realty Group. Bright MLS
- $325,0003 bd2 ba1k sqft1940 Dunbar Rd, Pottstown, PA 19465For SaleMLS ID #PACT2130092, Bryan Woodall, Realty One Group Restore - Collegeville. Bright MLS
- $300,0002 bd2 ba1.6k sqft1102 Cherry Wood Ct #1102, Phoenixville, PA 19460For SaleMLS ID #PACT2131420, Bryan Woodall, Realty One Group Restore - Collegeville. Bright MLS
- $239,5002 bd1 ba980 sqft26 Luwig Ln, Pottstown, PA 19464For SaleMLS ID #PAMC2184142, Erendira Hernandez Pelaez, Keller Williams Realty Group. Bright MLS
- $325,0003 bd2 ba1.5k sqft3423 WESTVIEW DRIVE, PERKIOMENVILLE, PA 18074For SaleMLS ID #PAMC2183330, Mark Diviny. eXp Realty
- $325,9003 bd3 ba916 sqftMontgomery Place, North Wales, PA 19454For SaleMLS ID #PAMC2179314, Renee Lawler, Compass RE. Bright MLS
- $335,0003 bd2 ba1.4k sqft34 2nd St, Bridgeport, PA 19405For SaleMLS ID #PAMC2185456, Renjith Ambika, TrueVision, REALTORS. Bright MLS
- $374,9002 bd3 ba1.5k sqft9 Wendy Way #42, Phoenixville, PA 19460For SaleMLS ID #PACT2129460, Bob Hoopes, Coldwell Banker Realty. Bright MLS
- $339,5002 bd2 ba1.2k sqft2116 Yorktown North North W, Norristown, PA 19403For SaleMLS ID #PAMC2186108, Laurie Curran, BHHS Fox & Roach-Collegeville. Bright MLS
