Skip main navigation
Sold for $360,000
  • $360,000

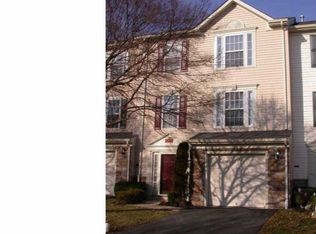
    33 Creekside Dr, Pottstown, PA 19464

    3beds
    2,394sqft
    Townhouse
    Built in 2004
    2,507 Square Feet Lot
    $409,600 Zestimate®
    $150/sqft
    $2,711 Estimated rent

    Home value

    $409,600

    $389,000 - $430,000

    $2,711/mo

    Zestimate® history
    Loading
    Loading...

    Owner options

    List your home for rent

    $2,711/mo

    Rent Zestimate®

    Find your next renter with Zillow Rental Manager. Plus, with online applications, you can quickly screen prospective tenants – for free.

    Learn more

    $2,711/mo

    Rent Zestimate®

    Refinance and save

    $2,514/mo

    Est. payment

    Refinancing to a lower rate could help reduce your monthly payments and save thousands over the life of the loan.

    See today's rates

    $2,514/mo

    Est. payment

    Explore your selling options

    Work with a Zillow partner agent

    Leverage their expertise and Zillow's premium Showcase listings to get your home seen by more buyers.

    Get started

    List with your own agent

    Get your home in front of millions of buyers by listing it on Zillow.

    Learn how to do it

    Sell it yourself

    Take full control of how buyers see your home on Zillow by listing For Sale by Owner (FSBO).

    List your home

    What's special

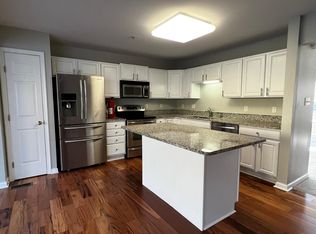
    Welcome to 33 Creekside Drive, Pottstown located in the highly sought after Pottsgrove School District. This 3 bedroom 2.5 bath home is in excellent condition and move in ready. As you enter through the front door, the finished first floor is perfect for the kids to hang out with all their friends. The main floor boasts hardwood floors in the kitchen, dining, and morning room. The kitchen provides all the space and storage needed for everyday cooking and entertaining: granite counter tops, an island, a pantry, and plenty of cabinets with above cabinet lighting. The primary bedroom is large and spacious, with a walk-in closet and ensuite bath. The second and third bedrooms are nicely sized and provide plenty of space for the kids to grow. Love music, you're in luck. The whole house is wired for sound with in-ceiling speakers. If that's not enough the deck is also wired for sound. Enjoy summer nights on the patio listening to your favorite tunes while enjoying a beautiful sunset. You're minutes from route 422, the Premium Outlets, and downtown Pottstown which has plenty of restaurants, beer gardens and shops. This won't last long, schedule your showing today.

    Zillow last checked:

    Listing updated:

    Listed by:

    Michael Jacobs 610-207-2549,

    KW Empower

    Bought with:

    Tom Toole III, RS228901

    RE/MAX Main Line-West Chester

    Zander Meisner, RS365752

    RE/MAX Main Line-West Chester

    Source: Bright MLS,MLS#: PAMC2106750MLS Logo

    Facts & features

    Interior

    Bedrooms & bathrooms
    • Bedrooms: 3
    • Bathrooms: 3
    • Full bathrooms: 2
    • 1/2 bathrooms: 1
    Basement
    • Description: Percent Finished: 70.0
    • Area: 600
    Heating
    • Forced Air, Natural Gas
    Cooling
    • Central Air, Electric
    Appliances
    • Included: Dishwasher, Disposal, Dryer, Self Cleaning Oven, Oven/Range - Electric, Refrigerator, Washer, Gas Water Heater
    • Laundry: Lower Level
    Features
    • Combination Kitchen/Dining, Dining Area, Open Floorplan, Kitchen Island, Pantry, Recessed Lighting, Sound System, Walk-In Closet(s), 9'+ Ceilings, Dry Wall
    • Flooring: Carpet, Hardwood, Ceramic Tile, Luxury Vinyl, Wood
    • Basement: Concrete,Walk-Out Access
    • Has fireplace: No
    Interior area
    • Total structure area: 2,394
    • Total interior livable area: 2,394 sqft
    • Finished area above ground: 1,794
    • Finished area below ground: 600

    Property

    Parking
    • Total spaces: 2
    • Parking features: Garage Faces Front, Garage Door Opener, Inside Entrance, Paved, Public, Attached, Driveway, On Street
    • Attached garage spaces: 1
    • Uncovered spaces: 1
    Accessibility
    • Accessibility features: Accessible Hallway(s)
    Features
    • Levels: Three
    • Stories: 3
    • Pool features: None
    Lot
    • Size: 2,507 Square Feet
    • Dimensions: 24.00 x 0.00
    Details
    • Additional structures: Above Grade, Below Grade
    • Parcel number: 420001101162
    • Zoning: RESIDENTIAL
    • Zoning description: Residential
    • Special conditions: Standard

    Construction

    Type & style
    • Home type: Townhouse
    • Architectural style: Traditional
    • Property subtype: Townhouse
    Materials
    • Vinyl Siding
    • Foundation: Concrete Perimeter
    • Roof: Asphalt
    Condition
    • Excellent
    • New construction: No
    • Year built: 2004

    Utilities & green energy

    • Electric: 200+ Amp Service
    • Sewer: Public Sewer
    • Water: Public
    • Utilities for property: Cable Connected, Phone, Cable, Fiber Optic

    Community & HOA

    Community
    • Security: Fire Sprinkler System
    • Subdivision: Sunnybrook
    HOA
    • Has HOA: Yes
    • Services included: Common Area Maintenance, Maintenance Structure, Maintenance Grounds, Snow Removal, Trash
    • HOA fee: $190 monthly
    • HOA name: SUNNYBROOK VILLAGE
    Location
    • Region: Pottstown
    • Municipality: LOWER POTTSGROVE TWP

    Financial & listing details

    • Price per square foot: $150/sqft
    • Tax assessed value: $141,920
    • Annual tax amount: $7,011
    • Date on market: 6/12/2024
    • Listing agreement: Exclusive Right To Sell
    • Listing terms: Cash,Conventional,FHA,VA Loan
    • Inclusions: Washer, Dryer, Kitchen Refrigerator, Basement Tv Mount All In "as-is" Condition With No Monetary Value
    • Exclusions: Security Cameras
    • Ownership: Fee Simple

    Price history

    DateEventPrice
    7/30/2024Sold$360,000+2.9%$150/sqft
    Source: Bright MLS #PAMC2106750 Report a problem
    6/17/2024Pending sale$350,000$146/sqft
    Source: Bright MLS #PAMC2106750 Report a problem
    6/12/2024Listed for sale$350,000+45.2%$146/sqft
    Source: Bright MLS #PAMC2106750 Report a problem
    8/7/2006Sold$241,000+5.5%$101/sqft
    Source: Public Record Report a problem
    3/12/2004Sold$228,445+124%$95/sqft
    Source: Public Record Report a problem
    10/27/2003Sold$102,000$43/sqft
    Source: Public Record Report a problem

    Public tax history

    YearProperty taxesTax assessment
    2025$7,130 +3.4%$141,920
    2024$6,897 $141,920
    2023$6,897 +3.6%$141,920
    2022$6,658 +2%$141,920
    2021$6,526 +0.4%$141,920
    2020$6,502 +1.1%$141,920
    2019$6,433 +0.5%$141,920
    2018$6,398 +1.2%$141,920
    2017$6,322 +1.1%$141,920
    2016$6,251 +1.2%$141,920
    2015$6,177 +1.8%$141,920
    2014$6,067 +2.1%$141,920
    2013$5,940 +3.2%$141,920
    2012$5,757 +3.9%$141,920
    2011$5,539 +3.9%$141,920
    2010$5,332 +3.9%$141,920
    2009$5,133 +3.4%$141,920
    2008$4,964 +3.8%--
    2007$4,780 +4.1%--
    2006$4,592 +5.5%--
    2005$4,351 +2022.4%--
    2004$205 +2.5%--
    2003$200 --
    Find assessor info on the county website

    Neighborhood: Sanatoga

    Nearby schools

    GreatSchools rating
    Schools provided by the listing agent
    • Middle: Pottsgrove
    • High: Pottsgrove Senior
    • District: Pottsgrove

    Source: Bright MLS. This data may not be complete. We recommend contacting the local school district to confirm school assignments for this home.

    Get a cash offer in 3 minutes
    Find out how much your home could sell for in as little as 3 minutes with a no-obligation cash offer.
    Estimated market value
    $409,600
    Get a cash offer in 3 minutes
    Find out how much your home could sell for in as little as 3 minutes with a no-obligation cash offer.
    Estimated market value
    $409,600