Perfect 5-Bedroom, 3.5-Bath Multi-Family Home designed for a growing family that loves to entertain—indoors and out. Located in the highly sought-after top-rated St. Johns County School District. This home offers a versatile layout with a formal Dining Room, a spacious gathering area, and a flexible Bonus Room. The kitchen features granite countertops, stainless steel appliances, and a spacious center island with seating, perfect for after-school chats or meal prepping. A Private First-Floor Suite for guests or Multi-Generational living. A jaw-dropping 2,900 sq ft Screened Lanai—your go-to space for outdoor dining, spa-style relaxation, and year-round entertaining. Updated HVAC with dual-zone climate control.
Located in Johns Creek, low HOA fees and exceptional amenities, including two community pools, a clubhouse, fitness center, tennis and basketball courts, playgrounds, and walking paths. Just minutes from the charm of historic St. Augustine, golf courses, and easy access to I-95. Perfect for relaxing, hosting family/friend gatherings, game night, bbq's, or just enjoying the outdoors year-round.
Located in Johns Creek, a community known for its low HOA fees and exceptional amenities, including two pools (one with a children's splash area), a clubhouse, fitness center, tennis and basketball courts, playgrounds, and walking paths. Conveniently situated near A-rated schools, historic St. Augustine, golf courses, shopping, and major commuter routes. This home offers the perfect blend of comfort, function, and lifestyle in one of Northeast Florida's fastest-growing and most desirable areas.
Closed
$550,000
27 DEER MEADOWS Drive, St. Augustine, FL 32092
5beds
2,864sqft
Single Family Residence
Built in 2013
10,018 Square Feet Lot
$554,000 Zestimate®
$192/sqft
$3,360 Estimated rent
Home value
$554,000
$521,000 - $593,000
$3,360/mo
Zestimate® history
Owner options
List your home for rent
$3,360/mo
Rent Zestimate®
Find your next renter with Zillow Rental Manager. Plus, with online applications, you can quickly screen prospective tenants – for free.
$3,360/mo
Rent Zestimate®
Refinance and save
$3,730/mo
Est. payment
Refinancing to a lower rate could help reduce your monthly payments and save thousands over the life of the loan.
$3,730/mo
Est. payment
Explore your selling options
Work with a Zillow partner agent
Leverage their expertise and Zillow's premium Showcase listings to get your home seen by more buyers.
Get startedList with your own agent
Get your home in front of millions of buyers by listing it on Zillow.
Learn how to do itSell it yourself
Take full control of how buyers see your home on Zillow by listing For Sale by Owner (FSBO).
List your homeWhat's special
Flexible bonus roomOutdoor diningPrivate first-floor suiteFormal dining roomKitchen features granite countertopsSpa-style relaxationStainless steel appliances
Zillow last checked:
Listing updated:
Listed by:
SONIA GORDON 904-510-8739,
LPT REALTY LLC 877-366-2213
Bought with:
Emanuel Shllaku, 3347878
MOMENTUM REALTY
Source: realMLS,MLS#: 2101855
Facts & features
Interior
Bedrooms & bathrooms
- Bedrooms: 5
- Bathrooms: 4
- Full bathrooms: 3
- 1/2 bathrooms: 1
Heating
- Central
Cooling
- Central Air
Appliances
- Included: Dishwasher, Disposal, Electric Cooktop, Electric Oven, Electric Water Heater, Microwave, Refrigerator
- Laundry: Electric Dryer Hookup, Sink, Upper Level, Washer Hookup
Features
- Breakfast Bar, Breakfast Nook, Ceiling Fan(s), Eat-in Kitchen, Entrance Foyer, Guest Suite, In-Law Floorplan, Kitchen Island, Open Floorplan, Pantry, Primary Bathroom -Tub with Separate Shower, Walk-In Closet(s)
- Flooring: Carpet, Laminate, Tile
Interior area
- Total interior livable area: 2,864 sqft
Property
Parking
- Total spaces: 3
- Parking features: Attached, Garage
- Attached garage spaces: 3
Features
- Levels: Two
- Stories: 2
- Patio & porch: Patio, Screened
- Fencing: Back Yard
Lot
- Size: 10,018 Square Feet
- Features: Cul-De-Sac, Sprinklers In Front, Sprinklers In Rear
Details
- Parcel number: 0099821570
Construction
Type & style
- Home type: SingleFamily
- Architectural style: Multi Generational
- Property subtype: Single Family Residence
Materials
- Frame, Stucco
- Roof: Shingle
Condition
- Updated/Remodeled
- New construction: No
- Year built: 2013
Utilities & green energy
- Sewer: Public Sewer
- Water: Public
- Utilities for property: Sewer Connected, Water Connected
Community & HOA
Community
- Subdivision: Johns Creek
HOA
- Has HOA: Yes
- Amenities included: Pool, Basketball Court, Clubhouse, Fitness Center, Playground, Tennis Court(s)
- HOA fee: $155 annually
Location
- Region: Saint Augustine
Financial & listing details
- Price per square foot: $192/sqft
- Tax assessed value: $483,914
- Annual tax amount: $6,341
- Date on market: 11/3/2025
- Listing terms: Cash,Conventional,FHA,USDA Loan,VA Loan
Price history
| Date | Event | Price |
|---|---|---|
| 12/17/2025 | Sold | $550,000+0.9%$192/sqft |
Source:  realMLS #2101855 Report a problem realMLS #2101855 Report a problem | ||
| 11/14/2025 | Pending sale | $545,000$190/sqft |
Source: realMLS #2101855 Report a problem | ||
| 10/9/2025 | Price change | $545,000-0.9%$190/sqft |
Source: realMLS #2101855 Report a problem | ||
| 8/8/2025 | Listed for sale | $550,000-15.4%$192/sqft |
Source: realMLS #2101855 Report a problem | ||
| 6/10/2023 | Listing removed | -- |
Source: realMLS #1218726 Report a problem | ||
| 3/24/2023 | Listed for sale | $649,900+123.1%$227/sqft |
Source: realMLS #1218726 Report a problem | ||
| 8/8/2013 | Sold | $291,300-1.7%$102/sqft |
Source: Public Record Report a problem | ||
| 3/25/2013 | Listing removed | $296,440$104/sqft |
Source: Lennar Report a problem | ||
| 3/12/2013 | Listed for sale | $296,440$104/sqft |
Source: Lennar Report a problem | ||
Public tax history
| Year | Property taxes | Tax assessment |
|---|---|---|
| 2025 | $6,924 +9.2% | $321,541 +2.9% |
| 2024 | $6,342 +9.7% | $312,479 +17.9% |
| 2023 | $5,783 +1.6% | $265,038 +3% |
| 2022 | $5,690 +3.3% | $257,318 +3% |
| 2021 | $5,507 +2.2% | $249,823 +1.4% |
| 2020 | $5,390 -1% | $246,374 +2.3% |
| 2019 | $5,443 | $240,835 +1.9% |
| 2018 | $5,443 +2.9% | $236,344 +2.1% |
| 2017 | $5,289 | $231,483 -0.9% |
| 2016 | $5,289 +0.7% | $233,524 +0.7% |
| 2015 | $5,251 +0.5% | $231,900 +4.7% |
| 2014 | $5,223 | $221,506 |
Find assessor info on the county website
Neighborhood: 32092
Nearby homes
- $689,9004 bd4 ba2.9k sqft39 Deer Meadows Dr, Saint Augustine, FL 32092Off Market
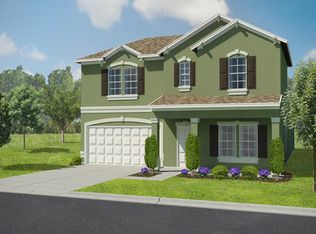
- $538,6003 bd3 ba2.4k sqft15 Deer Meadows Dr, Saint Augustine, FL 32092Off Market

- $482,5004 bd3 ba2.5k sqft34 Breezy Point, Saint Augustine, FL 32092Off Market

- $394,7003 bd2 ba1.7k sqft46 Breezy Point, Saint Augustine, FL 32092Off Market

- $595,5005 bd3 ba3k sqft20 Breezy Point St, Saint Augustine, FL 32092Off Market
- $636,4005 bd3 ba3k sqft20 Breezy Point, Saint Augustine, FL 32092Off Market
- $498,3004 bd3 ba2.5k sqft55 Deer Meadows Dr, Saint Augustine, FL 32092Off Market
- $470,9004 bd2 ba2.6k sqft58 Breezy Point, Saint Augustine, FL 32092Off Market
Nearby schools
GreatSchools rating
- 10/10Timberlin Creek Elementary SchoolGrades: PK-5Distance: 1.8 mi
- 7/10Beachside High SchoolGrades: 8-12Distance: 4 mi
- 10/10Switzerland Point Middle SchoolGrades: 6-8Distance: 6.9 mi
Schools provided by the listing agent
- Elementary: Timberlin Creek
- Middle: Switzerland Point
- High: Beachside
Source: realMLS. This data may not be complete. We recommend contacting the local school district to confirm school assignments for this home.
Get a cash offer in 3 minutes
Find out how much your home could sell for in as little as 3 minutes with a no-obligation cash offer.
Estimated market value
$554,000
Get a cash offer in 3 minutes
Find out how much your home could sell for in as little as 3 minutes with a no-obligation cash offer.
Estimated market value
$554,000
- Florida
- Saint Johns County
- Saint Augustine
- 32092
- 27 DEER MEADOWS Drive
Nearby cities
Nearby neighborhoods
Nearby zip codes
Other Saint Augustine Topics
