Skip main navigation
Closed
  • $607,800

    20 BREEZY Point, St. Augustine, FL 32092

    5beds
    3,056sqft
    Single Family Residence
    Built in 2009
    -- sqft lot
    $607,800 Zestimate®
    $199/sqft
    $3,225 Estimated rent

    Home value

    $607,800

    $571,000 - $650,000

    $3,225/mo

    Zestimate® history
    Loading
    Loading...

    Owner options

    List your home for rent

    $3,225/mo

    Rent Zestimate®

    Find your next renter with Zillow Rental Manager. Plus, with online applications, you can quickly screen prospective tenants – for free.

    Learn more

    $3,225/mo

    Rent Zestimate®

    Refinance and save

    $3,991/mo

    Est. payment

    Refinancing to a lower rate could help reduce your monthly payments and save thousands over the life of the loan.

    See today's rates

    $3,991/mo

    Est. payment

    Explore your selling options

    Work with a Zillow partner agent

    Leverage their expertise and Zillow's premium Showcase listings to get your home seen by more buyers.

    Get started

    List with your own agent

    Get your home in front of millions of buyers by listing it on Zillow.

    Learn how to do it

    Sell it yourself

    Take full control of how buyers see your home on Zillow by listing For Sale by Owner (FSBO).

    List your home

    What's special

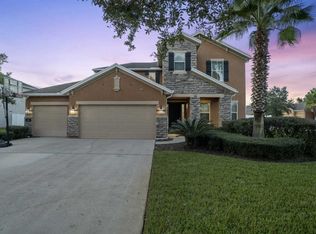
    Location, location, location! In the center of everything, this fabulous Johns Creek home is waiting for you. The beautiful brick accent on the front catches your eye right away. Walking through the front door you have an office with French doors. Make your way to the eat in kitchen with a space large enough to be your dining room. The beautiful kitchen features white cabinets, granite countertops, gorgeous backsplash, and stainless steal appliances. The food prep island gives you plenty of counter space. Kitchen opens to a large living room that has tons of natural light from the three-tiered sliding glass doors and many windows. Just off the living room is a formal dinning room or flex space. Making your way upstairs you have the master suite and four other bedrooms. The master suite has tray ceilings, laminate flooring, and a large walk in closet. Master bathroom has double sinks, sperate garden tub, and stand up shower. Four more bedrooms, two bathrooms and the laundry room complete the upstairs. Heading to the backyard you are greeted with an outdoor oasis. Extensive paver patio with an upgraded pool. Pool is heated with muiltiple water features and a hot tub. Outdoor area has Bose sound system. Backyard is fully fenced. Irrigation is on a well. New water softener. Roof original, hot water original, A/C is four years old with warranty. Cameras hard-wired all-around house. Don't delay...this one is going to go fast!

    This property is off market, which means it's not currently listed for sale or rent on Zillow. This may be different from what's available on other websites or public sources.
    Zillow last checked:

    Listing updated:

    Listed by:

    NIKKI-LYN HOLM,

    KELLER WILLIAMS JACKSONVILLE 904-288-7990,

    ROSANNE HEARN

    Source: realMLS,MLS#: 1078010MLS Logo

    Facts & features

    Interior

    Bedrooms & bathrooms
    • Bedrooms: 5
    • Bathrooms: 3
    • Full bathrooms: 3
    Heating
    • Central, Heat Pump, Zoned
    Cooling
    • Central Air, Zoned
    Appliances
    • Included: Dishwasher, Disposal, Dryer, Electric Range, Electric Water Heater, Ice Maker, Microwave, Refrigerator, Washer, Water Softener Owned
    • Laundry: Electric Dryer Hookup, Washer Hookup
    Features
    • Breakfast Bar, Breakfast Nook, Entrance Foyer, In-Law Floorplan, Kitchen Island, Pantry, Primary Bathroom -Tub with Separate Shower, Split Bedrooms, Walk-In Closet(s)
    • Flooring: Tile
    Interior area
    • Total interior livable area: 3,056 sqft

    Property

    Parking
    • Total spaces: 3
    • Parking features: Attached, Garage, Garage Door Opener
    • Attached garage spaces: 3
    Accessibility
    • Accessibility features: Accessible Common Area
    Features
    • Stories: 2
    • Patio & porch: Front Porch, Patio
    • Pool features: In Ground
    • Has spa: Yes
    • Spa features: Private
    • Fencing: Other,Back Yard,Vinyl
    Lot
    • Features: Corner Lot, Sprinklers In Front, Sprinklers In Rear
    Details
    • Parcel number: 0099821550

    Construction

    Type & style
    • Home type: SingleFamily
    • Architectural style: Contemporary
    • Property subtype: Single Family Residence
    Materials
    • Frame
    • Roof: Shingle
    Condition
    • New construction: No
    • Year built: 2009

    Utilities & green energy

    • Sewer: Public Sewer
    • Water: Public
    Green energy
    • Energy efficient items: Windows

    Community & neighborhood

    Security
    • Security features: Security System Owned, Smoke Detector(s)
    Location
    • Region: Saint Augustine
    • Subdivision: Johns Creek

    HOA & financial

    HOA
    • Has HOA: Yes
    • HOA fee: $105 annually
    • Amenities included: Pool, Basketball Court, Children's Pool, Clubhouse, Fitness Center, Jogging Path, Playground, RV/Boat Storage, Tennis Court(s), Trash

    Other

    Other facts
    • Listing terms: Cash,Conventional,FHA,VA Loan
    • Road surface type: Asphalt

    Price history

    DateEventPrice
    12/18/2020Sold$426,000+29.5%$139/sqft
    Source: realMLS #1078010 Report a problem
    12/29/2016Sold$329,000$108/sqft
    Source: realMLS #850899 Report a problem

    Public tax history

    Tax history is unavailable.

    Neighborhood: 32092

    Nearby schools

    GreatSchools rating
    Get a cash offer in 3 minutes
    Find out how much your home could sell for in as little as 3 minutes with a no-obligation cash offer.
    Estimated market value
    $607,800
    Get a cash offer in 3 minutes
    Find out how much your home could sell for in as little as 3 minutes with a no-obligation cash offer.
    Estimated market value
    $607,800