Skip main navigation
Closed
  • $620,000

    933 HUFFNER HILL Circle, St. Augustine, FL 32092

    4beds
    2,904sqft
    Single Family Residence
    Built in 2011
    0.29 Acres Lot
    $654,200 Zestimate®
    $213/sqft
    $3,086 Estimated rent

    Home value

    $654,200

    $621,000 - $693,000

    $3,086/mo

    Zestimate® history
    Loading
    Loading...

    Owner options

    List your home for rent

    $3,086/mo

    Rent Zestimate®

    Find your next renter with Zillow Rental Manager. Plus, with online applications, you can quickly screen prospective tenants – for free.

    Learn more

    $3,086/mo

    Rent Zestimate®

    Refinance and save

    $4,088/mo

    Est. payment

    Refinancing to a lower rate could help reduce your monthly payments and save thousands over the life of the loan.

    See today's rates

    $4,088/mo

    Est. payment

    Explore your selling options

    Work with a Zillow partner agent

    Leverage their expertise and Zillow's premium Showcase listings to get your home seen by more buyers.

    Get started

    List with your own agent

    Get your home in front of millions of buyers by listing it on Zillow.

    Learn how to do it

    Sell it yourself

    Take full control of how buyers see your home on Zillow by listing For Sale by Owner (FSBO).

    List your home

    What's special

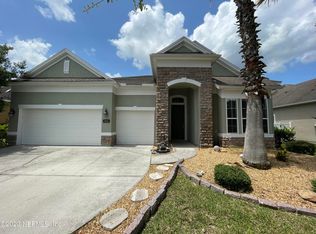
    Welcome to this beautifully upgraded 4-bedroom, 3-bathroom home Located in a sought-after Johns Creek community known for its excellent schools, parks, and family-oriented amenities to make it the perfect place to call home. Double French door office/study space on your right when you step into it, next it's our formal dining room for holiday feast gathering dinning, features an open concept living area with abundant natural light and elegant tile and vinyl flooring throughout the whole house with no carpet that is easy to maintain. New water heater installed in 2021; New AC unit installed in 2022; Customized wood deck built in 2022; Water softener installed. Both three car garage and covered porches are epoxy flooring. Superior edition stainless steel appliances all purchased in 2022 fairly new to use! The split rooms design gives all family members and guests full privacy. Enjoy outdoor living on the customized expansive deck overlooking the fully fenced private huge backyard.

    Zillow last checked:

    Listing updated:

    Listed by:

    EVA DENG 626-348-4325,

    EXP REALTY LLC 888-883-8509

    Bought with:

    NON MLS (realMLS)

    NON MLS (realMLS)

    Source: realMLS,MLS#: 2039377MLS Logo

    Facts & features

    Interior

    Bedrooms & bathrooms
    • Bedrooms: 4
    • Bathrooms: 3
    • Full bathrooms: 3
    Heating
    • Central, Electric
    Cooling
    • Central Air, Electric
    Appliances
    • Included: Dishwasher, Disposal, Dryer, Electric Oven, Electric Range, Electric Water Heater, Ice Maker, Refrigerator, Washer, Water Softener Owned
    Features
    • Breakfast Bar, Entrance Foyer, Pantry, Primary Bathroom -Tub with Separate Shower, Smart Home, Split Bedrooms, Walk-In Closet(s)
    • Flooring: Tile, Vinyl
    Interior area
    • Total structure area: 3,751
    • Total interior livable area: 2,904 sqft

    Property

    Parking
    • Total spaces: 3
    • Parking features: Covered, Garage, On Street
    • Garage spaces: 3
    • Has uncovered spaces: Yes
    Features
    • Levels: One
    • Stories: 1
    • Patio & porch: Covered, Deck, Patio, Screened
    • Fencing: Full,Privacy
    Lot
    • Size: 0.29 Acres
    • Features: Sprinklers In Front, Sprinklers In Rear
    Details
    • Parcel number: 0099820200
    • Zoning description: Residential

    Construction

    Type & style
    • Home type: SingleFamily
    • Architectural style: Traditional
    • Property subtype: Single Family Residence
    Materials
    • Stucco
    • Roof: Shingle
    Condition
    • New construction: No
    • Year built: 2011

    Utilities & green energy

    • Sewer: Public Sewer
    • Water: Public
    • Utilities for property: Cable Available, Electricity Connected
    Green energy
    • Energy efficient items: Appliances, HVAC

    Community & HOA

    Community
    • Subdivision: Johns Creek
    HOA
    • Has HOA: Yes
    • Amenities included: Pool, Clubhouse, Dog Park, Fitness Center, Park, Playground, Tennis Court(s)
    • HOA fee: $115 annually
    • HOA name: Johns Creek
    Location
    • Region: Saint Augustine

    Financial & listing details

    • Price per square foot: $213/sqft
    • Date on market: 7/27/2024
    • Listing terms: Cash,Conventional,FHA,VA Loan
    • Road surface type: Asphalt

    Price history

    DateEventPrice
    9/9/2024Sold$620,000-0.8%$213/sqft
    Source: realMLS #2039377 Report a problem
    7/27/2024Listed for sale$625,000+89.4%$215/sqft
    Source: realMLS #2039377 Report a problem
    8/17/2016Sold$330,000$114/sqft
    Source: realMLS #827379 Report a problem

    Public tax history

    Tax history is unavailable.

    Neighborhood: 32092

    Nearby schools

    GreatSchools rating
    Schools provided by the listing agent
    • Elementary: Timberlin Creek
    • Middle: Switzerland Point
    • High: Bartram Trail

    Source: realMLS. This data may not be complete. We recommend contacting the local school district to confirm school assignments for this home.

    Get a cash offer in 3 minutes
    Find out how much your home could sell for in as little as 3 minutes with a no-obligation cash offer.
    Estimated market value
    $654,200
    Get a cash offer in 3 minutes
    Find out how much your home could sell for in as little as 3 minutes with a no-obligation cash offer.
    Estimated market value
    $654,200