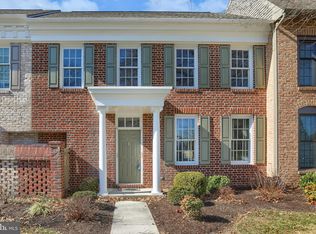
Welcome to Devonshire Square, where spacious living, timeless elegance, and low-maintenance convenience come together in this beautifully appointed 2,600+ SF condominium. Offering 2 bedrooms, 2.5 baths, and thoughtfully designed living spaces. This home is ideal for those seeking comfort, functionality, and style. The well-equipped Kitchen features granite countertops, a tiled backsplash, pantry, and a quaint breakfast area perfect for casual dining. Entertain with ease in the formal Living Room accented by crown molding and the formal Dining Room highlighting crown molding, chair rail detailing, and French doors that open to a private brick patio, creating a seamless indoor-outdoor flow. The generously sized Family Room features hardwood flooring and overlooks the patio, providing a warm and inviting space for everyday living and relaxation. A private first-floor Office with built-in desk and cabinetry offers the perfect work-from-home environment. Retreat to the spacious Primary Suite complete with an ensuite bath featuring a whirlpool tub, separate shower and walk-in closet. The second level offers a versatile Loft/Flex area, a second Bedroom, and a full Hall Bath, providing comfortable accommodations for guests or additional living space. Additional highlights include a convenient first-floor laundry area with utility sink and cabinet storage, powder room, and an oversized two-car Garage with pull-down attic access for added storage. Ideally located near shopping, dining, healthcare facilities, and major highways, this exceptional Devonshire Square residence offers the perfect blend of space, comfort, and convenience. Schedule your showing today!
Sold for $369,900
$369,900
27 Devonshire Sq, Mechanicsburg, PA 17050
2beds
2,649sqft
Townhouse
Built in 1995
-- sqft lot
$370,000 Zestimate®
$140/sqft
$2,400 Estimated rent
Home value
$370,000
$352,000 - $389,000
$2,400/mo
Zestimate® history
Owner options
List your home for rent
$2,400/mo
Rent Zestimate®
Find your next renter with Zillow Rental Manager. Plus, with online applications, you can quickly screen prospective tenants – for free.
$2,400/mo
Rent Zestimate®
Refinance and save
$2,357/mo
Est. payment
Refinancing to a lower rate could help reduce your monthly payments and save thousands over the life of the loan.
$2,357/mo
Est. payment
Explore your selling options
Work with a Zillow partner agent
Leverage their expertise and Zillow's premium Showcase listings to get your home seen by more buyers.
Get startedList with your own agent
Get your home in front of millions of buyers by listing it on Zillow.
Learn how to do itSell it yourself
Take full control of how buyers see your home on Zillow by listing For Sale by Owner (FSBO).
List your homeWhat's special
Thoughtfully designed living spacesTimeless eleganceSpacious livingWell-equipped kitchenFull hall bathPrivate brick patioTiled backsplash
Zillow last checked:
Listing updated:
Listed by:
Gary J. Muccio 717-385-0507,
Keller Williams of Central PA
Bought with:
Albert Linsdell, RS370047
Real of Pennsylvania
Source: Bright MLS,MLS#: PACB2054774
Facts & features
Interior
Bedrooms & bathrooms
- Bedrooms: 2
- Bathrooms: 3
- Full bathrooms: 2
- 1/2 bathrooms: 1
- Main level bathrooms: 1
Rooms
- Room types: Living Room, Dining Room, Primary Bedroom, Bedroom 2, Kitchen, Family Room, Den, Foyer, Laundry, Loft, Office
Primary bedroom
- Features: Attached Bathroom, Bathroom - Jetted Tub, Bathroom - Stall Shower, Ceiling Fan(s), Flooring - Carpet, Recessed Lighting, Skylight(s), Walk-In Closet(s), Window Treatments
- Level: Upper
- Area: 252 Square Feet
- Dimensions: 14 X 18
Bedroom 2
- Features: Ceiling Fan(s), Flooring - Carpet
- Level: Upper
- Area: 182 Square Feet
- Dimensions: 13 X 14
Den
- Level: Unspecified
Dining room
- Features: Chair Rail, Crown Molding, Flooring - Carpet, Recessed Lighting, Window Treatments
- Level: Main
- Area: 182 Square Feet
- Dimensions: 13 X 14
Family room
- Features: Ceiling Fan(s), Crown Molding, Flooring - Wood, Recessed Lighting, Window Treatments
- Level: Main
- Area: 322 Square Feet
- Dimensions: 14 X 23
Foyer
- Level: Unspecified
Foyer
- Features: Flooring - Ceramic Tile, Window Treatments
- Level: Main
- Area: 102 Square Feet
- Dimensions: 6 X 17
Kitchen
- Features: Granite Counters, Dining Area, Double Sink, Flooring - Ceramic Tile, Kitchen - Electric Cooking, Recessed Lighting, Pantry
- Level: Main
- Area: 144 Square Feet
- Dimensions: 8 X 18
Laundry
- Level: Unspecified
Laundry
- Features: Flooring - Ceramic Tile
- Level: Main
- Area: 54 Square Feet
- Dimensions: 6 X 9
Living room
- Features: Crown Molding, Flooring - Carpet, Recessed Lighting, Window Treatments
- Level: Main
- Area: 273 Square Feet
- Dimensions: 13 X 21
Loft
- Level: Unspecified
Loft
- Level: Unspecified
Loft
- Features: Ceiling Fan(s), Flooring - Carpet, Recessed Lighting
- Level: Upper
- Area: 195 Square Feet
- Dimensions: 13 X 15
Office
- Features: Crown Molding, Flooring - Wood, Recessed Lighting
- Level: Main
- Area: 56 Square Feet
- Dimensions: 7 X 8
Heating
- Forced Air, Heat Pump, Humidity Control, Electric
Cooling
- Central Air, Electric
Appliances
- Included: Central Vacuum, Oven/Range - Gas, Dishwasher, Disposal, Trash Compactor, Freezer, Dryer, Electric Water Heater
- Laundry: Main Level, Laundry Room
Features
- Breakfast Area, Ceiling Fan(s), Central Vacuum, Chair Railings, Crown Molding, Family Room Off Kitchen, Floor Plan - Traditional, Formal/Separate Dining Room, Eat-in Kitchen, Pantry, Primary Bath(s), Recessed Lighting, Upgraded Countertops, Walk-In Closet(s)
- Flooring: Carpet, Ceramic Tile, Wood
- Windows: Replacement, Skylight(s), Window Treatments
- Has basement: No
- Has fireplace: No
Interior area
- Total structure area: 2,649
- Total interior livable area: 2,649 sqft
- Finished area above ground: 2,649
- Finished area below ground: 0
Property
Parking
- Total spaces: 2
- Parking features: Garage Door Opener, Paved, Attached
- Attached garage spaces: 2
Accessibility
- Accessibility features: None
Features
- Levels: Two
- Stories: 2
- Patio & porch: Patio
- Exterior features: Lighting, Sidewalks
- Pool features: None
- Spa features: Bath
- Fencing: Privacy,Wood
Lot
- Features: Level
Details
- Additional structures: Above Grade, Below Grade
- Parcel number: 10191604347U273
- Zoning: RESIDENTIAL
- Zoning description: Residential
- Special conditions: Standard
Construction
Type & style
- Home type: Townhouse
- Architectural style: Traditional
- Property subtype: Townhouse
Materials
- Brick, Frame, Stick Built, Vinyl Siding
- Foundation: Slab
- Roof: Architectural Shingle,Composition
Condition
- Very Good
- New construction: No
- Year built: 1995
Utilities & green energy
- Electric: 200+ Amp Service, Circuit Breakers
- Sewer: Public Sewer
- Water: Public
Community & HOA
Community
- Security: Smoke Detector(s)
- Condo and coop fee: $1,292 quarterly
- Subdivision: Devonshire Square
HOA
- Has HOA: No
- Amenities included: Common Grounds
- Services included: Common Area Maintenance, Maintenance Structure, Insurance, Maintenance Grounds, Snow Removal
- HOA name: Devonshire Square Condo Association
Location
- Region: Mechanicsburg
- Municipality: HAMPDEN TWP
Financial & listing details
- Price per square foot: $140/sqft
- Tax assessed value: $282,600
- Annual tax amount: $4,364
- Date on market: 6/12/2026
- Listing agreement: Exclusive Agency
- Listing terms: Conventional,Cash
- Inclusions: Kitchen Refrigerator, Washer, Dryer, Window Treatments, Shelving And Cabinets In Garage
- Ownership: Condominium
Price history
| Date | Event | Price |
|---|---|---|
| 7/14/2026 | Sold | $369,900$140/sqft |
Source:  Bright MLS #PACB2054774 Report a problem Bright MLS #PACB2054774 Report a problem | ||
| 6/17/2026 | Pending sale | $369,900$140/sqft |
Source: Bright MLS #PACB2054774 Report a problem | ||
| 6/12/2026 | Listed for sale | $369,900$140/sqft |
Source: Bright MLS #PACB2054774 Report a problem | ||
Public tax history
| Year | Property taxes | Tax assessment |
|---|---|---|
| 2025 | $4,230 +8% | $282,600 |
| 2024 | $3,915 +3.3% | $282,600 |
| 2023 | $3,789 +2.7% | $282,600 |
| 2022 | $3,688 | $282,600 |
| 2021 | $3,688 +4.5% | $282,600 |
| 2020 | $3,528 +396% | $282,600 |
| 2019 | $711 -79.1% | $282,600 |
| 2018 | $3,401 | $282,600 |
| 2017 | -- | $282,600 |
| 2016 | -- | $282,600 |
| 2015 | -- | $282,600 |
| 2014 | -- | $282,600 |
| 2013 | -- | $282,600 |
| 2012 | -- | $282,600 |
| 2011 | -- | $282,600 +8.6% |
| 2010 | -- | $260,290 |
| 2009 | -- | $260,290 |
| 2008 | -- | $260,290 |
| 2007 | -- | $260,290 |
| 2006 | -- | $260,290 |
| 2005 | -- | $260,290 +12.7% |
| 2004 | -- | $230,930 |
| 2003 | $542 | $230,930 |
| 2000 | -- | $230,930 |
Find assessor info on the county website
Neighborhood: 17050
Nearby homes
- $340,0002 bd3 ba2.4k sqft28 Devonshire Sq, Mechanicsburg, PA 17050Sold
- $405,0003 bd3 ba2.8k sqft26 Devonshire Sq, Mechanicsburg, PA 17050Off Market
- $2,4502 bd3 ba2.3k sqft29 Devonshire Sq, Mechanicsburg, PA 17050For Rent

- $371,7002 bd2 ba2.3k sqft25 Devonshire Sq, Mechanicsburg, PA 17050Off Market
- $397,1003 bd3 ba2.5k sqft30 Devonshire Sq, Mechanicsburg, PA 17050Off Market
- $358,7002 bd3 ba2.4k sqft24 Devonshire Sq, Mechanicsburg, PA 17050Off Market
- $404,7003 bd3 ba2.8k sqft31 Devonshire Sq, Mechanicsburg, PA 17050Off Market
- $405,0003 bd3 ba2.5k sqft10 Devonshire Sq, Mechanicsburg, PA 17050Sold
Nearby schools
GreatSchools rating
- 7/10Hampden El SchoolGrades: K-5Distance: 0.5 mi
- 8/10Mountain View Middle SchoolGrades: 6-8Distance: 1.9 mi
- 10/10Cumberland Valley High SchoolGrades: 9-12Distance: 3.9 mi
Schools provided by the listing agent
- High: Cumberland Valley
- District: Cumberland Valley
Source: Bright MLS. This data may not be complete. We recommend contacting the local school district to confirm school assignments for this home.


Get pre-qualified for a loan
At Zillow Home Loans, we can pre-qualify you in as little as 5 minutes with no impact to your credit score.An equal housing lender. NMLS #10287.
Sell for more on Zillow
Get a Zillow Showcase℠ listing at no additional cost and you could sell for .
$370,000
2% more
+$7,400
With Zillow Showcase(estimated)
$377,400
- Pennsylvania
- Cumberland County
- Mechanicsburg
- 17050
- 27 Devonshire Sq
Nearby cities
Nearby zip codes
Other Mechanicsburg Topics
