Skip main navigation
Sold for $950,000
  • $950,000

    27 Diamond Lane, New Milford, CT 06776

    6beds
    6,625sqft
    Single Family Residence
    Built in 1991
    4.87 Acres Lot
    $1,065,200 Zestimate®
    $143/sqft
    $7,798 Estimated rent

    Home value

    $1,065,200

    $959,000 - $1.19M

    $7,798/mo

    Zestimate® history
    Loading
    Loading...

    Owner options

    List your home for rent

    $7,798/mo

    Rent Zestimate®

    Find your next renter with Zillow Rental Manager. Plus, with online applications, you can quickly screen prospective tenants – for free.

    Learn more

    $7,798/mo

    Rent Zestimate®

    Refinance and save

    $6,468/mo

    Est. payment

    Refinancing to a lower rate could help reduce your monthly payments and save thousands over the life of the loan.

    See today's rates

    $6,468/mo

    Est. payment

    Explore your selling options

    Work with a Zillow partner agent

    Leverage their expertise and Zillow's premium Showcase listings to get your home seen by more buyers.

    Get started

    List with your own agent

    Get your home in front of millions of buyers by listing it on Zillow.

    Learn how to do it

    Sell it yourself

    Take full control of how buyers see your home on Zillow by listing For Sale by Owner (FSBO).

    List your home

    What's special

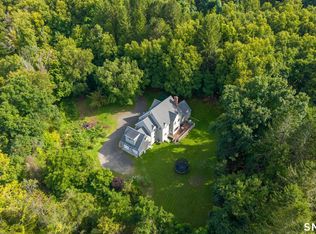
    Charming 6-Bedroom Chalet Getaway Tucked Away in Beloved Merryall. Artfully built with entertaining and large gatherings in mind, this property has it all with maximum privacy and pin-drop quiet. Delight in the wrap-around porch andl covered porches located at the front and back of both the main and lower levels. These outdoor spaces offer serene spots to unwind and enjoy the natural surroundings. On the first floor you will find a recently renovated kitchen with oversized subzero, breakfast bar with seating for 6 and a large living room with fireplace. Enjoy the luxury of a spacious primary suite, complete with its own private bath. A versatile den on the main floor also features a full bath, ideal for guests or additional living space. On the upper level five generously-sized bedrooms await, complemented by two full bathrooms, ensuring ample space and privacy for family and friends. Experience recreational bliss with a newly finished walk-out basement. This expansive area includes a large game room, a creative crafts room, an exercise room, and more - perfect for entertaining or relaxing. Take advantage of the exclusive access to Candlewood Lake via the town beach. Enjoy nearby Mohawk Mountain Ski Area for winter fun and explore the vibrant New Milford Town Center, which boasts a variety of restaurants, charming shops, antiques, and a historic movie theater. Just a 90-minute drive to NYC, this property serves as an ideal weekend escape or full-time getaway!

    Zillow last checked:

    Listing updated:

    Listed by:

    THE KATHRYN CLAIR TEAM,

    Kathryn C. Bassett 203-841-8161,

    William Pitt Sotheby's Int'l 860-868-6600,

    Co-Listing Agent: Kathryn Clair 203-948-5255,

    William Pitt Sotheby's Int'l

    Bought with:

    Karen Magee, RES.0798449

    Brown Harris Stevens

    Source: Smart MLS,MLS#: 24042117MLS Logo

    Facts & features

    Interior

    Bedrooms & bathrooms
    • Bedrooms: 6
    • Bathrooms: 6
    • Full bathrooms: 4
    • 1/2 bathrooms: 2
    Primary bedroom
    • Features: Balcony/Deck
    • Level: Main
    • Area: 240 Square Feet
    • Dimensions: 16 x 15
    Bedroom
    • Features: High Ceilings, Cathedral Ceiling(s)
    • Level: Upper
    • Area: 368 Square Feet
    • Dimensions: 16 x 23
    Bedroom
    • Level: Upper
    • Area: 156 Square Feet
    • Dimensions: 13 x 12
    Bedroom
    • Level: Upper
    • Area: 99 Square Feet
    • Dimensions: 9 x 11
    Bedroom
    • Level: Upper
    • Area: 192 Square Feet
    • Dimensions: 16 x 12
    Bedroom
    • Level: Upper
    • Area: 132 Square Feet
    • Dimensions: 12 x 11
    Dining room
    • Features: Built-in Features
    • Level: Main
    • Area: 176 Square Feet
    • Dimensions: 16 x 11
    Kitchen
    • Level: Main
    • Area: 384 Square Feet
    • Dimensions: 24 x 16
    Living room
    • Features: Fireplace
    • Level: Main
    • Area: 330 Square Feet
    • Dimensions: 15 x 22
    Media room
    • Level: Lower
    • Area: 176 Square Feet
    • Dimensions: 16 x 11
    Office
    • Level: Main
    • Area: 143 Square Feet
    • Dimensions: 13 x 11
    Rec play room
    • Features: Remodeled, Beamed Ceilings, Wet Bar, Entertainment Center, Full Bath, Sliders
    • Level: Lower
    • Area: 992 Square Feet
    • Dimensions: 32 x 31
    Study
    • Level: Main
    • Area: 176 Square Feet
    • Dimensions: 16 x 11
    Heating
    • Forced Air, Oil
    Cooling
    • Central Air
    Appliances
    • Included: Cooktop, Oven/Range, Refrigerator, Dishwasher, Washer, Dryer, Water Heater
    • Laundry: Main Level, Mud Room
    Features
    • Basement: Full
    • Attic: Pull Down Stairs
    • Number of fireplaces: 1
    Interior area
    • Total structure area: 6,625
    • Total interior livable area: 6,625 sqft
    • Finished area above ground: 4,095
    • Finished area below ground: 2,530

    Property

    Parking
    • Total spaces: 2
    • Parking features: Attached
    • Attached garage spaces: 2
    Lot
    • Size: 4.87 Acres
    • Features: Wooded, Rolling Slope
    Details
    • Parcel number: 1879723
    • Zoning: R80

    Construction

    Type & style
    • Home type: SingleFamily
    • Architectural style: Chalet,Log
    • Property subtype: Single Family Residence
    Materials
    • Log
    • Foundation: Concrete Perimeter
    • Roof: Asphalt
    Condition
    • New construction: No
    • Year built: 1991

    Utilities & green energy

    • Sewer: Septic Tank
    • Water: Well

    Community & neighborhood

    Community
    • Community features: Golf, Lake, Library, Playground, Private School(s), Tennis Court(s)
    Location
    • Region: New Milford
    • Subdivision: Merryall

    Price history

    DateEventPrice
    10/25/2024Sold$950,000+6.1%$143/sqft
    Source: Smart MLS #24042117 Report a problem
    8/31/2024Listed for sale$895,000+28%$135/sqft
    Source: Smart MLS #24042117 Report a problem
    11/17/2015Listing removed$699,000$106/sqft
    Source: William Pitt and Julia B. Fee Sotheby's International Realty #L10019697 Report a problem
    4/28/2015Price change$699,000+16.7%$106/sqft
    Source: William Pitt and Julia B. Fee Sotheby's International Realty #L10019697 Report a problem
    2/1/2015Listed for sale$599,000$90/sqft
    Source: William Pitt Sotheby's Int'l Realty #L10019697 Report a problem

    Public tax history

    YearProperty taxesTax assessment
    2025$14,472 +4%$467,430
    2024$13,915 +2.7%$467,430
    2023$13,546 +2.2%$467,430
    2022$13,252 +1.4%$467,430
    2021$13,074 +7.1%$467,430 +9.8%
    2020$12,210 -0.1%$425,740
    2019$12,219 +1.9%$425,740
    2018$11,993 +3.4%$425,740
    2017$11,601 +2.4%$425,740 +0.6%
    2016$11,326 -1.7%$423,080 -1.8%
    2015$11,525 $430,850

    Find assessor info on the county website

    Neighborhood: 06776

    Nearby schools

    GreatSchools rating
    Get pre-qualified for a loan
    At Zillow Home Loans, we can pre-qualify you in as little as 5 minutes with no impact to your credit score.

    An equal housing lender. NMLS #10287.

    Sell for more on Zillow
    Get a Zillow Showcase℠ listing at no additional cost and you could sell for .
    $1,065,200
    2% more
    +$21,304
    With Zillow Showcase(estimated)
    $1,086,504