OPEN HOUSE SATURDAY 12 th 10-12:00 Experience the stunning beauty of coastal Maine in this newly built waterfront home, nestled in a small, newly established, seaside neighborhood. With a nod to classic coastal architecture, this craftsman style home combines clean lines, and relaxed elegance in every detail. From quiet mornings to lively gatherings, the thoughtfully designed cook's kitchen offers a captivating ocean view that enhances every occasion. Four bedrooms—each crafted for comfort—this home includes two bedroom suites, one on each floor, ideal for guests or multi-generational living. Perfectly placed windows offer an abundance of natural light, while highlighting the beauty of polished hardwood flooring and custom built-ins. Refined finishes such as brass hardware and designer accent lighting, truly elevate the home's understated elegance. Whether you're sipping coffee on the covered front porch or watching the sunset from the back deck, the home offers a front-row seat to Harpswell's beautiful coastline. Steps to the deep-water dock provides direct access to the water—perfect for boating, kayaking, swimming, fishing, or watching the tides roll in. ''Equipped with central heating, air conditioning, and a full-home generator, the property ensures effortless living in every season. ''Whether you're boating along the pristine coastline in summer or walking the nearby trails on a crisp fall afternoon, Harpswell has access to stunning islands, peaceful beaches, and local restaurants. Set in a welcoming coastal community, this home offers relaxed, easy living—just 15 minutes from charming down town Brunswick and everyday amenities. Built by John Libby Construction, It doesn't get better than this!
Closed
$1,900,000
27 Driftwood Tide Lane, Harpswell, ME 04079
4beds
2,452sqft
Single Family Residence
Built in 2025
0.75 Acres Lot
$1,944,000 Zestimate®
$775/sqft
$3,812 Estimated rent
Home value
$1,944,000
$1.79M - $2.12M
$3,812/mo
Zestimate® history
Owner options
List your home for rent
$3,812/mo
Rent Zestimate®
Find your next renter with Zillow Rental Manager. Plus, with online applications, you can quickly screen prospective tenants – for free.
$3,812/mo
Rent Zestimate®
Refinance and save
$10,984/mo
Est. payment
Refinancing to a lower rate could help reduce your monthly payments and save thousands over the life of the loan.
$10,984/mo
Est. payment
Explore your selling options
Work with a Zillow partner agent
Leverage their expertise and Zillow's premium Showcase listings to get your home seen by more buyers.
Get startedList with your own agent
Get your home in front of millions of buyers by listing it on Zillow.
Learn how to do itSell it yourself
Take full control of how buyers see your home on Zillow by listing For Sale by Owner (FSBO).
List your homeWhat's special
Zillow last checked:
Listing updated:
Listed by:
Roxanne York Real Estate
Bought with:
Legacy Properties Sotheby's International Realty
Source: Maine Listings,MLS#: 1623762
Facts & features
Interior
Bedrooms & bathrooms
- Bedrooms: 4
- Bathrooms: 4
- Full bathrooms: 3
- 1/2 bathrooms: 1
Primary bedroom
- Features: Built-in Features, Closet, Coffered Ceiling(s), Double Vanity, Separate Shower, Suite, Walk-In Closet(s)
- Level: First
Bedroom 2
- Features: Built-in Features, Closet, Double Vanity, Separate Shower, Suite, Walk-In Closet(s)
- Level: Second
Bedroom 3
- Features: Closet, Full Bath
- Level: Second
Bedroom 4
- Features: Closet
- Level: Second
Dining room
- Features: Dining Area
- Level: First
Kitchen
- Features: Kitchen Island, Pantry
- Level: First
Laundry
- Features: Built-in Features
- Level: First
Living room
- Features: Heat Stove
- Level: First
Mud room
- Features: Built-in Features, Closet
- Level: First
Heating
- Direct Vent Heater, Heat Pump, Zoned
Cooling
- Central Air, Heat Pump
Appliances
- Included: Dishwasher, Dryer, Gas Range, Refrigerator, Washer
- Laundry: Built-Ins
Features
- 1st Floor Bedroom, 1st Floor Primary Bedroom w/Bath, Attic, Bathtub, One-Floor Living, Pantry, Shower, Storage, Walk-In Closet(s), Primary Bedroom w/Bath
- Flooring: Tile, Wood
- Windows: Double Pane Windows
- Basement: Bulkhead,Interior Entry,Full,Unfinished
- Number of fireplaces: 1
Interior area
- Total structure area: 2,452
- Total interior livable area: 2,452 sqft
- Finished area above ground: 2,452
- Finished area below ground: 0
Property
Parking
- Total spaces: 2
- Parking features: Gravel, 1 - 4 Spaces, Garage Door Opener, Detached, Storage
- Garage spaces: 2
Accessibility
- Accessibility features: Level Entry
Features
- Patio & porch: Deck, Porch
- Has view: Yes
- View description: Scenic
- Body of water: Ewing Narrows
- Frontage length: Waterfrontage: 204,Waterfrontage Owned: 174,Waterfrontage Shared: 50
Lot
- Size: 0.75 Acres
- Features: Near Public Beach, Near Town, Neighborhood, Level, Open Lot, Landscaped
Details
- Parcel number: HARPM042L034S003
- Zoning: shoreland res
- Other equipment: Generator
Construction
Type & style
- Home type: SingleFamily
- Architectural style: Bungalow,Contemporary,Cottage
- Property subtype: Single Family Residence
Materials
- Wood Frame, Clapboard, Shingle Siding, Vinyl Siding
- Roof: Composition,Metal,Shingle
Condition
- New Construction
- New construction: Yes
- Year built: 2025
Utilities & green energy
- Electric: Circuit Breakers, Underground
- Sewer: Private Sewer, Septic Design Available
- Water: Private, Well
- Utilities for property: Utilities On
Green energy
- Energy efficient items: Ceiling Fans, Dehumidifier, Water Heater, Insulated Foundation, Thermostat, HVAC
- Water conservation: Air Exchanger
Community & HOA
Community
- Security: Fire System, Fire Sprinkler System, Air Radon Mitigation System
- Subdivision: Driftwood Tide HOA
HOA
- Has HOA: Yes
- HOA fee: $1,400 annually
Location
- Region: Harpswell
Financial & listing details
- Price per square foot: $775/sqft
- Tax assessed value: $313,000
- Annual tax amount: $7,500
- Date on market: 5/24/2025
- Road surface type: Gravel, Dirt
Price history
| Date | Event | Price |
|---|---|---|
| 8/29/2025 | Sold | $1,900,000-4%$775/sqft |
Source:  Maine Listings #1623762 Report a problem Maine Listings #1623762 Report a problem | ||
| 7/31/2025 | Pending sale | $1,980,000$808/sqft |
Source: Maine Listings #1623762 Report a problem | ||
| 7/11/2025 | Price change | $1,980,000-0.8%$808/sqft |
Source: Maine Listings #1623762 Report a problem | ||
| 5/24/2025 | Listed for sale | $1,995,000$814/sqft |
Source: Maine Listings #1623762 Report a problem | ||
Public tax history
| Year | Property taxes | Tax assessment |
|---|---|---|
| 2024 | $1,991 | $313,000 |
Find assessor info on the county website
Neighborhood: 04079
Nearby homes
- $1,800,0004 bd3 ba2.6k sqftLOT 1 Driftwood Tide Rd, Harpswell, ME 04079Sold
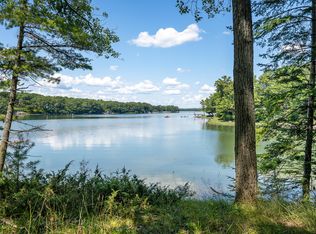
- $1,564,6004 bd3 ba3.6k sqft14 Salty Ln, Harpswell, ME 04079Off Market
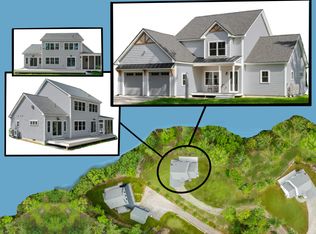
- $1,925,0004 bd4 ba2.6k sqft30 Driftwood Tide Ln, Harpswell, ME 04079Pending
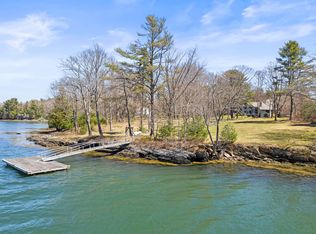
- $2,350,0005 bd4 ba5.1k sqft25 Doughty Point Rd, Harpswell, ME 04079Sold
- $892,2003 bd2 ba2.3k sqft3 Jays Ledge Ln, Harpswell, ME 04079Off Market
- $532,6002 bd1 ba1k sqft13 Salty Ln, Harpswell, ME 04079Off Market
- $500,7003 bd1 ba1.4k sqft2 Jays Ledge Ln, Harpswell, ME 04079Off Market
- $598,4003 bd2 ba1.9k sqft21 Doughty Point Rd, Harpswell, ME 04079Off Market
Nearby schools
GreatSchools rating
- 9/10Harpswell Community SchoolGrades: K-5Distance: 2.2 mi
- 6/10Mt Ararat Middle SchoolGrades: 6-8Distance: 9 mi
- 4/10Mt Ararat High SchoolGrades: 9-12Distance: 8.6 mi


Get pre-qualified for a loan
At Zillow Home Loans, we can pre-qualify you in as little as 5 minutes with no impact to your credit score.An equal housing lender. NMLS #10287.
Sell for more on Zillow
Get a Zillow Showcase℠ listing at no additional cost and you could sell for .
$1,944,000
2% more
+$38,880
With Zillow Showcase(estimated)
$1,982,880
- Maine
- Cumberland County
- Harpswell
- 04079
- 27 Driftwood Tide Lane
Nearby cities
Nearby neighborhoods
Nearby zip codes
Other Harpswell Topics
