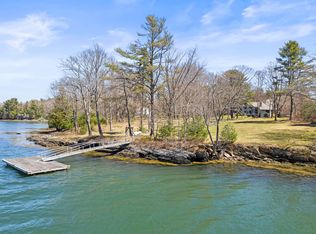
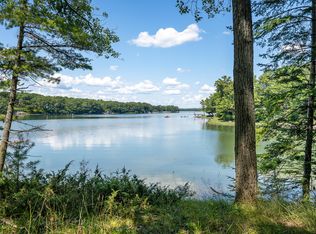
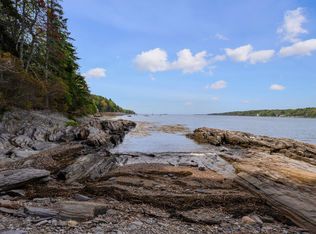
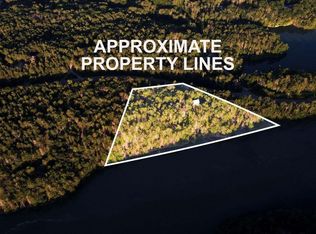
A new oceanfront home in the charming Driftwood Tide neighborhood. The last of only four custom homes built by John Libby Construction. This rare offering features 204 feet of pristine ocean frontage along the protected waters of the Ewing Narrows.
A to-be-built custom residence designed for refined coastal living showcases fine woodwork and sun-filled open spaces. Warm hardwood floors, and a ''must have'' pantry and mudroom. Summer dining on the screened porch and cozy winter days by the gas fireplace. All while enjoying the gorgeous, long ocean views from almost every room in the house! The home offers four bedrooms, choose from 1st or 2nd floor suites, a library, and spacious decking running from one side to the other. Energy-efficient systems, and an oversized two-car attached garage.
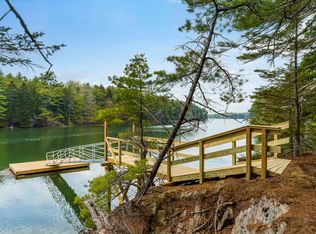
A newer deep-water dock with mooring potential invites effortless boating, kayaking, swimming, and fishing. Just 15 minutes from Brunswick. Enjoy Harpswell's incredible oceanfront lifestyle--trails, beaches, dining, boating, and low taxes. A truly exceptional opportunity. (All photos are similar to be built)
Pending
$1,925,000
30 Driftwood Tide Lane, Harpswell, ME 04079
4beds
2,604sqft
:
Get pre-qualified$10,783/mo
Single Family Residence
Built in 2026
1 Acres Lot
$1,884,200 Zestimate®
$739/sqft
$33/mo HOA
What's special
Oceanfront homeGas fireplaceWarm hardwood floorsSun-filled open spacesFine woodworkFour bedroomsOversized two-car attached garage
- 217 days |
- 31 |
- 1 |
Zillow last checked:
Listing updated:
Listed by:
Roxanne York Real Estate
Source: Maine Listings,MLS#: 1648682
Facts & features
Interior
Bedrooms & bathrooms
- Bedrooms: 4
- Bathrooms: 4
- Full bathrooms: 3
- 1/2 bathrooms: 1
Primary bedroom
- Features: Closet, Coffered Ceiling(s), Double Vanity, Full Bath, Suite, Walk-In Closet(s)
- Level: First
Bedroom 2
- Features: Built-in Features, Closet, Double Vanity, Separate Shower, Suite, Walk-In Closet(s)
- Level: Second
Bedroom 3
- Features: Closet
- Level: Second
Bedroom 4
- Features: Closet
- Level: Second
Dining room
- Features: Dining Area, Gas Fireplace
- Level: First
Kitchen
- Features: Kitchen Island, Pantry
- Level: First
Laundry
- Features: Built-in Features
- Level: First
Living room
- Features: Built-in Features, Gas Fireplace
- Level: First
Mud room
- Features: Built-in Features, Closet
- Level: First
Office
- Features: Built-in Features
- Level: First
Heating
- Forced Air, Heat Pump, Radiant
Cooling
- Central Air, Heat Pump
Appliances
- Included: Dishwasher, Dryer, Gas Range, Refrigerator, Washer
Features
- 1st Floor Bedroom, 1st Floor Primary Bedroom w/Bath, Bathtub, One-Floor Living, Pantry, Shower, Storage, Walk-In Closet(s), Primary Bedroom w/Bath
- Flooring: Tile, Wood
- Basement: Bulkhead,Interior Entry,Full,Unfinished
- Number of fireplaces: 1
Interior area
- Total structure area: 2,604
- Total interior livable area: 2,604 sqft
- Finished area above ground: 2,604
- Finished area below ground: 0
Video & virtual tour
Property
Parking
- Total spaces: 2
- Parking features: Gravel, 1 - 4 Spaces, Off Street
- Attached garage spaces: 2
Accessibility
- Accessibility features: 32 - 36 Inch Doors, Level Entry
Features
- Patio & porch: Deck, Screened
- Has view: Yes
- View description: Scenic
- Body of water: Ewin Narrows
- Frontage length: Waterfrontage: 204,Waterfrontage Owned: 244,Waterfrontage Shared: 40
Lot
- Size: 1 Acres
- Features: Near Public Beach, Neighborhood, Level, Open Lot
Details
- Parcel number: HARPM042L034S002
- Zoning: shoreland res
Construction
Type & style
- Home type: SingleFamily
- Architectural style: Cape Cod,Contemporary,New Englander
- Property subtype: Single Family Residence
Materials
- Wood Frame, Shingle Siding, Vinyl Siding
- Foundation: Poured Concrete
- Roof: Composition,Metal,Shingle
Condition
- New construction: Yes
- Year built: 2026
Utilities & green energy
- Electric: Circuit Breakers, Generator Hookup
- Sewer: Private Sewer, Septic Design Available, Septic Needed, Perc Test On File
- Water: Private, Well Needed on Site
Green energy
- Energy efficient items: Ceiling Fans, Water Heater, LED Light Fixtures
Community & HOA
Community
- Security: Fire Sprinkler System
- Subdivision: Driftwood Tide Assoc
HOA
- Has HOA: Yes
- HOA fee: $400 annually
Location
- Region: Harpswell
Financial & listing details
- Price per square foot: $739/sqft
- Tax assessed value: $315,000
- Annual tax amount: $1
- Date on market: 1/6/2026
- Road surface type: Gravel
Estimated market value
$1,884,200
$1.79M - $1.98M
$3,767/mo
Price history
| Date | Event | Price |
|---|---|---|
| 3/11/2026 | Pending sale | $1,925,000$739/sqft |
Source:  Maine Listings #1648682 Report a problem Maine Listings #1648682 Report a problem | ||
| 1/6/2026 | Listed for sale | $1,925,000$739/sqft |
Source: Maine Listings #1648682 Report a problem | ||
Public tax history
| Year | Property taxes | Tax assessment |
|---|---|---|
| 2024 | $2,003 | $315,000 |
Find assessor info on the county website
Monthly payment
Est. payment
Payment breakdown
Explore the cost of this home by adjusting the details. Changes won't be saved.Climate risks
Neighborhood: 04079
Nearby schools
GreatSchools rating
- 9/10Harpswell Community SchoolGrades: K-5Distance: 2.2 mi
- 6/10Mt Ararat Middle SchoolGrades: 6-8Distance: 9.1 mi
- 4/10Mt Ararat High SchoolGrades: 9-12Distance: 8.6 mi
- $2,350,0005 bd4 ba5.1k sqft25 Doughty Point Rd, Harpswell, ME 04079Sold
- $1,800,0004 bd3 ba2.6k sqftLOT 1 Driftwood Tide Rd, Harpswell, ME 04079Sold
- $107,300-- bd-- ba-- sqft14 Driftwood Tide Ln, Harpswell, ME 04079Off Market
- $685,800-- bd-- ba-- sqft28 Driftwood Tide Ln, Harpswell, ME 04079Off Market
- $1,900,0004 bd4 ba2.4k sqft27 Driftwood Tide Ln, Harpswell, ME 04079Sold
- $605,7002 bd1 ba707 sqft59 Doughty Point Rd, Harpswell, ME 04079Off Market
- $598,4003 bd2 ba1.9k sqft21 Doughty Point Rd, Harpswell, ME 04079Off Market
- $1,082,1003 bd3 ba2.1k sqft58 Narrows Ln, Harpswell, ME 04079Off Market
A local agent can set up tours, give advice and negotiate with sellers.
Similar homes
- $2,199,0004 bd4 ba2.5k sqft15 Lupine Lane, Harpswell, ME 04079Active
 MLS ID #1663454, Roxanne York Real Estate. Maine Listings
 - $1,650,0003 bd4 ba2.7k sqft12 Parthas Court, Harpswell, ME 04079Active
 MLS ID #1672647, Roxanne York Real Estate. Maine Listings
 - $1,299,9004 bd3 ba2.5k sqft9 + 11 Orion Point Way, Harpswell, ME 04079Active
 MLS ID #1668748, EXP Realty. Maine Listings
 - $1,800,0003 bd2 ba2.4k sqft118 Sebascodegan Shores Road, Harpswell, ME 04079Active
 MLS ID #1669545, Keller Williams Realty. Maine Listings
 - $1,600,0004 bd3 ba2.7k sqft42 Ferris Road, Harpswell, ME 04066ActiveMLS ID #1666225, Roxanne York Real Estate. Maine Listings
- $1,295,0003 bd2 ba1.8k sqft64 High Head Road, Harpswell, ME 04079ActiveMLS ID #1658119, Portside Real Estate Group. Maine Listings
- $1,100,0003 bd3 ba2.3k sqft37 & 38 South Dyers Cove Road, Harpswell, ME 04079ActiveMLS ID #1659717, Coldwell Banker Realty. Maine Listings
- $2,500,0003 bd3 ba2.2k sqft22 Little Crow Point, Harpswell, ME 04079ActiveMLS ID #1672779, Harcourts Waterfront & Fine Properties. Maine Listings
- $1,395,0003 bd3 ba2.8k sqft34 Eider Road, Harpswell, ME 04079ActiveMLS ID #1661117, Keller Williams Realty. Maine Listings
- $1,850,0003 bd3 ba2.6k sqft749 Ocean Point Road, Boothbay, ME 04544ActiveMLS ID #1675402, Tindal & Callahan Real Estate. Maine Listings
- $1,650,0003 bd3 ba2.3k sqft1951 Harpswell Island Road, Harpswell, ME 04003ActiveMLS ID #1657623, Roxanne York Real Estate. Maine Listings
- $1,695,0003 bd3 ba2.1k sqft14 Merganser Way, Freeport, ME 04032ActiveMLS ID #1671463, Keller Williams Realty. Maine Listings
- $1,208,0006 bd6 ba3.8k sqft16-18 Ash Point Road, Harpswell, ME 04079ActiveMLS ID #1671009, John Graham Real Estate. Maine Listings
- $997,0003 bd2 ba1.4k sqft121 Brickyard Cove Road, Harpswell, ME 04079ActiveMLS ID #1663268, Coldwell Banker Realty. Maine Listings
- $1,400,0005 bd5 ba2.9k sqft1 Harolds Way, Freeport, ME 04032ActiveMLS ID #1674666, Coldwell Banker Realty. Maine Listings
- $2,850,0003 bd4 ba3.8k sqft27 Tidal Run Lane, Brunswick, ME 04011ActiveMLS ID #1674139, LandVest, Inc.. Maine Listings
- $1,495,0005 bd3 ba3.1k sqft1 Chimes Lane, Boothbay Harbor, ME 04538ActiveMLS ID #1674842, Benchmark Real Estate. Maine Listings
- $1,195,0003 bd4 ba3.5k sqft3 Mckinney Road, Harpswell, ME 04079ActiveMLS ID #1662229, EXP Realty. Maine Listings
- $995,0004 bd2 ba1.9k sqft39 Spar Cove Road, Freeport, ME 04032ActiveMLS ID #1675067, EXP Realty. Maine Listings
- $2,500,0005 bd2 ba1.9k sqft2319 Harpswell Island Road, Harpswell, ME 04003ActiveMLS ID #1667739, Legacy Properties Sotheby's International Realty. Maine Listings
