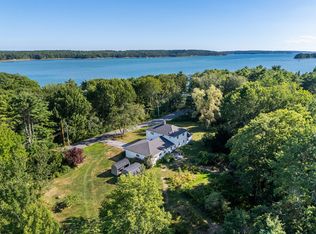
Set on a private 5.1±-acre peninsula-like lot with 638'± of natural shoreline on Middle Bay, this modern contemporary residence presents an extraordinary blend of architectural interest, privacy, and connection to the water. Originally built in 1972 and extensively updated and expanded over time, the home presents over 3,800± square feet of living space designed to take advantage of its south-facing orientation, capturing a beautiful progression of natural light throughout the day. The approach along a private right of way reveals the property's seclusion, with mature trees, ledge outcroppings, and landscaped gardens framing the home. Oversized windows and clean lines define the architecture, bringing in natural light and water views from nearly every room. The main living area features an open, airy layout with vaulted ceilings, a spacious living room anchored by a fireplace, and seamless flow to the dining area and well-appointed kitchen. All daily living spaces, a media room, billiard room, laundry, and a private, light-filled primary suite with direct water views are located on the main level for the ease of single-level living. Thoughtfully positioned to allow flexibility for guests or work/hobby use, a separate space with two bedrooms, a bath, and living area provides privacy and comfort. The property is to be sold mostly furnished, and recent improvements ensure the property is move-in ready while preserving its original modernist character. Outdoors, the setting is quintessential coastal Maine; a rugged ledge, gentle slopes to the tidal shore, and ever-changing views of Middle Bay's sheltered waters. The shoreline remains completely natural, preserving an authentic maritime environment with abundant birdlife and tidal movement. Set within Brunswick's historic Pennellville area, the location blends seclusion with convenience - just minutes from downtown's vibrant arts scene, Bowdoin College, fine dining, and Amtrak service to Boston and Portland.
Pending
$2,850,000
27 Tidal Run Lane, Brunswick, ME 04011
3beds
3,812sqft
Single Family Residence
Built in 1972
5.1 Acres Lot
$-- Zestimate®
$748/sqft
$-- HOA
What's special
- 62 days
- 273
- 4
Zillow last checked:
Listing updated:
Listed by:
LandVest, Inc.
Source: Maine Listings,MLS#: 1674139
Facts & features
Interior
Bedrooms & bathrooms
- Bedrooms: 3
- Bathrooms: 4
- Full bathrooms: 3
- 1/2 bathrooms: 1
Primary bedroom
- Features: Built-in Features, Suite, Cathedral Ceiling(s), Full Bath, Walk-In Closet(s), Double Vanity, Gas Fireplace, Soaking Tub, Separate Shower
- Level: First
Bedroom 2
- Features: Skylight
- Level: Second
Bedroom 3
- Level: Second
Dining room
- Features: Gas Fireplace, Built-in Features, Dining Area
- Level: First
Exercise room
- Features: Cathedral Ceiling(s)
- Level: First
Great room
- Features: Cathedral Ceiling(s), Wood Burning Fireplace
- Level: First
Kitchen
- Features: Eat-in Kitchen, Kitchen Island, Pantry
- Level: First
Laundry
- Features: Built-in Features, Utility Sink
- Level: First
Living room
- Features: Coffered Ceiling(s), Built-in Features
- Level: First
Media room
- Level: First
Office
- Features: Built-in Features, Cathedral Ceiling(s), Wood Burning Fireplace
- Level: First
Heating
- Forced Air, Heat Pump
Cooling
- Heat Pump
Appliances
- Laundry: Built-Ins, Sink
Features
- 1st Floor Primary Bedroom w/Bath, Bathtub, Walk-In Closet(s)
- Flooring: Tile, Vinyl, Wood
- Basement: Bulkhead,Finished,Sump Pump
- Number of fireplaces: 4
Interior area
- Total structure area: 3,812
- Total interior livable area: 3,812 sqft
- Finished area above ground: 3,812
- Finished area below ground: 0
Property
Parking
- Total spaces: 2
- Parking features: Paved, 5 - 10 Spaces, On Site, Garage Door Opener, Storage
- Attached garage spaces: 2
Features
- Patio & porch: Patio
- Has view: Yes
- View description: Scenic
- Body of water: Middle Bay
- Frontage length: Waterfrontage: 638,Waterfrontage Owned: 638
Lot
- Size: 5.1 Acres
- Features: Abuts Conservation, Near Shopping, Near Town, Open Lot, Right of Way, Landscaped, Wooded
Details
- Parcel number: BRUNM031L021B
- Zoning: Residential
- Other equipment: Generator
Construction
Type & style
- Home type: SingleFamily
- Architectural style: Contemporary
- Property subtype: Single Family Residence
Materials
- Other, Wood Frame, Clapboard, Wood Siding
- Foundation: Poured Concrete
- Roof: Composition,Shingle
Condition
- Year built: 1972
Utilities & green energy
- Electric: Circuit Breakers
- Sewer: Private Sewer, Septic Design Available, Septic Tank
- Water: Private, Well
Community & HOA
Location
- Region: Brunswick
Financial & listing details
- Price per square foot: $748/sqft
- Tax assessed value: $1,081,900
- Annual tax amount: $27,576
- Date on market: 8/6/2026
- Road surface type: Gravel
Estimated market value
Not available
Estimated sales range
Not available
Not available
Price history
| Date | Event | Price |
|---|---|---|
| 8/27/2026 | Pending sale | $2,850,000$748/sqft |
Source:  Maine Listings #1674139 Report a problem Maine Listings #1674139 Report a problem | ||
| 8/18/2026 | Contingent | $2,850,000$748/sqft |
Source: Maine Listings #1674139 Report a problem | ||
| 8/6/2026 | Listed for sale | $2,850,000$748/sqft |
Source: Maine Listings #1674139 Report a problem | ||
Public tax history
| Year | Property taxes | Tax assessment |
|---|---|---|
| 2024 | $25,803 +2.4% | $1,081,900 |
| 2023 | $25,197 +15.6% | $1,081,900 +7.7% |
| 2022 | $21,790 +9.5% | $1,004,600 +2.9% |
| 2020 | $19,895 +2.5% | $976,700 +0.2% |
| 2019 | $19,412 +5.2% | $975,200 |
| 2018 | $18,451 +3% | $975,200 |
| 2017 | $17,914 +45.5% | $975,200 +132.5% |
| 2016 | $12,312 +3.5% | $419,500 |
| 2015 | $11,897 +5.3% | $419,500 |
| 2014 | $11,303 +2.3% | $419,500 +0.8% |
| 2013 | $11,043 +6.6% | $416,100 |
| 2012 | $10,361 +5.2% | $416,100 |
| 2011 | $9,853 +7.1% | $416,100 +1.9% |
| 2009 | $9,203 -1.9% | $408,300 -1.9% |
| 2008 | $9,379 +28.5% | $416,100 +24% |
| 2006 | $7,297 | $335,500 |
Find assessor info on the county website
Monthly payment
Est. payment
Payment breakdown
Explore the cost of this home by adjusting the details. Changes won't be saved.Climate risks
Neighborhood: 04011
Similar homes
- $2,900,0005 bd3 ba4.3k sqft33 Tidal Run Lane, Brunswick, ME 04011Active

 MLS ID #1679757, Keller Williams Realty. Maine Listings
 - $2,900,0003 bd4 ba4.3k sqft360 High Head Road, Harpswell, ME 04079Active
 MLS ID #1679393, Legacy Properties Sotheby's International Realty. Maine Listings
 - $3,200,0003 bd4 ba3.5k sqft10 Tibetan Track, Harpswell, ME 04079Active
 MLS ID #1675613, Engel & Volkers Casco Bay. Maine Listings
 - $2,695,0004 bd3 ba2.7k sqft26 Miradon Lane, Southport, ME 04576Active
 MLS ID #1664387, Tindal & Callahan Real Estate. Maine Listings
 - $2,575,0005 bd5 ba4.7k sqft4 Ledge Road, Cumberland, ME 04110ActiveMLS ID #1669877, Town & Shore Real Estate. Maine Listings
- $2,450,0005 bd5 ba5k sqft825 Hendricks Hill Road, Southport, ME 04576ActiveMLS ID #1667341, Tindal & Callahan Real Estate. Maine Listings
- $1,454,0003 bd3 ba3.5k sqft64 Pleasant Cove Road, Phippsburg, ME 04562ActiveMLS ID #1669816, Rob Williams Real Estate Brokers. Maine Listings
- $2,500,0003 bd3 ba2.2k sqft22 Little Crow Point, Harpswell, ME 04079ActiveMLS ID #1672779, Harcourts Waterfront & Fine Properties. Maine Listings
- $2,390,0005 bd2 ba1.9k sqft2319 Harpswell Island Road, Harpswell, ME 04003ActiveMLS ID #1667739, Legacy Properties Sotheby's International Realty. Maine Listings
- $2,750,0004 bd4 ba3.4k sqft37 South Street, Yarmouth, ME 04096ActiveMLS ID #1657339, Legacy Properties Sotheby's International Realty. Maine Listings
- $1,800,0003 bd2 ba3.5k sqft27 Varney Mill Road, Bath, ME 04530ActiveMLS ID #1664551, Legacy Properties Sotheby's International Realty. Maine Listings
- $1,750,0003 bd2 ba2.4k sqft118 Sebascodegan Shores Road, Harpswell, ME 04079ActiveMLS ID #1669545, Keller Williams Realty. Maine Listings
- $1,950,0003 bd4 ba3.1k sqft17 River Wind Lane, Edgecomb, ME 04556ActiveMLS ID #1680263, Legacy Properties Sotheby's International Realty. Maine Listings
- $3,600,0003 bd4 ba4.1k sqft823 Popham Road, Phippsburg, ME 04562ActiveMLS ID #1666332, Kre Brokerage Group. Maine Listings
- $2,199,0004 bd4 ba2.5k sqft15 Lupine Lane, Harpswell, ME 04079ActiveMLS ID #1663454, Roxanne York Real Estate. Maine Listings
- $2,199,0004 bd5 ba5.2k sqft1951 Harpswell Islands Road #Two, Harpswell, ME 04003ActiveMLS ID #1659858, Roxanne York Real Estate. Maine Listings
- $1,650,0003 bd3 ba2.3k sqft1951 Harpswell Island Road, Harpswell, ME 04003ActiveMLS ID #1657623, Roxanne York Real Estate. Maine Listings
- $1,895,0004 bd5 ba4.5k sqft586 Back River Road, Boothbay, ME 04537ActiveMLS ID #1675946, Tindal & Callahan Real Estate. Maine Listings
- $1,425,0005 bd3 ba3.1k sqft1 Chimes Lane, Boothbay Harbor, ME 04538ActiveMLS ID #1674842, Benchmark Real Estate. Maine Listings
- $1,650,0003 bd4 ba2.7k sqft12 Parthas Court, Harpswell, ME 04079ActiveMLS ID #1672647, Roxanne York Real Estate. Maine Listings
