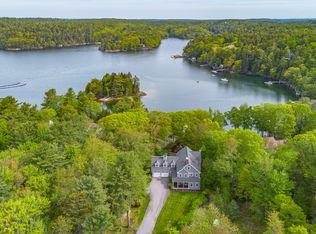
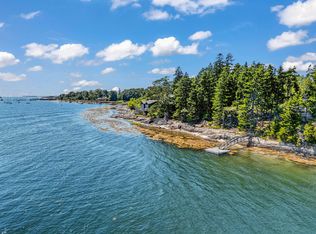
Beach Life Starts Here at 832 Popham Road. 'Welcome to 832 Popham Road, where the salt air and the sound of the Atlantic are your daily companions. Nestled in the heart of the historic Phippsburg peninsula, this property offers an unparalleled gateway to Maine's most stunning coastline. Just minutes from the rolling dunes of Popham Beach State Park and the storied granite walls of Fort Popham, this home is a sanctuary for those who love the sea. Whether you're spending your days exploring the sand bars at low tide or enjoying the locally caught seafood at nearby West Point, 832 Popham Road isn't just an address--it's a front-row seat to the best of Mid Coast Maine.' The potential to make this truely an oceanfront estate for generations is amazing. If you are inclined to have rental income the current owners rent this property part time and average 140,000 in revenue.
Active
Price cut: $650K (8/31)
$3,600,000
823 Popham Road, Phippsburg, ME 04562
3beds
4,100sqft
Single Family Residence
Built in 2007
1.6 Acres Lot
$3,243,000 Zestimate®
$878/sqft
$-- HOA
What's special
- 102 days
- 956
- 27
Zillow last checked:
Listing updated:
Listed by:
Kre Brokerage Group
Source: Maine Listings,MLS#: 1666332
Facts & features
Interior
Bedrooms & bathrooms
- Bedrooms: 3
- Bathrooms: 4
- Full bathrooms: 3
- 1/2 bathrooms: 1
Primary bedroom
- Features: Half Bath
- Level: Second
- Area: 292.79 Square Feet
- Dimensions: 19.25 x 15.21
Bedroom 2
- Features: Gas Fireplace
- Level: Second
- Area: 238.5 Square Feet
- Dimensions: 15.9 x 15
Bedroom 3
- Features: Balcony/Deck, Skylight
- Level: Third
- Area: 393.72 Square Feet
- Dimensions: 25.5 x 15.44
Bedroom 4
- Level: Basement
- Area: 706.1 Square Feet
- Dimensions: 43.83 x 16.11
Dining room
- Features: Informal
- Level: First
- Area: 371.25 Square Feet
- Dimensions: 24.36 x 15.24
Kitchen
- Level: First
Living room
- Features: Informal
- Level: Second
- Area: 406.99 Square Feet
- Dimensions: 24.4 x 16.68
Other
- Features: Parlor
- Level: First
- Area: 195.83 Square Feet
- Dimensions: 15.24 x 12.85
Other
- Features: Three-Season, Informal
- Level: First
- Area: 365.7 Square Feet
- Dimensions: 23 x 15.9
Heating
- Baseboard, Direct Vent Furnace, Hot Water, Zoned
Cooling
- Wall Unit(s)
Appliances
- Included: Dishwasher, Dryer, Microwave, Electric Range, Refrigerator, Washer
Features
- Bathtub, Shower, Storage, Primary Bedroom w/Bath
- Flooring: Carpet, Concrete, Heavy Duty, Tile, Hardwood, Softwood
- Windows: Double Pane Windows, Low Emissivity Windows
- Basement: Interior Entry,Finished,Full
- Number of fireplaces: 1
Interior area
- Total structure area: 4,100
- Total interior livable area: 4,100 sqft
- Finished area above ground: 3,100
- Finished area below ground: 1,000
Property
Parking
- Parking features: Gravel, 21+ Spaces, On Site, Off Street
Accessibility
- Accessibility features: 36+ Inch Doors
Features
- Levels: Multi/Split
- Patio & porch: Deck, Porch, Screened
- Has spa: Yes
- Has view: Yes
- View description: Scenic
- Body of water: Atlantic Ocean
- Frontage length: Waterfrontage: 75,Waterfrontage Owned: 75
Lot
- Size: 1.6 Acres
- Features: Near Public Beach, Neighborhood, Open Lot, Rolling Slope, Landscaped
Details
- Additional structures: Shed(s)
- Parcel number: PHIPM014L043
- Zoning: Shoreland
- Other equipment: Internet Access Available
Construction
Type & style
- Home type: SingleFamily
- Architectural style: Contemporary
- Property subtype: Single Family Residence
Materials
- Wood Frame, Shingle Siding, Wood Siding
- Foundation: Poured Concrete
- Roof: Composition,Membrane,Pitched,Shingle
Condition
- Year built: 2007
Utilities & green energy
- Electric: Circuit Breakers, Underground
- Sewer: Private Sewer, Septic Design Available, Septic Tank
- Water: Private, Well
Green energy
- Energy efficient items: 90% Efficient Furnace, Ceiling Fans, Water Heater, Thermostat
Community & HOA
Community
- Security: Fire System, Fire Sprinkler System, Water Radon Mitigation System
Location
- Region: Phippsburg
Financial & listing details
- Price per square foot: $878/sqft
- Tax assessed value: $860,700
- Annual tax amount: $10,630
- Date on market: 6/9/2026
- Listing terms: Cash
- Road surface type: Paved
Estimated market value
$3,243,000
$3.08M - $3.41M
Not available
Price history
| Date | Event | Price |
|---|---|---|
| 8/31/2026 | Price change | $3,600,000-15.3%$878/sqft |
Source:  Maine Listings #1666332 Report a problem Maine Listings #1666332 Report a problem | ||
| 6/9/2026 | Listed for sale | $4,250,000$1,037/sqft |
Source: Maine Listings #1666332 Report a problem | ||
| 6/4/2026 | Listing removed | $4,250,000$1,037/sqft |
Source: Maine Listings #1657609 Report a problem | ||
| 4/13/2026 | Listed for sale | $4,250,000$1,037/sqft |
Source: Maine Listings #1657609 Report a problem | ||
| 4/1/2026 | Listing removed | $4,250,000$1,037/sqft |
Source: Maine Listings #1640258 Report a problem | ||
| 1/14/2026 | Listed for sale | $4,250,000+21.6%$1,037/sqft |
Source: Maine Listings #1640258 Report a problem | ||
| 12/12/2025 | Listing removed | $3,495,000$852/sqft |
Source: Maine Listings #1640258 Report a problem | ||
| 10/8/2025 | Listed for sale | $3,495,000+29.7%$852/sqft |
Source: Maine Listings #1640258 Report a problem | ||
| 10/12/2017 | Listing removed | $2,695,000$657/sqft |
Source: Greater Portland #1287726 Report a problem | ||
| 5/7/2017 | Listed for sale | $2,695,000-18.1%$657/sqft |
Source: Keller Williams Realty #1287726 Report a problem | ||
| 1/14/2017 | Listing removed | $3,290,000$802/sqft |
Source: Keller Williams - Greater Portland #1287726 Report a problem | ||
| 11/9/2016 | Listed for sale | $3,290,000$802/sqft |
Source: Keller Williams Realty #1287726 Report a problem | ||
Public tax history
| Year | Property taxes | Tax assessment |
|---|---|---|
| 2024 | $10,139 +3% | $860,700 |
| 2023 | $9,846 +13% | $860,700 |
| 2022 | $8,710 +11.2% | $860,700 |
| 2021 | $7,832 -0.4% | $860,700 |
| 2020 | $7,867 | $860,700 |
| 2019 | $7,867 +1.4% | $860,700 +0.3% |
| 2018 | $7,756 +1.1% | $858,000 |
| 2017 | $7,671 +2.5% | $858,000 |
| 2016 | $7,482 -4.5% | $858,000 -6.2% |
| 2015 | $7,831 +9.8% | $914,800 |
| 2014 | $7,135 +2.6% | $914,800 |
| 2013 | $6,952 -1.9% | $914,800 |
| 2012 | $7,090 +2% | $914,800 |
| 2011 | $6,952 | $914,800 +3.6% |
| 2009 | -- | $883,400 |
Find assessor info on the county website
Monthly payment
Est. payment
Payment breakdown
Explore the cost of this home by adjusting the details. Changes won't be saved.Climate risks
Neighborhood: 04562
Similar homes
- $3,850,0005 bd3 ba3.3k sqft012 Long Island, Georgetown, ME 04548Active

 MLS ID #1661870, Vitalius Real Estate Group. Maine Listings
 - $4,690,0006 bd5 ba5.9k sqft37 Alliquippa Road, Phippsburg, ME 04562Active
 MLS ID #1668421, Town & Shore Real Estate. Maine Listings
 - $2,995,0005 bd6 ba5.9k sqft31 Painted Point Road, Phippsburg, ME 04562Active
 MLS ID #1664377, Keller Williams Realty. Maine Listings
 - $3,200,0003 bd4 ba3.5k sqft10 Tibetan Track, Harpswell, ME 04079Active
 MLS ID #1675613, Engel & Volkers Casco Bay. Maine Listings
 - $2,900,0003 bd4 ba4.3k sqft360 High Head Road, Harpswell, ME 04079ActiveMLS ID #1679393, Legacy Properties Sotheby's International Realty. Maine Listings
- $2,695,0004 bd3 ba2.7k sqft26 Miradon Lane, Southport, ME 04576ActiveMLS ID #1664387, Tindal & Callahan Real Estate. Maine Listings
- $2,450,0005 bd5 ba5k sqft825 Hendricks Hill Road, Southport, ME 04576ActiveMLS ID #1667341, Tindal & Callahan Real Estate. Maine Listings
- $4,250,0004 bd3 ba3.1k sqft637 Ocean Point Road, Boothbay, ME 04544ActiveMLS ID #1667251, LandVest, Inc.. Maine Listings
- $2,500,0003 bd5 ba3.8k sqft64 John Gay Road, South Bristol, ME 04568ActiveMLS ID #1675222, Legacy Properties Sotheby's International Realty. Maine Listings
- $2,995,0005 bd3 ba3k sqft17 French Lane, South Bristol, ME 04568ActiveMLS ID #1656626, LandVest, Inc.. Maine Listings
- $2,500,0003 bd3 ba2.4k sqft29 & 39 Murray Hill Road, Boothbay, ME 04544ActiveMLS ID #1679354, Tindal & Callahan Real Estate. Maine Listings
- $2,545,0004 bd4 ba4.9k sqft28 Yellow Head Road, Bristol, ME 04554ActiveMLS ID #1662528, Drum & Drum Real Estate Inc.. Maine Listings
- $1,950,0003 bd4 ba3.1k sqft17 River Wind Lane, Edgecomb, ME 04556ActiveMLS ID #1680263, Legacy Properties Sotheby's International Realty. Maine Listings
- $1,895,0004 bd5 ba4.5k sqft586 Back River Road, Boothbay, ME 04537ActiveMLS ID #1675946, Tindal & Callahan Real Estate. Maine Listings
- $2,295,0003 bd3 ba2.4k sqft137 Miles Road, South Bristol, ME 04568ActiveMLS ID #1655844, Legacy Properties Sotheby's International Realty. Maine Listings
- $1,800,0003 bd2 ba3.5k sqft27 Varney Mill Road, Bath, ME 04530ActiveMLS ID #1664551, Legacy Properties Sotheby's International Realty. Maine Listings
- $2,199,0004 bd5 ba5.2k sqft1951 Harpswell Islands Road #Two, Harpswell, ME 04003ActiveMLS ID #1659858, Roxanne York Real Estate. Maine Listings
- $2,500,0003 bd3 ba2.2k sqft22 Little Crow Point, Harpswell, ME 04079ActiveMLS ID #1672779, Harcourts Waterfront & Fine Properties. Maine Listings
- $2,550,0005 bd5 ba5.6k sqft53 Waters Edge Drive, Yarmouth, ME 04096ActiveMLS ID #1672910, Legacy Properties Sotheby's International Realty. Maine Listings
- $3,995,0003 bd4 ba3.6k sqftLot 7 Whispering Pines Drive, Boothbay, ME 04537ActiveMLS ID #1671349, Tindal & Callahan Real Estate. Maine Listings
