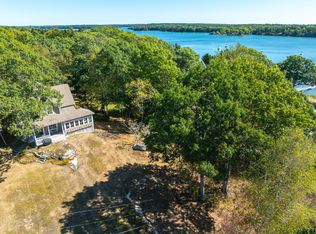
Not far from downtown Brunswick, the road into historic Pennellville winds beneath tall canopies of trees before opening onto rolling sunlit meadows and the homes of Pennellville. A great old barn stands to the east, with Middle Bay beyond to the south. For generations, land and water shaped this place. Farmers worked the fields while shipbuilders built and launched wooden ships along the shores of Middle Bay. At the end of Simpsons Point Road, the road brings you to the water's edge; rocky ledges stretch into the bay, revealing hidden coves and small sandy beaches - perfect places to swim and sit in the sun, far from the madding crowds. But before reaching the water, there is 242 Simpsons Point Road. Set on 5.4 acres at the edge of the meadow, this center-chimney Cape was built in Bowdoinham around 1760. It stood there for more than two centuries before being moved to Pennellville in 1980 and carefully reassembled here. As part of the reconstruction, a new center chimney was built, bringing three working fireplaces back to life. Each has its own character. The largest anchors the keeping room and includes a working baking oven. Pumpkin pine floors, wood paneling, warm, weathered colors of milk paint, and sunlight carry through the rooms. The ell brings the house forward with a cherry kitchen, pantry, and mudroom. A first-floor bedroom and adjoining dressing room make one-level living easy. Upstairs, a sunny loft with tall ceilings offers space to read, work, or simply sit with the light. Old craftsmanship is everywhere, yet the rooms are warm, welcoming, and made for everyday life. Old things belong here. New things will too. Outside, gardens look across open meadows bordered by woods to the west. As the meadows begin to turn golden, summer lingers while the equinox draws near. Back at the old center-chimney Cape, it is nearly time to light the first fire of the season.
Active under contract
$943,000
242 Simpsons Point Road, Brunswick, ME 04011
3beds
2,166sqft
Single Family Residence
Built in 1760
5.4 Acres Lot
$-- Zestimate®
$435/sqft
$-- HOA
What's special
- 19 days
- 3,401
- 426
Zillow last checked:
Listing updated:
Listed by:
Legacy Properties Sotheby's International Realty
Source: Maine Listings,MLS#: 1680281
Facts & features
Interior
Bedrooms & bathrooms
- Bedrooms: 3
- Bathrooms: 2
- Full bathrooms: 2
Primary bedroom
- Features: Walk-In Closet(s), Wood Burning Fireplace
- Level: First
Bedroom 2
- Features: Wood Burning Fireplace
- Level: First
Bedroom 3
- Features: Closet
- Level: Second
Bonus room
- Level: First
Kitchen
- Features: Eat-in Kitchen
- Level: First
Living room
- Features: Built-in Features, Wood Burning Fireplace
- Level: First
Loft
- Features: Built-in Features, Skylight
- Level: Second
Mud room
- Features: Built-in Features, Closet
- Level: First
Heating
- Baseboard, Hot Water
Cooling
- Window Unit(s)
Appliances
- Included: Dishwasher, Dryer, Gas Range, Refrigerator, Wall Oven, Washer
Features
- 1st Floor Bedroom
- Flooring: Tile, Wood, Plank
- Doors: Storm Door(s)
- Windows: Storm Window(s)
- Basement: Bulkhead,Interior Entry,Full,Unfinished
- Number of fireplaces: 3
Interior area
- Total structure area: 2,166
- Total interior livable area: 2,166 sqft
- Finished area above ground: 2,166
- Finished area below ground: 0
Video & virtual tour
Property
Parking
- Total spaces: 1
- Parking features: Gravel, 1 - 4 Spaces, Detached
- Garage spaces: 1
Features
- Has view: Yes
- View description: Fields, Scenic, Trees/Woods
Lot
- Size: 5.4 Acres
- Features: Historic District, Rural, Open Lot, Pasture, Rolling Slope, Wooded
Details
- Parcel number: BRUNM031L021F
- Zoning: RP1
- Other equipment: Generator
Construction
Type & style
- Home type: SingleFamily
- Architectural style: Cape Cod
- Property subtype: Single Family Residence
Materials
- Wood Frame, Clapboard, Shingle Siding, Wood Siding
- Foundation: Poured Concrete
- Roof: Metal,Shingle
Condition
- Year built: 1760
Utilities & green energy
- Electric: Circuit Breakers
- Sewer: Private Sewer
- Water: Well
Community & HOA
Community
- Subdivision: Pastoral Pennellville Historic District
Location
- Region: Brunswick
Financial & listing details
- Price per square foot: $435/sqft
- Tax assessed value: $342,500
- Annual tax amount: $8,884
- Date on market: 9/18/2026
Estimated market value
Not available
Estimated sales range
Not available
Not available
Price history
| Date | Event | Price |
|---|---|---|
| 9/22/2026 | Contingent | $943,000$435/sqft |
Source:  Maine Listings #1680281 Report a problem Maine Listings #1680281 Report a problem | ||
| 9/18/2026 | Listed for sale | $943,000+92.4%$435/sqft |
Source: Maine Listings #1680281 Report a problem | ||
| 5/25/2017 | Sold | $490,000$226/sqft |
Source: Agent Provided Report a problem | ||
Public tax history
| Year | Property taxes | Tax assessment |
|---|---|---|
| 2024 | $8,169 +2.5% | $342,500 +0.1% |
| 2023 | $7,972 +9.2% | $342,300 +1.7% |
| 2022 | $7,299 +6.5% | $336,500 |
| 2020 | $6,855 +3.3% | $336,500 |
| 2019 | $6,636 +4.2% | $336,500 |
| 2018 | $6,367 +3% | $336,500 |
| 2017 | $6,182 -1.4% | $336,500 +57.5% |
| 2016 | $6,269 +3.5% | $213,600 |
| 2015 | $6,058 +3.5% | $213,600 |
| 2014 | $5,853 +3.2% | $213,600 |
| 2013 | $5,669 +6.6% | $213,600 |
| 2012 | $5,319 +5.2% | $213,600 |
| 2011 | $5,058 +11% | $213,600 +5.6% |
| 2009 | $4,558 | $202,200 |
| 2008 | $4,558 +12.1% | $202,200 +8.1% |
| 2006 | $4,067 | $187,000 |
Find assessor info on the county website
Monthly payment
Est. payment
Payment breakdown
Explore the cost of this home by adjusting the details. Changes won't be saved.Climate risks
Neighborhood: 04011
- $880,9004 bd2 ba2.2k sqft266 Simpsons Point Rd, Brunswick, ME 04011Off Market
- $1,317,8003 bd2 ba2.3k sqft273 Simpsons Point Rd, Brunswick, ME 04011Off Market
- $1,024,0002 bd3 ba1.9k sqft295 Simpsons Point Rd, Brunswick, ME 04011Off Market
- $887,8004 bd2 ba2.4k sqft261 Simpsons Point Rd, Brunswick, ME 04011Off Market
Similar homes
- $1,123,0003 bd2 ba2.1k sqft83 Central Avenue, Brunswick, ME 04011Active
 MLS ID #1682237, Rob Williams Real Estate Brokers. Maine Listings
 - $795,0003 bd2 ba2.1k sqft104 Echo Road, Brunswick, ME 04011Active
 MLS ID #1680711, Maine Real Estate Experts. Maine Listings
 - $960,0004 bd3 ba2.3k sqft28 Headland Road, Harpswell, ME 04079Active
 MLS ID #1677599, Roxanne York Real Estate. Maine Listings
 - $949,0003 bd2 ba2.4k sqft4 Tidal Brook Rd Extension, Freeport, ME 04032Active
 MLS ID #1679042, Peninsula Real Estate LLC. Maine Listings
 - $895,0003 bd2 ba1.8k sqft5 Seymour Road, Harpswell, ME 04066ActiveMLS ID #1666644, Rob Williams Real Estate Brokers. Maine Listings
- $799,0004 bd3 ba2.6k sqft10 Windsor Post Road, Freeport, ME 04032ActiveMLS ID #1675121, Greene & Shaw Real Estate. Maine Listings
- $950,0002 bd2 ba1.4k sqft410 Gilman Road, Yarmouth, ME 04096ActiveMLS ID #1679273, Legacy Properties Sotheby's International Realty. Maine Listings
- $825,0004 bd2 ba2.2k sqft73 High Street, Yarmouth, ME 04096ActiveMLS ID #1681016, Town & Shore Real Estate. Maine Listings
- $1,300,0005 bd5 ba2.9k sqft1 Harolds Way, Freeport, ME 04032ActiveMLS ID #1674666, Coldwell Banker Realty. Maine Listings
- $730,0003 bd3 ba2.4k sqft847 Middlesex Road, Topsham, ME 04086ActiveMLS ID #1680061, Engel & Volkers Casco Bay. Maine Listings
- $899,0003 bd3 ba2.3k sqft410 Intervale Road, New Gloucester, ME 04260ActiveMLS ID #1681095, Blue Lobster Real Estate. Maine Listings
- $885,0003 bd2 ba2.2k sqft39 Plummer Road, Westport Island, ME 04578ActiveMLS ID #1675383, Vitalius Real Estate Group, LLC. Maine Listings
- $899,0003 bd3 ba2.1k sqft1984 Harpswell Island Road, Harpswell, ME 04003ActiveMLS ID #1680155, Engel & Volkers Casco Bay. Maine Listings
- $699,0005 bd3 ba2k sqft34 Bowker Street, Brunswick, ME 04011ActiveMLS ID #1679132, Fontaine Family-The Real Estate Leader. Maine Listings
- $825,0003 bd2 ba1.9k sqft40 Robinson Street, Bath, ME 04530ActiveMLS ID #1680596, Vitalius Real Estate Group. Maine Listings
- $1,299,9004 bd3 ba2.5k sqft9 + 11 Orion Point Way, Harpswell, ME 04079ActiveMLS ID #1668748, EXP Realty. Maine Listings
- $650,0003 bd3 ba2.3k sqft210A Augusta Road, Topsham, ME 04086ActiveMLS ID #1675341, RE/MAX Shoreline. Maine Listings
- $799,0003 bd3 ba2k sqft32 Beechwood Drive, Topsham, ME 04086ActiveMLS ID #1666347, Gallant Real Estate. Maine Listings
- $795,0003 bd2 ba2.4k sqft29 Wiscasset Road, Boothbay, ME 04537ActiveMLS ID #1679992, Tindal & Callahan Real Estate. Maine Listings
- $799,0003 bd3 ba2.9k sqft20 Acorn Ridge Road, Freeport, ME 04032ActiveMLS ID #1667452, RE/MAX Shoreline. Maine Listings
