Wonderfully updated and meticulously maintained are some of the ways to describe this 3 bedroom 2 bath dormered Cape in a convenient and desirable Marlborough location. Its stone wall lined street designated "scenic" by the city of Marlborough along with its proximity to 495 make this your perfect location. The garage is for car enthusiasts as the owner has used it for as many as 3 cars at one time. As you venture upstairs you will first notice the pristine hardwood floors and recently updated kitchen and bathroom with granite countertops and a tastefully chosen color pallet. The formal dining/living room feature a wood fireplace and hardwood floors as well as built in wall cabinets. The 3 season porch is currently being used as a dining room and is easy to convert to heated space as needed and with its proximity to the kitchen, large living room and access to a large deck it already feels like a part of the home. Upstairs features 2 large bedrooms and a full bath. Call today!
Sold for $675,000
$675,000
27 Dudley St, Marlborough, MA 01752
3beds
2,176sqft
Single Family Residence
Built in 1952
0.46 Acres Lot
$719,200 Zestimate®
$310/sqft
$3,512 Estimated rent
Home value
$719,200
$683,000 - $762,000
$3,512/mo
Zestimate® history
Owner options
List your home for rent
$3,512/mo
Rent Zestimate®
Find your next renter with Zillow Rental Manager. Plus, with online applications, you can quickly screen prospective tenants – for free.
$3,512/mo
Rent Zestimate®
Refinance and save
$4,460/mo
Est. payment
Refinancing to a lower rate could help reduce your monthly payments and save thousands over the life of the loan.
$4,460/mo
Est. payment
Explore your selling options
Work with a Zillow partner agent
Leverage their expertise and Zillow's premium Showcase listings to get your home seen by more buyers.
Get startedList with your own agent
Get your home in front of millions of buyers by listing it on Zillow.
Learn how to do itSell it yourself
Take full control of how buyers see your home on Zillow by listing For Sale by Owner (FSBO).
List your homeWhat's special
Zillow last checked:
Listing updated:
Listed by:
James Giguere 774-239-8591,
Aprilian Inc. 508-271-7151
Bought with:
Adam Sinewitz
29 Realty Group, Inc.
Source: MLS PIN,MLS#: 73288915
Facts & features
Interior
Bedrooms & bathrooms
- Bedrooms: 3
- Bathrooms: 2
- Full bathrooms: 2
Primary bedroom
- Features: Flooring - Hardwood
- Level: Second
- Area: 224
- Dimensions: 14 x 16
Bedroom 2
- Features: Flooring - Hardwood
- Level: First
- Area: 182
- Dimensions: 13 x 14
Bedroom 3
- Features: Flooring - Hardwood
- Level: Second
- Area: 208
- Dimensions: 13 x 16
Primary bathroom
- Features: No
Bathroom 1
- Features: Bathroom - Full, Bathroom - Tiled With Tub & Shower, Flooring - Stone/Ceramic Tile, Countertops - Upgraded
- Level: First
- Area: 49
- Dimensions: 7 x 7
Bathroom 2
- Features: Bathroom - Full, Bathroom - With Shower Stall, Flooring - Stone/Ceramic Tile, Countertops - Upgraded
- Level: Second
- Area: 54
- Dimensions: 6 x 9
Dining room
- Features: Flooring - Hardwood, Chair Rail
- Level: First
- Area: 104
- Dimensions: 8 x 13
Family room
- Features: Ceiling Fan(s), Flooring - Hardwood, Recessed Lighting
- Level: First
- Area: 264
- Dimensions: 12 x 22
Kitchen
- Features: Flooring - Stone/Ceramic Tile, Countertops - Upgraded
- Level: First
- Area: 132
- Dimensions: 11 x 12
Living room
- Features: Flooring - Hardwood, Chair Rail
- Level: First
- Area: 234
- Dimensions: 13 x 18
Heating
- Baseboard, Natural Gas
Cooling
- None, Whole House Fan
Appliances
- Included: Gas Water Heater, Range, Dishwasher, Microwave, Refrigerator, Washer, Dryer
- Laundry: In Basement
Features
- Ceiling Fan(s), Beamed Ceilings, Vaulted Ceiling(s), Recessed Lighting, Sun Room
- Flooring: Tile, Hardwood, Flooring - Wall to Wall Carpet
- Doors: Insulated Doors
- Windows: Insulated Windows
- Basement: Full,Radon Remediation System,Concrete,Unfinished
- Number of fireplaces: 1
- Fireplace features: Dining Room, Living Room
Interior area
- Total structure area: 2,176
- Total interior livable area: 2,176 sqft
Property
Parking
- Total spaces: 11
- Parking features: Attached, Under, Workshop in Garage, Paved Drive, Off Street, Driveway, Paved
- Attached garage spaces: 3
- Uncovered spaces: 8
Features
- Patio & porch: Porch - Enclosed, Deck - Composite
- Exterior features: Porch - Enclosed, Deck - Composite, Sprinkler System, Stone Wall
Lot
- Size: 0.46 Acres
- Features: Cleared, Gentle Sloping
Details
- Parcel number: M:078 B:007 L:000,616260
- Zoning: Res
Construction
Type & style
- Home type: SingleFamily
- Architectural style: Cape
- Property subtype: Single Family Residence
Materials
- Frame
- Foundation: Concrete Perimeter
- Roof: Shingle
Condition
- Year built: 1952
Utilities & green energy
- Electric: Circuit Breakers, 100 Amp Service
- Sewer: Public Sewer
- Water: Public
Community & HOA
Community
- Features: Public Transportation, Shopping, Medical Facility, House of Worship
HOA
- Has HOA: No
Location
- Region: Marlborough
Financial & listing details
- Price per square foot: $310/sqft
- Tax assessed value: $540,600
- Annual tax amount: $5,536
- Date on market: 8/29/2026
- Listing terms: Contract
- Exclusions: Curtains On The First Floor Excluded. All Blinds Included. List Attached
Price history
| Date | Event | Price |
|---|---|---|
| 11/14/2024 | Sold | $675,000-1.5%$310/sqft |
Source: MLS PIN #73288915 Report a problem | ||
| 9/29/2024 | Contingent | $685,000$315/sqft |
Source: MLS PIN #73288915 Report a problem | ||
| 9/25/2024 | Price change | $685,000-2%$315/sqft |
Source: MLS PIN #73288915 Report a problem | ||
| 9/11/2024 | Listed for sale | $699,000+292.9%$321/sqft |
Source: MLS PIN #73288915 Report a problem | ||
| 2/20/1996 | Sold | $177,900+22.7%$82/sqft |
Source: Public Record Report a problem | ||
| 8/18/1992 | Sold | $145,000$67/sqft |
Source: Public Record Report a problem | ||
Public tax history
| Year | Property taxes | Tax assessment |
|---|---|---|
| 2025 | $5,708 +3.1% | $578,900 +7.1% |
| 2024 | $5,536 -3.4% | $540,600 +8.8% |
| 2023 | $5,733 +5.5% | $496,800 +20% |
| 2022 | $5,433 +1.5% | $414,100 +6.8% |
| 2021 | $5,352 +2% | $387,800 +4.8% |
| 2020 | $5,247 +2.6% | $370,000 +1.8% |
| 2019 | $5,116 +1.8% | $363,600 +5.8% |
| 2018 | $5,027 +1.3% | $343,600 +6.1% |
| 2017 | $4,962 +0.5% | $323,900 +0.7% |
| 2016 | $4,936 +1.1% | $321,800 +3.9% |
| 2015 | $4,881 +3.3% | $309,700 +5.6% |
| 2014 | $4,727 +1.2% | $293,400 -5.8% |
| 2013 | $4,670 +2.7% | $311,300 +1.3% |
| 2012 | $4,548 +4.8% | $307,300 -1.3% |
| 2011 | $4,340 +1.5% | $311,300 -2.3% |
| 2010 | $4,274 -3.1% | $318,700 -7.8% |
| 2009 | $4,412 -1.3% | $345,800 -1.6% |
| 2008 | $4,471 +0.6% | $351,500 |
| 2007 | $4,446 +6% | $351,500 +2.9% |
| 2006 | $4,194 -0.2% | $341,500 +12% |
| 2005 | $4,203 +12.1% | $305,000 +4.9% |
| 2004 | $3,751 +0.3% | $290,800 +2% |
| 2003 | $3,738 +7.5% | $285,100 +22.2% |
| 2001 | $3,476 +3.1% | $233,300 +12.8% |
| 2000 | $3,373 +16% | $206,800 +20.4% |
| 1998 | $2,909 | $171,800 |
Find assessor info on the county website
Neighborhood: Elm Street
Nearby homes
- $704,1003 bd3 ba2k sqft114 E Dudley St, Marlborough, MA 01752Off Market
- $360,0005 bd2 ba1.8k sqft39 Dudley St, Marlborough, MA 01752Sold
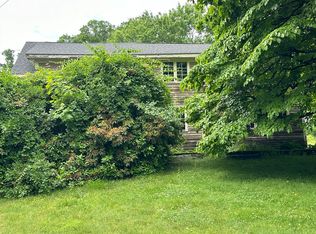
- $597,3002 bd1 ba1.9k sqft9 Dudley St, Marlborough, MA 01752Off Market
- $760,7004 bd2 ba2.6k sqft33 Dibuono Dr, Marlborough, MA 01752Off Market
- $740,0003 bd3 ba3.2k sqft43 Dibuono Dr, Marlborough, MA 01752Sold
- $871,5002 bd2 ba3k sqft24 Dudley St, Marlborough, MA 01752Off Market
- $802,3003 bd3 ba2.4k sqft38 Dudley St, Marlborough, MA 01752Off Market
- $641,7004 bd2 ba2.9k sqft61 Northboro Rd E, Marlborough, MA 01752Off Market
Nearby schools
GreatSchools rating
- 2/10Richer Elementary SchoolGrades: K-5Distance: 0.5 mi
- 5/101 Lt Charles W. Whitcomb SchoolGrades: 6-8Distance: 2.1 mi
- 4/10Marlborough High SchoolGrades: 9-12Distance: 2.4 mi
Get a cash offer in 3 minutes
Find out how much your home could sell for in as little as 3 minutes with a no-obligation cash offer.
Estimated market value
$719,200
Get a cash offer in 3 minutes
Find out how much your home could sell for in as little as 3 minutes with a no-obligation cash offer.
Estimated market value
$719,200
