Welcome to this beautiful Gambrel Colonial nestled in a desirable cul-de-sac neighborhood. A stunning sun-filled two-story foyer welcomes you into this warm and inviting home featuring a spacious dining room and large fireplaced living room perfect for entertaining and everyday living. French doors lead to a bright private office/study ideal for today’s lifestyle. The kitchen features quartz countertops and stainless-steel appliances and opens to an oversized screened porch perfect for indoor/outdoor gatherings. An additional deck overlooks the expansive level backyard. The impressive main-level great room offers a second brick fireplace. Home features 2.5 baths and 3 generously sized bedrooms, including a spacious primary suite with a walk-in California Closet and private bath. Finished walk-out lower level offers flexible bonus space for recreation, guests, or home office. Conveniently located near major highways, shopping, dining, and AMSA Charter School.
Pending
Price cut: $10.9K (6/11)
$839,000
43 Dibuono Dr, Marlborough, MA 01752
3beds
3,222sqft
:
Get pre-qualified$5,269/mo
Single Family Residence
Built in 1986
0.6 Acres Lot
$824,500 Zestimate®
$260/sqft
$-- HOA
What's special
Second brick fireplaceAdditional deckExpansive level backyardFinished walk-out lower levelPrivate bathQuartz countertopsSpacious primary suite
- 95 days |
- 61 |
- 0 |
Zillow last checked:
Listing updated:
Listed by:
Lara Jones 617-650-1694,
Coldwell Banker Realty - Framingham 508-872-0084
Source: MLS PIN,MLS#: 73514615
Facts & features
Interior
Bedrooms & bathrooms
- Bedrooms: 3
- Bathrooms: 3
- Full bathrooms: 2
- 1/2 bathrooms: 1
Primary bedroom
- Features: Flooring - Wall to Wall Carpet, Recessed Lighting
- Level: Second
- Area: 294
- Dimensions: 14 x 21
Bedroom 2
- Features: Closet, Flooring - Wall to Wall Carpet
- Level: Second
- Area: 156
- Dimensions: 13 x 12
Bedroom 3
- Features: Flooring - Wall to Wall Carpet
- Level: Third
- Area: 208
- Dimensions: 13 x 16
Primary bathroom
- Features: Yes
Bathroom 1
- Features: Bathroom - Half
- Level: First
- Area: 81
- Dimensions: 9 x 9
Bathroom 2
- Features: Bathroom - Full, Dryer Hookup - Gas, Washer Hookup
- Level: Second
- Area: 56
- Dimensions: 8 x 7
Bathroom 3
- Features: Bathroom - Full
- Area: 56
- Dimensions: 8 x 7
Dining room
- Features: Flooring - Hardwood, Crown Molding
- Level: First
- Area: 196
- Dimensions: 14 x 14
Family room
- Features: Flooring - Hardwood, Recessed Lighting
- Level: First
- Area: 484
- Dimensions: 22 x 22
Kitchen
- Features: Flooring - Hardwood, Pantry, Countertops - Stone/Granite/Solid
- Level: First
- Area: 210
- Dimensions: 15 x 14
Living room
- Features: Flooring - Wood, French Doors, Crown Molding
- Level: First
- Area: 252
- Dimensions: 14 x 18
Office
- Features: Flooring - Hardwood, French Doors, Recessed Lighting
- Level: First
- Area: 126
- Dimensions: 14 x 9
Heating
- Baseboard, Natural Gas
Cooling
- Window Unit(s)
Appliances
- Included: Gas Water Heater, Water Heater, Range, Dishwasher, Washer, Dryer
- Laundry: Second Floor, Gas Dryer Hookup, Electric Dryer Hookup, Washer Hookup
Features
- Recessed Lighting, Ceiling Fan(s), Home Office, Sun Room, Foyer, Bonus Room, High Speed Internet
- Flooring: Wood, Tile, Carpet, Flooring - Hardwood, Flooring - Wall to Wall Carpet
- Doors: French Doors, Storm Door(s)
- Basement: Full,Finished
- Number of fireplaces: 2
- Fireplace features: Family Room, Living Room
Interior area
- Total structure area: 3,222
- Total interior livable area: 3,222 sqft
- Finished area above ground: 2,612
- Finished area below ground: 610
Property
Parking
- Total spaces: 6
- Parking features: Attached
- Attached garage spaces: 2
- Uncovered spaces: 4
Features
- Patio & porch: Screened, Deck
- Exterior features: Porch - Screened, Deck
Lot
- Size: 0.6 Acres
- Features: Corner Lot
Details
- Foundation area: 9999
- Parcel number: 616288
- Zoning: Rs
Construction
Type & style
- Home type: SingleFamily
- Architectural style: Colonial
- Property subtype: Single Family Residence
Materials
- Frame
- Foundation: Concrete Perimeter
- Roof: Shingle
Condition
- Year built: 1986
Utilities & green energy
- Electric: 200+ Amp Service
- Sewer: Public Sewer
- Water: Public
- Utilities for property: for Gas Range, for Gas Oven, for Gas Dryer, for Electric Dryer, Washer Hookup
Green energy
- Energy efficient items: Thermostat
Community & HOA
Community
- Features: Public Transportation, Shopping, Pool, Park, Walk/Jog Trails, Medical Facility, Highway Access, Public School
HOA
- Has HOA: No
Location
- Region: Marlborough
Financial & listing details
- Price per square foot: $260/sqft
- Tax assessed value: $711,200
- Annual tax amount: $7,012
- Date on market: 5/7/2026
Estimated market value
$824,500
$783,000 - $866,000
$4,573/mo
Price history
| Date | Event | Price |
|---|---|---|
| 7/3/2026 | Pending sale | $839,000$260/sqft |
Source: MLS PIN #73514615 Report a problem | ||
| 6/19/2026 | Contingent | $839,000$260/sqft |
Source: MLS PIN #73514615 Report a problem | ||
| 6/11/2026 | Price change | $839,000-1.3%$260/sqft |
Source: MLS PIN #73514615 Report a problem | ||
| 5/7/2026 | Listed for sale | $849,900+14.9%$264/sqft |
Source: MLS PIN #73514615 Report a problem | ||
| 11/30/2023 | Sold | $740,000+8%$230/sqft |
Source: MLS PIN #73171482 Report a problem | ||
| 10/25/2023 | Pending sale | $685,000$213/sqft |
Source:  William Raveis Real Estate, Mortgage & Insurance #73171482 Report a problem William Raveis Real Estate, Mortgage & Insurance #73171482 Report a problem | ||
| 10/24/2023 | Contingent | $685,000$213/sqft |
Source: MLS PIN #73171482 Report a problem | ||
| 10/18/2023 | Listed for sale | $685,000+28.8%$213/sqft |
Source: MLS PIN #73171482 Report a problem | ||
| 11/15/2019 | Sold | $532,000-3.3%$165/sqft |
Source: Public Record Report a problem | ||
| 9/25/2019 | Pending sale | $550,000$171/sqft |
Source: ERA Key Realty Services #72568045 Report a problem | ||
| 9/20/2019 | Listed for sale | $550,000+61.8%$171/sqft |
Source: ERA Key Realty Services - Distinctive Group #72568045 Report a problem | ||
| 4/26/2001 | Sold | $340,000$106/sqft |
Source: Public Record Report a problem | ||
Public tax history
| Year | Property taxes | Tax assessment |
|---|---|---|
| 2025 | $7,012 +4.1% | $711,200 +8.1% |
| 2024 | $6,735 -4.5% | $657,700 +7.7% |
| 2023 | $7,050 +3.3% | $610,900 +17.5% |
| 2022 | $6,822 +1% | $520,000 +6.2% |
| 2021 | $6,756 +1.8% | $489,600 +4.6% |
| 2020 | $6,635 +3.6% | $467,900 +2.8% |
| 2019 | $6,406 +0.6% | $455,300 +4.6% |
| 2018 | $6,370 +1.3% | $435,400 +6% |
| 2017 | $6,290 +2.6% | $410,600 +2.7% |
| 2016 | $6,131 +0.4% | $399,700 +3.1% |
| 2015 | $6,109 +2.4% | $387,600 +4.7% |
| 2014 | $5,964 +2.8% | $370,200 -4.3% |
| 2013 | $5,801 +3.8% | $386,700 +2.4% |
| 2012 | $5,591 +4% | $377,800 -2% |
| 2011 | $5,377 +1.9% | $385,700 -2% |
| 2010 | $5,277 -2.9% | $393,500 -7.6% |
| 2009 | $5,436 -6.6% | $426,000 -6.9% |
| 2008 | $5,819 -1.1% | $457,500 -1.6% |
| 2007 | $5,882 +6% | $465,000 +2.9% |
| 2006 | $5,551 -2.3% | $452,000 +9.6% |
| 2005 | $5,684 +11% | $412,500 +3.9% |
| 2004 | $5,120 +1.3% | $396,900 +2.9% |
| 2003 | $5,055 +13.1% | $385,600 +28.5% |
| 2001 | $4,471 +4.4% | $300,100 +14.3% |
| 2000 | $4,283 +10.7% | $262,600 +14.9% |
| 1998 | $3,869 | $228,500 |
Find assessor info on the county website
Monthly payment
Est. payment
Payment breakdown
Explore the cost of this home by adjusting the details. Changes won't be saved.Climate risks
Neighborhood: Elm Street
Nearby schools
GreatSchools rating
- 2/10Richer Elementary SchoolGrades: K-5Distance: 0.5 mi
- 5/101 Lt Charles W. Whitcomb SchoolGrades: 6-8Distance: 2.1 mi
- 4/10Marlborough High SchoolGrades: 9-12Distance: 2.4 mi
- $779,1004 bd2 ba2.6k sqft33 Dibuono Dr, Marlborough, MA 01752Off Market
- $822,9004 bd4 ba3k sqft25 Dibuono Dr, Marlborough, MA 01752Off Market
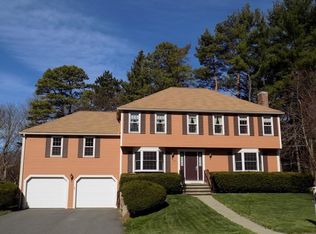
- $834,4004 bd2 ba2.7k sqft34 Dibuono Dr, Marlborough, MA 01752Off Market
- $675,0003 bd2 ba2.1k sqft27 Dudley St, Marlborough, MA 01752Sold

- $720,3003 bd3 ba2k sqft114 E Dudley St, Marlborough, MA 01752Off Market
- $669,4003 bd1 ba1.4k sqft20 Ferrecchia Dr, Marlborough, MA 01752Off Market
- $653,0004 bd2 ba2.9k sqft61 Northboro Rd E, Marlborough, MA 01752Off Market
- $657,2003 bd2 ba2k sqft104 E Dudley St, Marlborough, MA 01752Off Market
A local agent can set up tours, give advice and negotiate with sellers.
Similar homes
- $850,0004 bd3 ba3.2k sqft48 Fitchburg St, Marlborough, MA 01752For Sale
 MLS ID #73555759, Winter Properties Realty Group, Century 21 Custom Home Realty. MLS PIN
 - $744,5004 bd4 ba3.1k sqft649 Concord Rd, Marlborough, MA 01752For Sale
 MLS ID #73532881, S. Elaine McDonald, REMAX Executive Realty. MLS PIN
 - $899,9004 bd3 ba2.4k sqft38 Trowbridge Ln, Shrewsbury, MA 01545For Sale
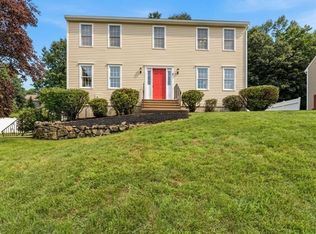 MLS ID #73559573, Maribeth McCauley Lynch, Lamacchia Realty, Inc.. MLS PIN
 - $563,0003 bd2 ba1.8k sqft47 Lilac Cir, Marlborough, MA 01752For Sale
 MLS ID #73560048, Deb Rouleau, Coldwell Banker Realty - Worcester. MLS PIN
 - $849,0006 bd4 ba2.6k sqft57 Lanewood Ave, Framingham, MA 01701For SaleMLS ID #73528889, Didier Lopez, RE/MAX One Call Realty. MLS PIN
- $875,0004 bd3 ba2.7k sqft122 Deerfoot Rd, Southborough, MA 01772For SaleMLS ID #73515804, Sue Gordon, Castinetti Realty Group. MLS PIN
- $839,9004 bd4 ba2.7k sqft15 Bullard St, Holliston, MA 01746For SaleMLS ID #73544214, Vesta Group, Vesta Real Estate Group, Inc.. MLS PIN
- $563,0003 bd2 ba1.8k sqftVioletwood, Marlborough, MA 01752For SaleMLS ID #73557736, Deb Rouleau, Coldwell Banker Realty - Worcester. MLS PIN
- $1,190,0004 bd3 ba3.5k sqft24 Longwood Dr, Hopkinton, MA 01748For SaleMLS ID #73559582, Laura Wauters, Century 21 Custom Home Realty. MLS PIN
- $995,0004 bd3 ba3.7k sqft7 McCarthy Cir, Framingham, MA 01701For SaleMLS ID #73547651, Dan Young, Realty Executives Boston West. MLS PIN
- $799,9004 bd4 ba2.8k sqft353 Purchase St, Milford, MA 01757PendingMLS ID #73523504, Angela Brucato, Afonso Real Estate. MLS PIN
- $978,0004 bd3 ba2.5k sqft20 Hynes Ln, Harvard, MA 01451For SaleMLS ID #73514397, Mary O'Hagan, Barrett Sotheby's International Realty. MLS PIN
- $895,0004 bd4 ba3.3k sqft23 Brooks Xing, West Boylston, MA 01583For SaleMLS ID #73536504, Susan Meola, Susan Meola, Properties. MLS PIN
- $900,0004 bd3 ba3.1k sqft6 Lexington Cir, Holden, MA 01520For SaleMLS ID #73543908, Jackie Cohen, Coldwell Banker Realty - Worcester. MLS PIN
- $699,9003 bd2 ba2.8k sqft17 Metropolitan Ave, Ashland, MA 01721For SaleMLS ID #73559845, Craig Morrison, Realty Executives Boston West. MLS PIN
- $4,1003 bd2 ba2.1k sqft7 Sherborne Cir, Ashland, MA 01721For RentZillow Rentals
- $760,0004 bd3 ba2.8k sqft15 Mars Dr, Shrewsbury, MA 01545For SaleMLS ID #73531542, Nicholas Panarelli, Castinetti Realty Group. MLS PIN
- $1,119,0004 bd3 ba3.1k sqft63 Pine Hill Rd, Southborough, MA 01772For SaleMLS ID #73533994, Annie Pfaff, Gibson Sotheby's International Realty. MLS PIN
- $850,0003 bd2 ba2.1k sqft82 Cottage St, Natick, MA 01760For SaleMLS ID #73529467, Sherry Stallings, Real Broker MA, LLC. MLS PIN
- $874,0005 bd5 ba3.8k sqft8 Alstead Path, Millbury, MA 01527For SaleMLS ID #73555790, Karen Russo, Coldwell Banker Realty - Worcester. MLS PIN
