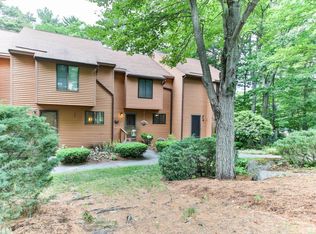
Welcome home to desirable Dunvegan Woods.. Easy coastal living at its best! Just 1 mile from Hampton’s North Beach and the Atlantic Ocean. This 2 Bedroom 2.5 Bath townhouse-style condominium offers a bright, spacious living room with a cozy wood fireplace and dining area. Slider leading to a large deck overlooking a serene wooded setting. Second floor offers 2 Bedrooms and Private Bathroom En Suites. Lower level offers additional living space and Laundry hook ups. Practical perks include two assigned parking spaces plus visitor parking, and a professionally managed condo association. As a Hampton resident, you’ll also enjoy a beach parking sticker for easy summer access. With sidewalks, marsh views, the nearby rail trail, and downtown Hampton just 1.5 miles away, this home offers the perfect blend of easy commuting, convenience, and relaxed coastal living. Are you ready to view your next home?!
Closed
Listed by: Keller Williams Realty-Metropolitan
Bought with: Coldwell Banker - Peggy Carter Team
$350,000
27 Dunvegan Woods Drive, Hampton, NH 03842
2beds
1,748sqft
Condominium, Townhouse
Built in 1985
-- sqft lot
$353,800 Zestimate®
$200/sqft
$3,019 Estimated rent
Home value
$353,800
$329,000 - $379,000
$3,019/mo
Zestimate® history
Owner options
List your home for rent
$3,019/mo
Rent Zestimate®
Find your next renter with Zillow Rental Manager. Plus, with online applications, you can quickly screen prospective tenants – for free.
$3,019/mo
Rent Zestimate®
Refinance and save
$2,306/mo
Est. payment
Refinancing to a lower rate could help reduce your monthly payments and save thousands over the life of the loan.
$2,306/mo
Est. payment
Explore your selling options
Work with a Zillow partner agent
Leverage their expertise and Zillow's premium Showcase listings to get your home seen by more buyers.
Get startedList with your own agent
Get your home in front of millions of buyers by listing it on Zillow.
Learn how to do itSell it yourself
Take full control of how buyers see your home on Zillow by listing For Sale by Owner (FSBO).
List your homeWhat's special
Cozy wood fireplaceMarsh viewsDining area
Zillow last checked:
Listing updated:
Listed by:
Laura Gamache,
Keller Williams Realty-Metropolitan 603-232-8282
Bought with:
Peggy Carter
Coldwell Banker - Peggy Carter Team
Source: PrimeMLS,MLS#: 5071872
Facts & features
Interior
Bedrooms & bathrooms
- Bedrooms: 2
- Bathrooms: 3
- Full bathrooms: 2
- 1/2 bathrooms: 1
Heating
- Natural Gas, Forced Air
Cooling
- None
Appliances
- Included: Dishwasher, Microwave, Electric Range, Refrigerator
- Laundry: In Basement
Features
- Kitchen/Dining
- Flooring: Carpet, Laminate
- Basement: Bulkhead,Finished,Walk-Up Access
- Has fireplace: Yes
- Fireplace features: Wood Burning
Interior area
- Total structure area: 1,856
- Total interior livable area: 1,748 sqft
- Finished area above ground: 1,244
- Finished area below ground: 504
Property
Parking
- Parking features: Shared Driveway, Assigned
Features
- Levels: Two
- Stories: 2
- Exterior features: Deck
Lot
- Features: Condo Development
Details
- Parcel number: HMPTM180B5U27
- Zoning description: RB
Construction
Type & style
- Home type: Townhouse
- Property subtype: Condominium, Townhouse
Materials
- Wood Frame, Wood Siding
- Foundation: Concrete
- Roof: Asphalt Shingle
Condition
- New construction: No
- Year built: 1985
Utilities & green energy
- Electric: 200+ Amp Service, Circuit Breakers
- Sewer: Public Sewer
- Utilities for property: Cable at Site
Community & neighborhood
Location
- Region: Hampton
HOA & financial
Other financial information
- Additional fee information: Fee: $350
Price history
| Date | Event | Price |
|---|---|---|
| 2/27/2026 | Sold | $350,000-7.9%$200/sqft |
Source:  PrimeMLS #5071872 Report a problem PrimeMLS #5071872 Report a problem | ||
| 12/12/2025 | Listed for sale | $380,000+155.9%$217/sqft |
Source: PrimeMLS #5071872 Report a problem | ||
| 10/2/2000 | Sold | $148,500$85/sqft |
Source: Public Record Report a problem | ||
Public tax history
| Year | Property taxes | Tax assessment |
|---|---|---|
| 2024 | $5,177 +33.5% | $420,200 +81.5% |
| 2023 | $3,878 +5.8% | $231,500 |
| 2022 | $3,667 -0.4% | $231,500 +0.1% |
| 2020 | $3,683 -0.5% | $231,200 |
| 2019 | $3,702 +4.9% | $231,200 +11.5% |
| 2018 | $3,528 +3.9% | $207,300 |
| 2017 | $3,394 +1.8% | $207,300 |
| 2016 | $3,333 -4.3% | $207,300 +14% |
| 2015 | $3,483 +4.6% | $181,800 |
| 2014 | $3,329 +2.1% | $181,800 |
| 2011 | $3,260 +1.3% | $181,800 -9% |
| 2010 | $3,217 -1.3% | $199,700 |
| 2008 | $3,261 -12% | $199,700 +6.6% |
| 2007 | $3,707 | $187,300 |
Find assessor info on the county website
Neighborhood: 03842


Nearby schools
GreatSchools rating
- 8/10Adeline C. Marston SchoolGrades: 3-5Distance: 1 mi
- 8/10Hampton AcademyGrades: 6-8Distance: 1.2 mi
- 6/10Winnacunnet High SchoolGrades: 9-12Distance: 1.3 mi
Schools provided by the listing agent
- Elementary: Hampton Centre School
- Middle: Hampton Academy Junior HS
- High: Winnacunnet High School
- District: Hampton School District
Source: PrimeMLS. This data may not be complete. We recommend contacting the local school district to confirm school assignments for this home.
Get a cash offer in 3 minutes
Find out how much your home could sell for in as little as 3 minutes with a no-obligation cash offer.
Estimated market value
$353,800
Get a cash offer in 3 minutes
Find out how much your home could sell for in as little as 3 minutes with a no-obligation cash offer.
Estimated market value
$353,800
- New Hampshire
- Rockingham County
- Hampton
- 03842
- 27 Dunvegan Woods Drive
Nearby cities
Nearby zip codes
Other Hampton Topics
