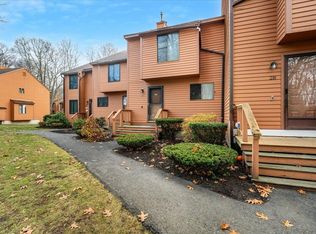
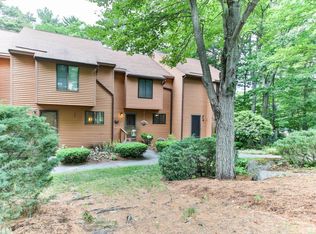
Desirable Dunvegan Woods. This stunning home is warm and inviting with amazing natural light. Gleaming hardwood floors, updated kitchen with newer appliances, ample cabinets, granite countertops and a pantry. A lovely wood fireplace is the focal point of the living room. Sliders to a generous deck overlooking the peaceful setting. Upstairs you will find two bedrooms with spacious closets. The oversized full bath with double sinks is a welcome surprise! The lower level has a daylight window and offers the option to create additional finished space. Currently, it offers a laundry area, utilities and great storage. Central air. Pride of ownership shows throughout this beautiful home. Two assigned parking spaces. This well managed condo association is ideally located within walking distance to North Beach. Sorry, no dogs allowed.
Closed
Listed by: Carey Giampa, LLC/Rye
Bought with: Keller Williams Realty-Metropolitan
$425,000
21 Dunvegan Woods Drive, Hampton, NH 03842
2beds
1,244sqft
Condominium, Townhouse
Built in 1985
-- sqft lot
$460,800 Zestimate®
$342/sqft
$2,655 Estimated rent
Home value
$460,800
$438,000 - $484,000
$2,655/mo
Zestimate® history
Owner options
List your home for rent
$2,655/mo
Rent Zestimate®
Find your next renter with Zillow Rental Manager. Plus, with online applications, you can quickly screen prospective tenants – for free.
$2,655/mo
Rent Zestimate®
Refinance and save
$2,286/mo
Est. payment
Refinancing to a lower rate could help reduce your monthly payments and save thousands over the life of the loan.
$2,286/mo
Est. payment
Explore your selling options
Work with a Zillow partner agent
Leverage their expertise and Zillow's premium Showcase listings to get your home seen by more buyers.
Get startedList with your own agent
Get your home in front of millions of buyers by listing it on Zillow.
Learn how to do itSell it yourself
Take full control of how buyers see your home on Zillow by listing For Sale by Owner (FSBO).
List your homeWhat's special
Granite countertopsGenerous deckUpdated kitchenSpacious closetsAmple cabinetsNewer appliancesGleaming hardwood floors
Zillow last checked:
Listing updated:
Listed by:
Lauren Stone,
Carey Giampa, LLC/Rye Cell:603-944-1368
Bought with:
Kyle P Pettit
Keller Williams Realty-Metropolitan
Source: PrimeMLS,MLS#: 4978734
Facts & features
Interior
Bedrooms & bathrooms
- Bedrooms: 2
- Bathrooms: 2
- Full bathrooms: 1
- 1/2 bathrooms: 1
Heating
- Natural Gas, Hot Air
Cooling
- Central Air
Appliances
- Included: Dishwasher, Microwave, Electric Range, Refrigerator, Washer, Natural Gas Water Heater
- Laundry: Laundry Hook-ups, In Basement
Features
- Ceiling Fan(s), Hearth, Living/Dining, Natural Light
- Flooring: Tile, Wood
- Basement: Bulkhead,Daylight,Interior Stairs,Unfinished,Walk-Up Access
- Has fireplace: Yes
- Fireplace features: Wood Burning
Interior area
- Total structure area: 1,856
- Total interior livable area: 1,244 sqft
- Finished area above ground: 1,244
- Finished area below ground: 0
Property
Parking
- Total spaces: 2
- Parking features: Shared Driveway, Parking Spaces 2
Features
- Levels: 3
- Stories: 3
Lot
- Features: Condo Development
Details
- Parcel number: HMPTM180B5U21
- Zoning description: RB
Construction
Type & style
- Home type: Townhouse
- Property subtype: Condominium, Townhouse
Materials
- Wood Frame, Wood Siding
- Foundation: Concrete
- Roof: Asphalt Shingle
Condition
- New construction: No
- Year built: 1985
Utilities & green energy
- Electric: Circuit Breakers
- Sewer: Public Sewer
Community & neighborhood
Location
- Region: Hampton
HOA & financial
Other financial information
- Additional fee information: Fee: $295
Price history
| Date | Event | Price |
|---|---|---|
| 1/8/2024 | Sold | $425,000+4.9%$342/sqft |
Source:  PrimeMLS #4978734 Report a problem PrimeMLS #4978734 Report a problem | ||
| 11/28/2023 | Listed for sale | $405,000+66.7%$326/sqft |
Source: PrimeMLS #4978734 Report a problem | ||
| 6/24/2019 | Sold | $243,000+0%$195/sqft |
Source: PrimeMLS #4751945 Report a problem | ||
| 5/19/2019 | Pending sale | $242,900$195/sqft |
Source: Keller Williams Realty Metropolitan #4751945 Report a problem | ||
| 5/16/2019 | Listed for sale | $242,900$195/sqft |
Source: Keller Williams Realty-Metropolitan #4751945 Report a problem | ||
Public tax history
| Year | Property taxes | Tax assessment |
|---|---|---|
| 2024 | $4,928 +31% | $400,000 +78.1% |
| 2023 | $3,762 +5.7% | $224,600 |
| 2022 | $3,558 -0.4% | $224,600 +0.2% |
| 2020 | $3,572 -0.5% | $224,200 |
| 2019 | $3,589 +5.1% | $224,200 +11.8% |
| 2018 | $3,414 +4% | $200,600 |
| 2017 | $3,284 +1.8% | $200,600 |
| 2016 | $3,226 -7.4% | $200,600 +10.3% |
| 2015 | $3,483 +4.6% | $181,800 |
| 2014 | $3,329 +2.1% | $181,800 |
| 2011 | $3,260 +1.3% | $181,800 -9% |
| 2010 | $3,217 -1.3% | $199,700 |
| 2008 | $3,261 -12% | $199,700 +6.6% |
| 2007 | $3,707 | $187,300 |
Find assessor info on the county website
Neighborhood: 03842


Nearby schools
GreatSchools rating
- 8/10Adeline C. Marston SchoolGrades: 3-5Distance: 1 mi
- 8/10Hampton AcademyGrades: 6-8Distance: 1.2 mi
- 6/10Winnacunnet High SchoolGrades: 9-12Distance: 1.3 mi
Schools provided by the listing agent
- Elementary: Adeline C. Marston School
- Middle: Hampton Academy Junior HS
- High: Winnacunnet High School
- District: Hampton School District
Source: PrimeMLS. This data may not be complete. We recommend contacting the local school district to confirm school assignments for this home.
Get a cash offer in 3 minutes
Find out how much your home could sell for in as little as 3 minutes with a no-obligation cash offer.
Estimated market value
$460,800
Get a cash offer in 3 minutes
Find out how much your home could sell for in as little as 3 minutes with a no-obligation cash offer.
Estimated market value
$460,800
- New Hampshire
- Rockingham County
- Hampton
- 03842
- 21 Dunvegan Woods Drive
Nearby cities
Nearby zip codes
Other Hampton Topics
