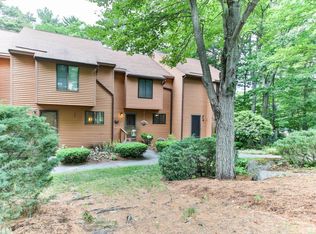
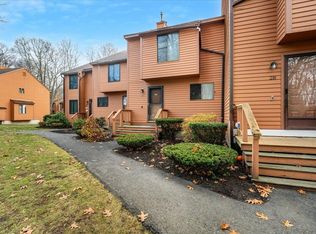
38 Dunvegan Woods offers a bright and inviting layout designed for comfortable coastal living. The main level features a sun-filled living room that flows seamlessly from the kitchen and dining areas, creating a welcoming space for everyday life or entertaining guests. A sliding glass door leads out to a private deck overlooking peaceful, surroundings — perfect for enjoying your morning coffee or an evening meal outdoors. A convenient half bath is also located on this level. Upstairs, you'll find two generously sized ensuite bedrooms with ample closet space. The finished lower level expands the home’s functionality with possible home office, media room, or hobby space. This level also includes a wet bar, laundry area and additional storage. Comfort is ensured year-round with central air conditioning (2022) and efficient natural gas heating. Outside, the Dunvegan Woods community handles all exterior maintenance, landscaping, snow removal, and common areas, offering low-maintenance living in a well-cared-for setting. Within biking or walking distance to North Beach! Sorry, no dogs are allowed.
Closed
Listed by: Carey Giampa, LLC/Rye
Bought with: Ruffner Real Estate, LLC
$375,000
38 Dunvegan Woods Drive, Hampton, NH 03842
2beds
1,712sqft
Condominium, Townhouse
Built in 1984
-- sqft lot
$382,500 Zestimate®
$219/sqft
$3,067 Estimated rent
Home value
$382,500
$356,000 - $409,000
$3,067/mo
Zestimate® history
Owner options
List your home for rent
$3,067/mo
Rent Zestimate®
Find your next renter with Zillow Rental Manager. Plus, with online applications, you can quickly screen prospective tenants – for free.
$3,067/mo
Rent Zestimate®
Refinance and save
$2,471/mo
Est. payment
Refinancing to a lower rate could help reduce your monthly payments and save thousands over the life of the loan.
$2,471/mo
Est. payment
Explore your selling options
Work with a Zillow partner agent
Leverage their expertise and Zillow's premium Showcase listings to get your home seen by more buyers.
Get startedList with your own agent
Get your home in front of millions of buyers by listing it on Zillow.
Learn how to do itSell it yourself
Take full control of how buyers see your home on Zillow by listing For Sale by Owner (FSBO).
List your homeWhat's special
Private deckHobby spaceBright and inviting layoutPossible home officeMedia roomGenerously sized ensuite bedroomsAmple closet space
Zillow last checked:
Listing updated:
Listed by:
Lauren Stone,
Carey Giampa, LLC/Rye Cell:603-944-1368
Bought with:
Tatiana B Roth
Ruffner Real Estate, LLC
Source: PrimeMLS,MLS#: 5064586
Facts & features
Interior
Bedrooms & bathrooms
- Bedrooms: 2
- Bathrooms: 3
- Full bathrooms: 2
- 1/2 bathrooms: 1
Heating
- Forced Air
Cooling
- Central Air
Appliances
- Included: Dishwasher, Disposal, Dryer, Electric Range, Refrigerator, Washer
- Laundry: In Basement
Features
- Ceiling Fan(s), Kitchen/Living, Primary BR w/ BA, Natural Light, Indoor Storage
- Flooring: Carpet, Vinyl
- Basement: Concrete,Partially Finished,Unfinished,Interior Access,Exterior Entry,Walk-Up Access
Interior area
- Total structure area: 1,856
- Total interior livable area: 1,712 sqft
- Finished area above ground: 1,244
- Finished area below ground: 468
Property
Parking
- Parking features: Paved, Assigned
Features
- Levels: Two
- Stories: 2
Lot
- Features: Condo Development
Details
- Parcel number: HMPTM180B5U38
- Zoning description: RB
Construction
Type & style
- Home type: Townhouse
- Property subtype: Condominium, Townhouse
Materials
- Wood Siding
- Foundation: Concrete
- Roof: Asphalt Shingle
Condition
- New construction: No
- Year built: 1984
Utilities & green energy
- Electric: Circuit Breakers
- Utilities for property: Cable Available, Gas On-Site, Sewer Connected
Community & neighborhood
Security
- Security features: Carbon Monoxide Detector(s), Smoke Detector(s), HW/Batt Smoke Detector
Location
- Region: Hampton
HOA & financial
Other financial information
- Additional fee information: Fee: $396
Price history
| Date | Event | Price |
|---|---|---|
| 12/1/2025 | Sold | $375,000-6.2%$219/sqft |
Source:  PrimeMLS #5064586 Report a problem PrimeMLS #5064586 Report a problem | ||
| 10/6/2025 | Listed for sale | $399,900+253.9%$234/sqft |
Source: PrimeMLS #5064586 Report a problem | ||
| 5/1/1998 | Sold | $113,000$66/sqft |
Source: Public Record Report a problem | ||
Public tax history
| Year | Property taxes | Tax assessment |
|---|---|---|
| 2024 | $5,171 +33% | $419,700 +80.8% |
| 2023 | $3,888 +5.8% | $232,100 |
| 2022 | $3,676 -0.5% | $232,100 +0.1% |
| 2020 | $3,694 -0.5% | $231,900 |
| 2019 | $3,713 +4.7% | $231,900 +11.3% |
| 2018 | $3,545 +4% | $208,300 |
| 2017 | $3,410 +1.8% | $208,300 |
| 2016 | $3,349 -8.5% | $208,300 +9.1% |
| 2015 | $3,660 +4.7% | $191,000 |
| 2014 | $3,497 +2.1% | $191,000 |
| 2011 | $3,425 +0.4% | $191,000 -9.8% |
| 2010 | $3,410 -1.4% | $211,700 |
| 2008 | $3,457 -11.5% | $211,700 +7.3% |
| 2007 | $3,905 | $197,300 |
Find assessor info on the county website
Neighborhood: 03842

Nearby schools
GreatSchools rating
- 8/10Adeline C. Marston SchoolGrades: 3-5Distance: 1 mi
- 8/10Hampton AcademyGrades: 6-8Distance: 1.2 mi
- 6/10Winnacunnet High SchoolGrades: 9-12Distance: 1.3 mi
Schools provided by the listing agent
- Elementary: Marston Elementary
- Middle: Hampton Academy Junior HS
- High: Winnacunnet High School
- District: Hampton Sch District SAU #90
Source: PrimeMLS. This data may not be complete. We recommend contacting the local school district to confirm school assignments for this home.
Get a cash offer in 3 minutes
Find out how much your home could sell for in as little as 3 minutes with a no-obligation cash offer.
Estimated market value
$382,500
Get a cash offer in 3 minutes
Find out how much your home could sell for in as little as 3 minutes with a no-obligation cash offer.
Estimated market value
$382,500
- New Hampshire
- Rockingham County
- Hampton
- 03842
- 38 Dunvegan Woods Drive
Nearby cities
Nearby zip codes
Other Hampton Topics
